Price adjustment with seller concessions! Step into the grand entryway and feel like royalty. Take a look at the pictures to see the potential for a couple of the rooms. As you explore, you'll find a gorgeous kitchen with gas appliances, a built-in beverage cooler, and a walk-in pantry. Nearby are three bedrooms and a bath with access to the backyard, close to the screened patio. On the other side of the house is the spacious primary suite with his-and-hers closets, a stunning remodeled bath featuring a huge walk-in shower, sitting area, and extra closet--this space is a must-see! The backyard offers peaceful mornings or evenings overlooking the pond. Don't miss the small fenced privacy area beside the garage, perfect to extend into a dog run. Seller is open to concessions!
Pending
$489,995
751 Lake Dr, Melbourne, FL 32940
3beds
1,984sqft
Single Family Residence
Built in 1993
0.26 Acres Lot
$455,900 Zestimate®
$247/sqft
$42/mo HOA
What's special
Stunning remodeled bathThree bedroomsSpacious primary suiteGorgeous kitchenGrand entrywayScreened patioHuge walk-in shower
- 226 days
- 67
- 1
Zillow last checked:
Listing updated:
Listed by:
Pamela R. Godman 321-609-0540,
Waterman Real Estate
Source: Space Coast AOR,MLS#: 1069448
Facts & features
Interior
Bedrooms & bathrooms
- Bedrooms: 3
- Bathrooms: 3
- Full bathrooms: 2
- 1/2 bathrooms: 1
Heating
- Central, Electric, Hot Water, Natural Gas
Cooling
- Central Air
Appliances
- Included: Dishwasher, Dryer, Electric Water Heater, Gas Oven, Gas Range, Microwave, Refrigerator, Washer, Wine Cooler
- Laundry: Electric Dryer Hookup, In Unit, Sink, Washer Hookup
Features
- Breakfast Bar, Ceiling Fan(s), Eat-in Kitchen, Entrance Foyer, His and Hers Closets, Jack and Jill Bath, Pantry, Primary Bathroom - Shower No Tub, Primary Bathroom - Tub with Shower, Split Bedrooms, Walk-In Closet(s)
- Flooring: Laminate, Tile
- Has fireplace: No
Interior area
- Total structure area: 3,082
- Total interior livable area: 1,984 sqft
Property
Parking
- Total spaces: 2
- Parking features: Garage, Garage Door Opener
- Garage spaces: 2
Features
- Levels: Three Or More
- Stories: 1
- Patio & porch: Covered, Rear Porch, Screened
- Exterior features: Courtyard, Outdoor Shower, Impact Windows, Storm Shutters
- Has view: Yes
- View description: Pond, Water
- Has water view: Yes
- Water view: Pond,Water
Lot
- Size: 0.26 Acres
- Features: Sprinklers In Front, Sprinklers In Rear
Details
- Additional parcels included: 2614716
- Parcel number: 263612Pf00000.00081.00
- Zoning description: Residential
- Special conditions: Standard
Construction
Type & style
- Home type: SingleFamily
- Property subtype: Single Family Residence
Materials
- Frame, Stucco
- Roof: Shingle
Condition
- New construction: No
- Year built: 1993
Utilities & green energy
- Sewer: Public Sewer
- Water: Public
- Utilities for property: Cable Available, Electricity Connected, Natural Gas Connected, Sewer Connected, Water Connected
Community & HOA
Community
- Subdivision: Suntree Lakes Ph II
HOA
- Has HOA: Yes
- Amenities included: Management - Off Site
- Services included: Maintenance Grounds
- HOA fee: $200 annually
- HOA name: Suntree Homeowners Association
- HOA phone: 941-960-5000
- Second HOA fee: $295 annually
Location
- Region: Melbourne
Financial & listing details
- Price per square foot: $247/sqft
- Tax assessed value: $409,410
- Annual tax amount: $811
- Date on market: 2/21/2026
- Listing terms: Cash,Conventional,VA Loan
- Road surface type: Asphalt, Paved
Estimated market value
$455,900
$419,000 - $492,000
$2,748/mo
Price history
| Date | Event | Price |
|---|---|---|
| 5/27/2026 | Pending sale | $489,995$247/sqft |
Source: Space Coast AOR #1069448 Report a problem | ||
| 4/27/2026 | Price change | $489,995-2%$247/sqft |
Source: Space Coast AOR #1069448 Report a problem | ||
| 2/21/2026 | Listed for sale | $499,900+122.2%$252/sqft |
Source: Space Coast AOR #1069448 Report a problem | ||
| 5/14/2009 | Sold | $225,000-32.8%$113/sqft |
Source: Public Record Report a problem | ||
| 4/13/2006 | Sold | $335,000$169/sqft |
Source: Public Record Report a problem | ||
Public tax history
| Year | Property taxes | Tax assessment |
|---|---|---|
| 2025 | $811 +20.4% | $208,480 +2.9% |
| 2024 | $673 +3% | $202,610 +3% |
| 2023 | $654 +3.2% | $196,710 +3% |
| 2022 | $633 +3.4% | $190,990 +3% |
| 2021 | $613 | $185,430 +1.4% |
| 2020 | -- | $182,870 +2.3% |
| 2019 | $477 | $178,760 +1.9% |
| 2018 | $477 +1.7% | $175,430 +2.1% |
| 2017 | $469 +3.6% | $171,830 +2.1% |
| 2016 | $452 +1.4% | $168,300 +0.7% |
| 2015 | $446 -82.3% | $167,140 +0.8% |
| 2014 | $2,526 | $165,820 -6% |
| 2013 | -- | $176,440 +9.8% |
| 2012 | $2,150 +1% | $160,640 +0.8% |
| 2011 | $2,130 -9.2% | $159,360 -12.9% |
| 2010 | $2,345 -28.8% | $182,960 -15.3% |
| 2009 | $3,291 -14.1% | $215,980 -14% |
| 2008 | $3,833 -8.6% | $251,000 -9.4% |
| 2007 | $4,192 +13.8% | $277,000 +1.1% |
| 2005 | $3,685 +9% | $274,050 +61.6% |
| 2004 | $3,380 +13.3% | $169,570 +12.5% |
| 2003 | $2,982 +7.8% | $150,750 +12.8% |
| 2002 | $2,766 +6.2% | $133,690 -1% |
| 2001 | $2,603 +7.7% | $135,060 +7.8% |
| 2000 | $2,417 | $125,290 |
Find assessor info on the county website
Monthly payment
Est. payment
Payment breakdown
Explore the cost of this home by adjusting the details. Changes won't be saved.Climate risks
Neighborhood: 32940
Nearby schools
Schools provided by the listing agent
- Elementary: Suntree
- Middle: DeLaura
- High: Viera
Source: Space Coast AOR. This data may not be complete. We recommend contacting the local school district to confirm school assignments for this home.
Similar homes
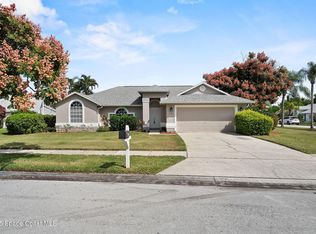
- $539,9003 bd3 ba2k sqft7432 Monterey Ct, Melbourne, FL 32940For Sale
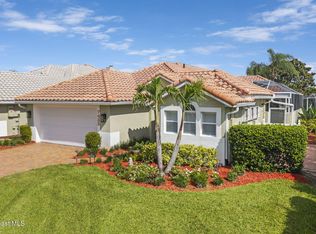 MLS ID #1085729, Anthony Granato. Space Coast AOR
 - $499,9983 bd2 ba1.7k sqft511 Royston Ln, Melbourne, FL 32940For Sale
 MLS ID #1086253, Samantha Beuer. Space Coast AOR
 - $610,0003 bd3 ba2.1k sqft1732 Banaghen Way, Melbourne, FL 32940For Sale
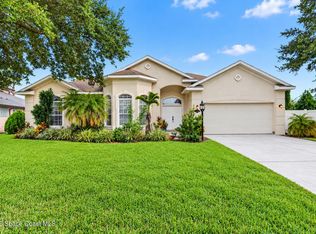 MLS ID #1088390, Ellie M Chan. Space Coast AOR
 - $469,0003 bd2 ba2k sqft1969 Fabien Cir, Melbourne, FL 32940For Sale
 MLS ID #1083464, Adam Sortman. Space Coast AOR
