Price Drop! Turnkey peace of mind in desirable Springs of Suntree with serene water views and major upgrades. Inside, an open layout features zero carpet, natural light via solar tubes, and a renovated kitchen (2025) alongside updated baths (2024). The versatile 4-bedroom floor plan includes a private ensuite bedroom, ideal for multi-generational living or an executive home office. Relax year-round in the expansive enclosed sunroom overlooking peaceful water views, or head out to the private yard with mature Julie Mango and Starfruit trees. Engineered for efficiency and security: durable metal tile roof, accordion shutters, 22KW whole-home generator, brand-new HVAC (2025), water heater (2026), and paver driveway/patio (2019). Low HOA fees include 2 pools, tennis court, gym, and clubhouse. Prime location minutes to Space Coast beaches, Patrick SFB, Viera shopping/dining, and I-95. Move right in--schedule your tour today!
For sale
Price cut: $10.1K (9/16)
$639,900
1126 Acappella Dr, Melbourne, FL 32940
4beds
2,628sqft
Single Family Residence
Built in 2001
9,583 Square Feet Lot
$617,900 Zestimate®
$243/sqft
$60/mo HOA
What's special
Renovated kitchenUpdated bathsZero carpetOpen layoutAccordion shuttersSerene water viewsPrivate ensuite bedroom
- 65 days
- 762
- 16
Zillow last checked:
Listing updated:
Listed by:
June Leiter 321-312-0577,
EXP Realty, LLC
Source: Space Coast AOR,MLS#: 1085481
Facts & features
Interior
Bedrooms & bathrooms
- Bedrooms: 4
- Bathrooms: 3
- Full bathrooms: 3
Bathroom 2
- Description: en suite to bedroom 2
Bathroom 3
- Description: renovated in 2024
Other
- Description: HUGE sun room
Other
- Description: Breakfast nook
Heating
- Electric
Cooling
- Central Air
Appliances
- Included: Dishwasher, Disposal, Dryer, Electric Range, Gas Water Heater, Ice Maker, Microwave, Refrigerator, Washer
- Laundry: Electric Dryer Hookup, In Unit, Sink, Washer Hookup
Features
- Breakfast Nook, Ceiling Fan(s), Entrance Foyer, Guest Suite, His and Hers Closets, Open Floorplan, Pantry, Primary Bathroom -Tub with Separate Shower, Solar Tube(s), Split Bedrooms, Walk-In Closet(s)
- Flooring: Laminate, Tile
- Has fireplace: No
Interior area
- Total interior livable area: 2,628 sqft
Video & virtual tour
Property
Parking
- Total spaces: 3
- Parking features: Electric Vehicle Charging Station(s), Garage, Garage Door Opener
- Garage spaces: 3
Features
- Levels: One
- Stories: 1
- Patio & porch: Glass Enclosed, Screened
- Exterior features: Storm Shutters
- Has view: Yes
- View description: Water
- Has water view: Yes
- Water view: Water
- Waterfront features: Pond
Lot
- Size: 9,583 Square Feet
- Features: Sprinklers In Front, Sprinklers In Rear
Details
- Additional parcels included: 2622643
- Parcel number: 2636027700000.00276.00
- Zoning description: Residential
- Special conditions: Standard
Construction
Type & style
- Home type: SingleFamily
- Architectural style: Contemporary
- Property subtype: Single Family Residence
Materials
- Block
- Roof: Metal
Condition
- Updated/Remodeled
- New construction: No
- Year built: 2001
Utilities & green energy
- Electric: Underground, Whole House Generator
- Sewer: Public Sewer
- Water: Public
- Utilities for property: Cable Available, Electricity Connected, Natural Gas Connected, Sewer Connected, Water Connected
Community & HOA
Community
- Subdivision: Coral Springs
HOA
- Has HOA: Yes
- Amenities included: Basketball Court, Clubhouse, Fitness Center, Management - Part Time, Pickleball, Playground, Pool, Tennis Court(s), Management - On Site
- HOA fee: $180 quarterly
- HOA name: Springs of Suntree
Location
- Region: Melbourne
Financial & listing details
- Price per square foot: $243/sqft
- Tax assessed value: $487,560
- Annual tax amount: $3,207
- Date on market: 8/19/2026
- Listing terms: Cash,Conventional,VA Loan
- Road surface type: Paved
Estimated market value
$617,900
$587,000 - $649,000
$3,211/mo
Price history
| Date | Event | Price |
|---|---|---|
| 9/16/2026 | Price change | $639,900-1.6%$243/sqft |
Source: Space Coast AOR #1085481 Report a problem | ||
| 8/19/2026 | Listed for sale | $650,000+221%$247/sqft |
Source: Space Coast AOR #1085481 Report a problem | ||
| 9/27/2001 | Sold | $202,500+600.7%$77/sqft |
Source: Public Record Report a problem | ||
| 5/1/2001 | Sold | $28,900$11/sqft |
Source: Public Record Report a problem | ||
Public tax history
| Year | Property taxes | Tax assessment |
|---|---|---|
| 2025 | $3,207 +9.6% | $221,510 +2.9% |
| 2024 | $2,927 +2% | $215,270 +3% |
| 2023 | $2,870 +7.3% | $209,000 +3% |
| 2022 | $2,675 -3% | $202,920 +3% |
| 2021 | $2,756 +3.3% | $197,010 +1.4% |
| 2020 | $2,668 +2.1% | $194,290 +2.3% |
| 2019 | $2,614 | $189,930 +1.9% |
| 2018 | $2,614 -0.1% | $186,390 +2.1% |
| 2017 | $2,616 -0.6% | $182,560 +2.1% |
| 2016 | $2,631 -1.5% | $178,810 +0.7% |
| 2015 | $2,672 -3.5% | $177,570 +0.8% |
| 2014 | $2,769 | $176,170 -14.1% |
| 2013 | -- | $205,070 +15.4% |
| 2012 | $2,327 +3.8% | $177,690 +7.2% |
| 2011 | $2,241 -16.8% | $165,700 -19% |
| 2010 | $2,694 -4.8% | $204,530 -8.3% |
| 2009 | $2,829 -21.7% | $223,060 -18.6% |
| 2008 | $3,612 -5.6% | $274,000 -1.4% |
| 2007 | $3,829 +40.3% | $278,000 +1.5% |
| 2005 | $2,729 -2.7% | $273,950 +11.7% |
| 2004 | $2,803 -2% | $245,300 +16.8% |
| 2003 | $2,861 +2.9% | $210,000 +21.6% |
| 2002 | $2,782 +497.2% | $172,650 +619.4% |
| 2001 | $466 +3.7% | $24,000 |
| 2000 | $449 | $24,000 |
Find assessor info on the county website
Monthly payment
Est. payment
Payment breakdown
Explore the cost of this home by adjusting the details. Changes won't be saved.Climate risks
Neighborhood: 32940
Nearby schools
Schools provided by the listing agent
- Elementary: Quest
- Middle: Viera Middle School
- High: Viera
Source: Space Coast AOR. This data may not be complete. We recommend contacting the local school district to confirm school assignments for this home.
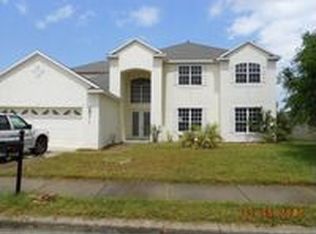
Similar homes
- $629,5003 bd3 ba2.1k sqft798 Spanish Cove Dr, Melbourne, FL 32940For Sale
 MLS ID #1083402, Susan Burke. Space Coast AOR
- $675,0003 bd3 ba2k sqft804 Spanish Cove Dr, Melbourne, FL 32940For Sale
 MLS ID #1086289, Charlene Cook. Space Coast AOR
- $609,0004 bd3 ba2.5k sqft2410 Summer Brook St, Melbourne, FL 32940For Sale
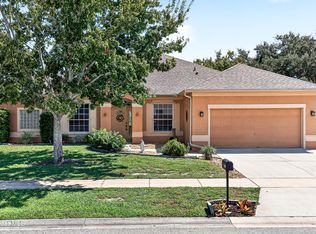 MLS ID #1087694, Monica McKune. Space Coast AOR
- $539,9003 bd3 ba2k sqft7432 Monterey Ct, Melbourne, FL 32940For Sale
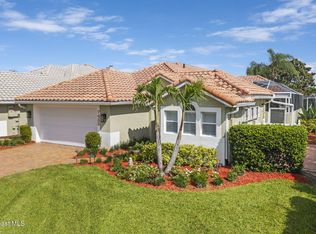 MLS ID #1085729, Anthony Granato. Space Coast AOR
