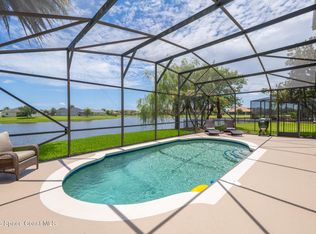
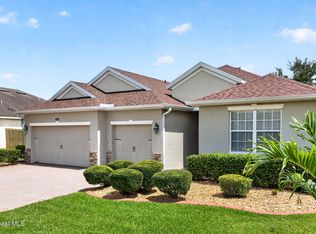
Watch the Florida sun sparkle on the lake's surface from the comfort of your luxurious outdoor living space in this custom-built 4/3/3 home in the exclusive gated Levanto neighborhood. Double doors welcome you into an airy and open space with views of the lake from the moment you step inside. The great room floorplan features 12ft tray ceilings, extensive crown molding, and elegant arched passageways. The bright contemporary kitchen showcases granite counters, a tile backsplash, stainless steel appliances, ample cabinet space, and a breakfast bar. The dining area overlooks the water and rounds out the space. Entertaining is effortless with triple pocket sliders that lead from the living room to your private outdoor oasis. Enjoy a covered summer kitchen, paver patio and pool deck around the infinity-edge pool and spa with spectacular water views. The massive primary suite has a sitting area and an ensuite bath with a soaking tub, contemporary glass and tile shower and dual SEE ''MORE'' vanities for comfort and space. Three additional bedrooms and two bathrooms offer plenty of room for guests or a growing family. The laundry room with storage and sink makes organizing a breeze. A large 3 car garage makes storing all the cars and toys easy. Top rated schools, parks, walking paths and the golf cart lifestyle await you in this lovely Viera house.
For sale
$899,000
3259 Levanto Dr, Melbourne, FL 32940
4beds
2,814sqft
:
Get pre-qualified$5,917/mo
Single Family Residence
Built in 2011
0.26 Acres Lot
$873,200 Zestimate®
$319/sqft
$133/mo HOA
What's special
Granite countersBreakfast barCovered summer kitchenBright contemporary kitchenElegant arched passagewaysGreat room floorplanExtensive crown molding
- 24 days |
- 2,658 |
- 133 |
Zillow last checked:
Listing updated:
Listed by:
Gregory Ellingson 321-750-7050,
Ellingson Properties,
Brenda Burton 321-537-0852,
Ellingson Properties
Source: Space Coast AOR,MLS#: 1081406
Facts & features
Interior
Bedrooms & bathrooms
- Bedrooms: 4
- Bathrooms: 3
- Full bathrooms: 3
Heating
- Central
Cooling
- Central Air
Appliances
- Included: Disposal, Dryer, Gas Range, Microwave, Refrigerator, Washer
- Laundry: Lower Level
Features
- Breakfast Bar, Breakfast Nook, Ceiling Fan(s), Guest Suite, Open Floorplan, Primary Bathroom -Tub with Separate Shower, Primary Downstairs, Split Bedrooms, Walk-In Closet(s)
- Flooring: Tile, Wood
- Has fireplace: No
Interior area
- Total interior livable area: 2,814 sqft
Video & virtual tour
Property
Parking
- Total spaces: 3
- Parking features: Attached, Garage
- Attached garage spaces: 3
Features
- Levels: One
- Stories: 1
- Patio & porch: Porch, Screened
- Exterior features: Outdoor Kitchen, Storm Shutters
- Has private pool: Yes
- Pool features: Gas Heat, In Ground, Salt Water, Waterfall
- Has view: Yes
- View description: Pond
- Has water view: Yes
- Water view: Pond
Lot
- Size: 0.26 Acres
- Features: Sprinklers In Front, Sprinklers In Rear
Details
- Additional structures: Outdoor Kitchen
- Additional parcels included: 2630799
- Parcel number: 263605280000c.00015.00
- Zoning description: Residential
- Special conditions: Standard
Construction
Type & style
- Home type: SingleFamily
- Architectural style: Contemporary
- Property subtype: Single Family Residence
Materials
- Block, Concrete, Stucco
- Roof: Tile
Condition
- New construction: No
- Year built: 2011
Utilities & green energy
- Sewer: Public Sewer
- Water: Public
- Utilities for property: Electricity Connected, Sewer Connected, Water Connected
Community & HOA
Community
- Security: Security Gate
- Subdivision: Levanto Subdivision
HOA
- Has HOA: Yes
- Amenities included: Basketball Court, Gated, Jogging Path, Playground, Pool, Tennis Court(s)
- HOA fee: $660 semi-annually
- HOA name: Villages of South Solerno-Tavistock Management
- HOA phone: 321-549-0956
- Second HOA fee: $280 annually
Location
- Region: Melbourne
Financial & listing details
- Price per square foot: $319/sqft
- Tax assessed value: $754,510
- Annual tax amount: $7,742
- Date on market: 7/20/2026
- Listing terms: Cash,Conventional,FHA,VA Loan
- Road surface type: Asphalt
Estimated market value
$873,200
$830,000 - $917,000
$4,581/mo
Price history
| Date | Event | Price |
|---|---|---|
| 7/20/2026 | Listed for sale | $899,000$319/sqft |
Source: Space Coast AOR #1081406 Report a problem | ||
| 7/7/2026 | Pending sale | $899,000$319/sqft |
Source: Space Coast AOR #1081406 Report a problem | ||
| 7/1/2026 | Listed for sale | $899,000+42.7%$319/sqft |
Source: Space Coast AOR #1081406 Report a problem | ||
| 10/28/2020 | Sold | $630,000-3.1%$224/sqft |
Source: Space Coast AOR #884741 Report a problem | ||
| 9/18/2020 | Pending sale | $649,900$231/sqft |
Source: Waterman Real Estate, Inc. #884741 Report a problem | ||
| 9/8/2020 | Listed for sale | $649,900+16.9%$231/sqft |
Source: Waterman Real Estate, Inc. #884741 Report a problem | ||
| 9/25/2015 | Sold | $556,000+22.1%$198/sqft |
Source: Space Coast AOR #731288 Report a problem | ||
| 1/9/2012 | Sold | $455,500+743.5%$162/sqft |
Source: Public Record Report a problem | ||
| 2/18/2011 | Sold | $54,000$19/sqft |
Source: Public Record Report a problem | ||
Public tax history
| Year | Property taxes | Tax assessment |
|---|---|---|
| 2025 | $7,743 +6.2% | $595,870 +2.9% |
| 2024 | $7,291 +1.3% | $579,080 +3% |
| 2023 | $7,194 +7.2% | $562,220 +3% |
| 2022 | $6,709 -4.8% | $545,850 +3% |
| 2021 | $7,050 +3.9% | $529,960 +4.9% |
| 2020 | $6,786 -0.8% | $505,220 +1.3% |
| 2019 | $6,840 | $498,850 +0.2% |
| 2018 | $6,840 -2.3% | $497,830 +2.1% |
| 2017 | $7,001 -1.7% | $487,600 +5.8% |
| 2016 | $7,119 -6.7% | $460,930 +30.7% |
| 2015 | $7,627 +35.4% | $352,660 +0.8% |
| 2014 | $5,634 | $349,870 -3.5% |
| 2013 | -- | $362,660 +7% |
| 2012 | $5,289 +567% | $338,940 +653.2% |
| 2011 | $793 -2.1% | $45,000 -10% |
| 2010 | $810 -18.3% | $50,000 -23.1% |
| 2009 | $991 -35.1% | $65,000 -35% |
| 2008 | $1,527 +365% | $100,000 +360.8% |
| 2007 | $328 | $21,700 |
Find assessor info on the county website
Monthly payment
Est. payment
Payment breakdown
Explore the cost of this home by adjusting the details. Changes won't be saved.Climate risks
Neighborhood: Viera West
Nearby schools
GreatSchools rating
- 10/10Manatee Elementary SchoolGrades: PK-6Distance: 1 mi
- 7/10Viera Middle SchoolGrades: 7-8Distance: 0.7 mi
- 7/10Viera High SchoolGrades: PK,9-12Distance: 0.5 mi
Schools provided by the listing agent
- Elementary: Manatee
- Middle: Viera
- High: Viera
Source: Space Coast AOR. This data may not be complete. We recommend contacting the local school district to confirm school assignments for this home.
- $777,3004 bd3 ba2.2k sqft3249 Levanto Dr, Melbourne, FL 32940Off Market
- $852,6004 bd2 ba3k sqft3269 Levanto Dr, Melbourne, FL 32940Off Market
- $960,2005 bd3 ba3k sqft3239 Levanto Dr, Melbourne, FL 32940Off Market

- $759,3004 bd3 ba2.8k sqft3279 Levanto Dr, Melbourne, FL 32940Off Market
- $1,005,1004 bd3 ba4.3k sqft3279 Levanto, Viera, FL 32940Off Market
- $965,2005 bd5 ba3.6k sqft3250 Levanto Dr, Melbourne, FL 32940Off Market
- $750,0005 bd3 ba2.6k sqft3260 Levanto Dr, Melbourne, FL 32940Sold
- $880,0003 bd3 ba3.5k sqft3270 Levanto Dr, Melbourne, FL 32940Off Market
A local agent can set up tours, give advice and negotiate with sellers.
Similar homes
- $772,4994 bd3 ba2.9k sqft6485 Trieda Dr, Melbourne, FL 32940For Sale
 MLS ID #1080117, Cartama Ramos Crafton. Space Coast AOR
 - $865,0004 bd3 ba2.6k sqft3390 Thurloe Dr, Rockledge, FL 32955For Sale
 MLS ID #1081088, James Stephen Dandridge. Space Coast AOR
 - $875,0005 bd3 ba3.5k sqft2942 Sonoma Way, Rockledge, FL 32955For Sale
 MLS ID #1081607, Ian Fine. Space Coast AOR
 - $675,0004 bd3 ba2.5k sqft5862 Goleta Cir, Melbourne, FL 32940For Sale
 MLS ID #1080902, Leette Ogonoski. Space Coast AOR
 - $899,0005 bd6 ba3.7k sqft7945 Millbrook Ave, Melbourne, FL 32940For SaleMLS ID #1077061, Nicole D Grammer. Space Coast AOR
- $850,0004 bd4 ba3.1k sqft7966 Wyndham Dr, Melbourne, FL 32940For SaleMLS ID #1079407, Terra Alease Lillis. Space Coast AOR
- $799,9004 bd4 ba2.8k sqft8212 Paragrass Ave, Melbourne, FL 32940For SaleMLS ID #1068622, Joel Howell. Space Coast AOR
- $725,0004 bd2 ba2.4k sqft3410 Brahman Ave, Rockledge, FL 32955For SaleMLS ID #1081858, Amy M Kalman. Space Coast AOR
- $1,299,0005 bd4 ba3.4k sqft6476 Arroyo Dr, Melbourne, FL 32940For SaleMLS ID #1080799, Teresa Thompson. Space Coast AOR
- $539,9003 bd3 ba2k sqft6451 Ingalls St, Melbourne, FL 32940For SaleMLS ID #1081905, Ellis Wong. Space Coast AOR
- $928,0004 bd3 ba2.2k sqft3522 Durksly Dr, Melbourne, FL 32940For SaleMLS ID #1080616, Judith E Monica. Space Coast AOR
- $1,015,0004 bd3 ba2.5k sqft5098 Duson Way, Rockledge, FL 32955For SaleMLS ID #1075848, Lara Fergueson. Space Coast AOR
- $895,0004 bd4 ba2.9k sqft3933 Postridge Trl, Melbourne, FL 32934For SaleMLS ID #1080681, Debra Scheffter. Space Coast AOR
- $700,0004 bd4 ba2.8k sqft2242 Rodina Dr, Melbourne, FL 32940For SaleMLS ID #1077893, Amy M Kalman. Space Coast AOR
- $449,9003 bd2 ba1.8k sqft3151 Anza St, Melbourne, FL 32940For SaleMLS ID #1081312, Julie Locke. Space Coast AOR
- $650,0003 bd3 ba2.1k sqft798 Spanish Cove Dr, Melbourne, FL 32940For SaleMLS ID #1083402, Susan Burke. Space Coast AOR
- $605,0004 bd4 ba2.3k sqft2273 Great Belt Cir, Melbourne, FL 32940For SaleMLS ID #1082827, Lori Nartatez. Space Coast AOR
- $469,0004 bd2 ba2k sqft1009 Homewood Ave, Melbourne, FL 32940For SaleMLS ID #1083272, Luis E. Rojas. Space Coast AOR
- $749,0003 bd3 ba2.2k sqft1502 Tralee Bay Ave, Melbourne, FL 32940For SaleMLS ID #1077303, June Mogavero. Space Coast AOR
- $699,9004 bd4 ba2.5k sqft1122 Vestavia Cir, Melbourne, FL 32940For SaleMLS ID #1079817, Anthony Breitbach. Space Coast AOR
