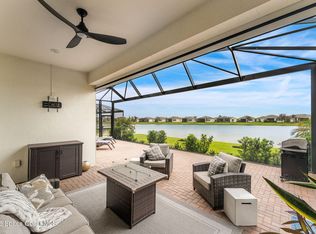
Welcome to luxury lakefront living in the gated 55+ community of Bridgewater at Viera! This popular, larger floor plan features an open-concept design with wood-look tile throughout, a gourmet kitchen with stainless steel appliances, and breathtaking lake views from the covered screened lanai and extended paver patio. Upgrades include accordion hurricane shutters, a leaded glass front door, paver driveway and walkway, decorative curbing with river rock landscaping, Smart Home package, and a built-in safe in the primary closet. Enjoy resort-style living with a spectacular clubhouse, pool, fitness center, pickleball, tennis, bocce, movie theater, and endless social activities. This move-in-ready home offers the perfect blend of luxury, comfort, and low-maintenance Florida living in one of Viera's most sought-after active adult communities.
For sale
$605,000
2273 Great Belt Cir, Melbourne, FL 32940
4beds
2,375sqft
:
Get pre-qualified$4,431/mo
Single Family Residence
Built in 2020
7,405 Square Feet Lot
$-- Zestimate®
$255/sqft
$538/mo HOA
What's special
Covered screened lanaiBreathtaking lake viewsSmart home packageWood-look tile throughoutOpen-concept designAccordion hurricane shuttersExtended paver patio
- 9 days |
- 606 |
- 19 |
Likely to sell faster than
Zillow last checked:
Listing updated:
Listed by:
Lori Nartatez 321-536-5734,
RE/MAX Aerospace Realty
Source: Space Coast AOR,MLS#: 1082827
Facts & features
Interior
Bedrooms & bathrooms
- Bedrooms: 4
- Bathrooms: 4
- Full bathrooms: 3
- 1/2 bathrooms: 1
Heating
- Central, Electric
Cooling
- Central Air, Electric
Appliances
- Included: Dishwasher, Disposal, Electric Cooktop, Electric Oven, Electric Water Heater, Microwave, Refrigerator
- Laundry: Electric Dryer Hookup, Washer Hookup
Features
- Breakfast Bar, Ceiling Fan(s), Eat-in Kitchen, Kitchen Island, Open Floorplan, Pantry, Primary Bathroom - Shower No Tub, Split Bedrooms, Walk-In Closet(s)
- Flooring: Tile
- Has fireplace: No
Interior area
- Total interior livable area: 2,375 sqft
Video & virtual tour
Property
Parking
- Total spaces: 2
- Parking features: Attached, Garage, Garage Door Opener, Gated
- Attached garage spaces: 2
Features
- Levels: One
- Stories: 1
- Patio & porch: Covered, Patio, Rear Porch, Screened
- Exterior features: Storm Shutters
- Has view: Yes
- View description: Lake
- Has water view: Yes
- Water view: Lake
- Waterfront features: Lake Front
Lot
- Size: 7,405 Square Feet
- Features: Sprinklers In Front, Sprinklers In Rear
Details
- Additional parcels included: 3019792
- Parcel number: 263628Wz0000g.00008.00
- Special conditions: Standard
Construction
Type & style
- Home type: SingleFamily
- Property subtype: Single Family Residence
Materials
- Block, Stucco
- Roof: Shingle
Condition
- Updated/Remodeled
- New construction: No
- Year built: 2020
Utilities & green energy
- Sewer: Public Sewer
- Water: Public
- Utilities for property: Cable Available, Electricity Connected, Sewer Connected, Water Connected
Community & HOA
Community
- Security: Security Gate, Smoke Detector(s)
- Senior community: Yes
- Subdivision: Bridgewater at Viera
HOA
- Has HOA: Yes
- Amenities included: Clubhouse, Fitness Center, Gated, Maintenance Grounds, Management - Off Site, Pickleball, Pool, Spa/Hot Tub, Tennis Court(s)
- HOA fee: $516 monthly
- HOA name: Bridgewater- Leland mgmt
- Second HOA fee: $260 annually
Location
- Region: Melbourne
Financial & listing details
- Price per square foot: $255/sqft
- Tax assessed value: $424,120
- Annual tax amount: $4,430
- Date on market: 7/17/2026
- Listing terms: Cash,Conventional,FHA,VA Loan
Estimated market value
Not available
Estimated sales range
Not available
Not available
Price history
| Date | Event | Price |
|---|---|---|
| 7/17/2026 | Listed for sale | $605,000+58.5%$255/sqft |
Source: Space Coast AOR #1082827 Report a problem | ||
| 10/19/2020 | Sold | $381,800$161/sqft |
Source: Public Record Report a problem | ||
Public tax history
| Year | Property taxes | Tax assessment |
|---|---|---|
| 2025 | $4,431 +7.2% | $317,450 +2.9% |
| 2024 | $4,132 +1.1% | $308,510 +18.8% |
| 2023 | $4,088 +8.8% | $259,590 -9% |
| 2022 | $3,756 -3.7% | $285,290 +3% |
| 2021 | $3,902 +433.1% | $276,990 +515.5% |
| 2020 | $732 +160.5% | $45,000 |
| 2019 | $281 | -- |
Find assessor info on the county website
Monthly payment
Est. payment
Payment breakdown
Explore the cost of this home by adjusting the details. Changes won't be saved.Climate risks
Neighborhood: 32940
Nearby schools
GreatSchools rating
- 10/10Viera Elementary SchoolGrades: PK-6Distance: 1 mi
- NADevereux HospitalGrades: K-12Distance: 2.3 mi
- 7/10Viera High SchoolGrades: PK,9-12Distance: 3.6 mi
Schools provided by the listing agent
- Middle: Johnson
- High: Viera
Source: Space Coast AOR. This data may not be complete. We recommend contacting the local school district to confirm school assignments for this home.
- $589,9004 bd3 ba2k sqft2263 Great Belt Cir, Melbourne, FL 32940For Sale
- $471,300-- bd-- ba1.8k sqft2283 Great Belt Cir, Melbourne, FL 32940Off Market
- $499,500-- bd-- ba2k sqft2293 Great Belt Cir, Melbourne, FL 32940Off Market
- $636,700-- bd-- ba2.3k sqft2253 Great Belt Cir, Melbourne, FL 32940Off Market
- $513,600-- bd-- ba2k sqft2243 Great Belt Cir, Melbourne, FL 32940Off Market
- $600,0003 bd4 ba2.3k sqft2303 Great Belt Cir, Melbourne, FL 32940Sold
- $595,0004 bd4 ba2.3k sqft2272 Great Belt Cir, Melbourne, FL 32940Sold
- $472,000-- bd-- ba1.8k sqft2262 Great Belt Cir, Melbourne, FL 32940Off Market
A local agent can set up tours, give advice and negotiate with sellers.
Similar homes
- $599,0004 bd4 ba2.3k sqft2372 Great Belt Cir, Melbourne, FL 32940For Sale
 MLS ID #1077102, Jordy Sanchez. Space Coast AOR
 - $615,0004 bd4 ba2.3k sqft2718 Millennium Cir, Melbourne, FL 32940For Sale
 MLS ID #1071697, Gregory Ellingson. Space Coast AOR
 - $675,0003 bd3 ba2.4k sqft2509 Millennium Cir, Melbourne, FL 32940For Sale
 MLS ID #1074863, Barbara J Zorn. Space Coast AOR
 - $615,0004 bd4 ba2.3k sqft8048 Gullen Dr, Melbourne, FL 32940For Sale
 MLS ID #1076980, Jenn Clements. Space Coast AOR
 - $555,0004 bd2 ba2.2k sqft3955 Fenrose Cir, Melbourne, FL 32940For SaleMLS ID #1080868, Sandy K Fahnestock. Space Coast AOR
- $589,9994 bd3 ba2k sqft3291 Addison Dr, Melbourne, FL 32940For SaleMLS ID #1064215, Shane Burgman. Space Coast AOR
- $575,0004 bd2 ba1.8k sqft8098 Dobre Way, Melbourne, FL 32940For SaleMLS ID #1077655, Catalina Schreader. Space Coast AOR
- $589,0003 bd3 ba1.9k sqft3034 Casterton Dr, Melbourne, FL 32940For SaleMLS ID #1079928, Ella Crescenzi. Space Coast AOR
- $799,9004 bd4 ba2.8k sqft8212 Paragrass Ave, Melbourne, FL 32940For SaleMLS ID #1068622, Joel Howell. Space Coast AOR
- $550,0003 bd3 ba1.9k sqft2991 Casterton Dr, Melbourne, FL 32940For SaleMLS ID #1082186, Silvia Mozer. Space Coast AOR
- $700,0004 bd4 ba2.8k sqft2242 Rodina Dr, Melbourne, FL 32940For SaleMLS ID #1077893, Amy M Kalman. Space Coast AOR
- $605,0003 bd2 ba2.3k sqft5396 Indigo Crossing Dr, Rockledge, FL 32955For SaleMLS ID #1080405, Joseph Mignone. Space Coast AOR
- $654,9003 bd2 ba1.9k sqft8984 Nixie Ave, Melbourne, FL 32940For SaleMLS ID #1073832, Clara Quintana. Space Coast AOR
- $475,0002 bd2 ba1.9k sqft2881 Treasure Cay Ln, Melbourne, FL 32940For SaleMLS ID #1079106, Susan Burke. Space Coast AOR
- $684,0003 bd2 ba1.9k sqft8874 Nixie Ave, Melbourne, FL 32940For SaleMLS ID #1077542, Ryan Panek. Space Coast AOR
- $725,0004 bd2 ba2.4k sqft3410 Brahman Ave, Rockledge, FL 32955For SaleMLS ID #1081858, Amy M Kalman. Space Coast AOR
- $772,4994 bd3 ba2.9k sqft6485 Trieda Dr, Melbourne, FL 32940For SaleMLS ID #1080117, Cartama Ramos Crafton. Space Coast AOR
- $525,0003 bd2 ba1.7k sqft2729 Avalonia Dr, Melbourne, FL 32940For SaleMLS ID #1081491, Sami Bolger. Space Coast AOR
- $529,9993 bd2 ba1.6k sqft3308 Ribbon Grass Dr, Melbourne, FL 32940For SaleMLS ID #1073923, Dana Saunders. Space Coast AOR
- $395,0003 bd2 ba1.5k sqft1764 Velky Ln, Melbourne, FL 32940For SaleMLS ID #1079901, David Andai. Space Coast AOR
