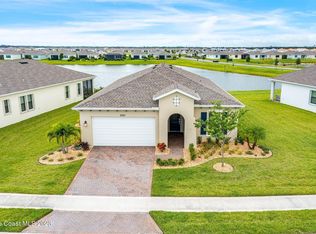
Immaculate 3 bedroom plus study, 3 1/2 bath, waterfront home in Bridgewater, Viera's popular gated 55+ resort style community. All three bedrooms are en-suites, making the Key Largo the most popular floorplan! This barely lived in home has plank tile floors in the main living areas, ceiling fans, and 8' doors. Great room has triple sliders to the screened in porch and additional paver patio and lake beyond! Exterior landscaped beds are bordered with designer curbing and stone. And all windows and the sliders have accordion shutters for added peace of mind! Delightful kitchen with espresso kitchen cabinets with tile backsplash and an island with stunning pendant lights! Dream laundry room with W/D, cabinets and a sink! Oversized primary bedroom and primary bath with a huge walk-in closet with custom built-ins! Unbelievable clubhouse w/ heated pool and spa, movie theater, fitness center, coffee lounge, tennis, pickleball! Close to shopping, restaurants, ocean beaches, cruise port!
Sold for $600,000
$600,000
2303 Great Belt Cir, Melbourne, FL 32940
3beds
2,389sqft
Single Family Residence
Built in 2020
8,276 Square Feet Lot
$599,200 Zestimate®
$251/sqft
$3,907 Estimated rent
Home value
$599,200
$557,000 - $647,000
$3,907/mo
Zestimate® history
Owner options
List your home for rent
$3,907/mo
Rent Zestimate®
Find your next renter with Zillow Rental Manager. Plus, with online applications, you can quickly screen prospective tenants – for free.
$3,907/mo
Rent Zestimate®
Refinance and save
$4,437/mo
Est. payment
Refinancing to a lower rate could help reduce your monthly payments and save thousands over the life of the loan.
$4,437/mo
Est. payment
Explore your selling options
Work with a Zillow partner agent
Leverage their expertise and Zillow's premium Showcase listings to get your home seen by more buyers.
Get startedList with your own agent
Get your home in front of millions of buyers by listing it on Zillow.
Learn how to do itSell it yourself
Take full control of how buyers see your home on Zillow by listing For Sale by Owner (FSBO).
List your homeWhat's special
Lake beyondScreened in porchWaterfront homeCeiling fansAdditional paver patioTile backsplashOversized primary bedroom
Zillow last checked:
Listing updated:
Listed by:
Gregory Ellingson 321-750-7050,
Ellingson Properties,
Lynn Congdon 508-612-3550,
Ellingson Properties
Bought with:
Crowley James Sherden, 3040890
Florida Homes Rlty. & Mtg. LLC
Source: Space Coast AOR,MLS#: 1072451
Facts & features
Interior
Bedrooms & bathrooms
- Bedrooms: 3
- Bathrooms: 4
- Full bathrooms: 3
- 1/2 bathrooms: 1
Primary bedroom
- Description: large walk in closet
- Level: Main
- Area: 238
- Dimensions: 17.00 x 14.00
Bedroom 2
- Description: closet and ensuite bath
- Level: Main
- Area: 132
- Dimensions: 12.00 x 11.00
Bedroom 3
- Description: closet and ensuite bath
- Level: Main
- Area: 144
- Dimensions: 12.00 x 12.00
Primary bathroom
- Level: Main
Bathroom 2
- Description: Ensuite w/Bedroom 2
- Level: Main
Bathroom 3
- Description: Ensuite w/Bedroom 3
- Level: Main
Bathroom 4
- Description: Hall Half Bath
- Level: Main
Great room
- Description: includes dining room
- Level: Main
- Area: 425
- Dimensions: 25.00 x 17.00
Office
- Description: with closet
- Level: Main
- Area: 132
- Dimensions: 12.00 x 11.00
Heating
- Central, Electric, Heat Pump
Cooling
- Central Air
Appliances
- Included: Dishwasher, Disposal, Dryer, Electric Range, Electric Water Heater, Microwave, Refrigerator, Washer
- Laundry: Sink
Features
- Built-in Features, Ceiling Fan(s), Entrance Foyer, Guest Suite, Kitchen Island, Open Floorplan, Pantry, Primary Bathroom - Shower No Tub, Primary Downstairs, Smart Home, Smart Thermostat, Split Bedrooms, Walk-In Closet(s)
- Flooring: Carpet, Tile
- Has fireplace: No
Interior area
- Total interior livable area: 2,389 sqft
Property
Parking
- Total spaces: 2
- Parking features: Attached, Garage
- Attached garage spaces: 2
Features
- Levels: One
- Stories: 1
- Patio & porch: Patio, Rear Porch, Screened
- Exterior features: Storm Shutters
- Has spa: Yes
- Spa features: Community
- Has view: Yes
- View description: Lake
- Has water view: Yes
- Water view: Lake
- Waterfront features: Lake Front
Lot
- Size: 8,276 Square Feet
- Features: Sprinklers In Front, Sprinklers In Rear
Details
- Additional parcels included: 3019789
- Parcel number: 263628Wz0000g.00005.00
- Special conditions: Standard
Construction
Type & style
- Home type: SingleFamily
- Property subtype: Single Family Residence
Materials
- Block, Concrete
- Roof: Shingle
Condition
- New construction: No
- Year built: 2020
Utilities & green energy
- Sewer: Public Sewer
- Water: Public
- Utilities for property: Electricity Connected, Sewer Connected, Water Connected
Community & HOA
Community
- Security: Gated with Guard
- Senior community: Yes
- Subdivision: Bridgewater at Viera
HOA
- Has HOA: Yes
- Amenities included: Clubhouse, Fitness Center, Gated, Maintenance Grounds, Management - Full Time, Pickleball, Pool, Spa/Hot Tub, Tennis Court(s), Management - On Site
- Services included: Maintenance Grounds
- HOA fee: $516 monthly
- HOA name: Bridgewater at Viera
Location
- Region: Melbourne
Financial & listing details
- Price per square foot: $251/sqft
- Tax assessed value: $422,450
- Annual tax amount: $5,139
- Date on market: 3/20/2026
- Listing terms: Cash,Conventional,FHA,VA Loan
Price history
| Date | Event | Price |
|---|---|---|
| 6/15/2026 | Sold | $600,000-2.4%$251/sqft |
Source: Space Coast AOR #1072451 Report a problem | ||
| 4/30/2026 | Pending sale | $615,000$257/sqft |
Source: Space Coast AOR #1072451 Report a problem | ||
| 4/19/2026 | Contingent | $615,000$257/sqft |
Source: Space Coast AOR #1072451 Report a problem | ||
| 4/17/2026 | Price change | $615,000-0.8%$257/sqft |
Source: Space Coast AOR #1072451 Report a problem | ||
| 3/20/2026 | Listed for sale | $619,900+68.7%$259/sqft |
Source: Space Coast AOR #1072451 Report a problem | ||
| 4/22/2020 | Sold | $367,500$154/sqft |
Source: Public Record Report a problem | ||
Public tax history
| Year | Property taxes | Tax assessment |
|---|---|---|
| 2025 | $5,139 -12.3% | $422,450 +1.6% |
| 2024 | $5,857 +26.2% | $415,960 +20.6% |
| 2023 | $4,641 +7% | $344,860 +3% |
| 2022 | $4,337 -4% | $334,820 +3% |
| 2021 | $4,520 +359.6% | $325,070 +622.4% |
| 2020 | $983 +249.8% | $45,000 |
| 2019 | $281 | -- |
Find assessor info on the county website
Neighborhood: 32940
Nearby homes
- $499,500-- bd-- ba2k sqft2293 Great Belt Cir, Melbourne, FL 32940Off Market
- $3,2002 bd2 ba1.8k sqft2323 Great Belt Cir, Melbourne, FL 32940For Rent
- $471,300-- bd-- ba1.8k sqft2283 Great Belt Cir, Melbourne, FL 32940Off Market
- $431,0003 bd3 ba2k sqft2343 Great Belt Cir, Melbourne, FL 32940Sold

- $605,0004 bd4 ba2.3k sqft2273 Great Belt Cir, Melbourne, FL 32940For Sale
- $588,600-- bd-- ba2k sqft2302 Great Belt Cir, Melbourne, FL 32940Off Market
- $650,0004 bd4 ba2.4k sqft2292 Great Belt Cir, Melbourne, FL 32940Sold
- $569,8004 bd4 ba2.3k sqft2312 Great Belt Cir, Melbourne, FL 32940Off Market
Nearby schools
GreatSchools rating
- 10/10Viera Elementary SchoolGrades: PK-6Distance: 1 mi
- 7/10Viera Middle SchoolGrades: 7-8Distance: 3.8 mi
- 7/10Viera High SchoolGrades: PK,9-12Distance: 3.6 mi
Schools provided by the listing agent
- Middle: Johnson
- High: Viera
Source: Space Coast AOR. This data may not be complete. We recommend contacting the local school district to confirm school assignments for this home.
Get a cash offer in 3 minutes
Find out how much your home could sell for in as little as 3 minutes with a no-obligation cash offer.
Estimated market value
$599,200
Get a cash offer in 3 minutes
Find out how much your home could sell for in as little as 3 minutes with a no-obligation cash offer.
Estimated market value
$599,200
- Florida
- Brevard County
- Rockledge
- 32940
- 2303 Great Belt Cir
Nearby cities
Nearby neighborhoods
Nearby zip codes
Other Rockledge Topics
