Carefree living in the heart of Viera! Built in 2022 in the sought-after Avalonia community. This light-filled 3-bedroom, 2-bath villa and a 2-car garage w/epoxy flooring shows like new. An open-concept great room flows to a modern kitchen w/quartz counters, a large island, gas range, and soft-close cabinetry; perfect for entertaining. The private primary suite features a spa-style shower and walk-in closet. Inside, wood-look plank tile, high ceilings, and upgraded fixtures elevate everyday comfort. Outside, stepping onto a screened lanai provides serene water and preserve views. Impact windows and easy-to-close upgraded accordion hurricane shutters provide peace of mind. Additionally, the HOA covers lawn care, irrigation, high-speed internet/cable, roof, and paint, which truly allows you to lock your door and leave for the day or months at a time. Minutes to A-rated schools, The Avenue Viera, dining, hospitals, and I-95. Move-in ready and easy to show.
Pending
$525,000
2729 Avalonia Dr, Melbourne, FL 32940
3beds
1,776sqft
:
Get pre-qualified$3,883/mo
Townhouse, Half Duplex
Built in 2022
5,662 Square Feet Lot
$511,700 Zestimate®
$296/sqft
$544/mo HOA
What's special
Large islandScreened lanaiHigh ceilingsGas rangeWood-look plank tileOpen-concept great roomUpgraded accordion hurricane shutters
- 38 days |
- 895 |
- 41 |
Likely to sell faster than
Zillow last checked:
Listing updated:
Listed by:
Sami Bolger 321-243-3896,
Denovo Realty
Source: Space Coast AOR,MLS#: 1081491
Facts & features
Interior
Bedrooms & bathrooms
- Bedrooms: 3
- Bathrooms: 2
- Full bathrooms: 2
Heating
- Central, Electric
Cooling
- Central Air, Electric
Appliances
- Included: Convection Oven, Dishwasher, Disposal, Dryer, Gas Range, Ice Maker, Microwave, Refrigerator, Tankless Water Heater, Washer, Wine Cooler
- Laundry: Gas Dryer Hookup, Sink, Washer Hookup
Features
- Breakfast Bar, Ceiling Fan(s), Kitchen Island, Open Floorplan, Pantry, Primary Bathroom - Shower No Tub, Smart Home, Smart Thermostat, Split Bedrooms, Walk-In Closet(s)
- Flooring: Tile
- Has fireplace: No
Interior area
- Total interior livable area: 1,776 sqft
Property
Parking
- Total spaces: 2
- Parking features: Attached, Garage, Garage Door Opener
- Attached garage spaces: 2
Features
- Stories: 1
- Patio & porch: Patio, Rear Porch, Screened
- Exterior features: Impact Windows, Storm Shutters
- Has view: Yes
- View description: Pond, Trees/Woods
- Has water view: Yes
- Water view: Pond
- Waterfront features: Pond
Lot
- Size: 5,662 Square Feet
- Features: Sprinklers In Front, Sprinklers In Rear
Details
- Additional parcels included: 3021881
- Parcel number: 263621Xj0000a.00013.00
- Special conditions: Standard
Construction
Type & style
- Home type: Townhouse
- Architectural style: Villa
- Property subtype: Townhouse, Half Duplex
Materials
- Block
- Roof: Shingle
Condition
- Updated/Remodeled
- New construction: No
- Year built: 2022
Utilities & green energy
- Sewer: Public Sewer
- Water: Public
- Utilities for property: Cable Available, Cable Connected, Electricity Available, Natural Gas Connected, Sewer Connected, Water Available, Water Connected
Community & HOA
Community
- Security: Smoke Detector(s)
- Subdivision: Avalonia
HOA
- Has HOA: Yes
- Amenities included: Barbecue, Basketball Court, Cable TV, Children's Pool, Clubhouse, Jogging Path, Management - Off Site, Park, Pickleball, Playground, Pool, Tennis Court(s), Trash
- Services included: Cable TV, Internet, Maintenance Grounds, Maintenance Structure, Pest Control, Trash
- HOA fee: $456 monthly
- HOA name: Avalonia/Artemis Serv.
- HOA phone: 407-705-2190
- Second HOA fee: $1,060 annually
Location
- Region: Melbourne
Financial & listing details
- Price per square foot: $296/sqft
- Tax assessed value: $390,770
- Annual tax amount: $4,631
- Date on market: 7/2/2026
- Listing terms: Cash,Conventional,FHA,VA Loan
- Road surface type: Asphalt
Estimated market value
$511,700
$486,000 - $537,000
$3,125/mo
Price history
| Date | Event | Price |
|---|---|---|
| 8/6/2026 | Pending sale | $525,000$296/sqft |
Source: Space Coast AOR #1081491 Report a problem | ||
| 7/30/2026 | Contingent | $525,000$296/sqft |
Source: Space Coast AOR #1081491 Report a problem | ||
| 7/2/2026 | Listed for sale | $525,000+22.6%$296/sqft |
Source: Space Coast AOR #1081491 Report a problem | ||
| 5/31/2022 | Sold | $428,262$241/sqft |
Source: Space Coast AOR #936950 Report a problem | ||
Public tax history
| Year | Property taxes | Tax assessment |
|---|---|---|
| 2025 | $4,631 +6% | $350,680 +2.9% |
| 2024 | $4,369 +2.8% | $340,800 +4.3% |
| 2023 | $4,252 +328.5% | $326,610 +553.2% |
| 2022 | $992 +27.1% | $50,000 |
| 2021 | $781 +107.9% | $50,000 |
| 2020 | $375 | -- |
Find assessor info on the county website
Monthly payment
Est. payment
Payment breakdown
Explore the cost of this home by adjusting the details. Changes won't be saved.Climate risks
Neighborhood: 32940
Nearby schools
GreatSchools rating
- 10/10Viera Elementary SchoolGrades: PK-6Distance: 0.2 mi
- 7/10Viera Middle SchoolGrades: 7-8Distance: 2.9 mi
- 7/10Viera High SchoolGrades: PK,9-12Distance: 2.7 mi
Schools provided by the listing agent
- Elementary: Viera
- Middle: Viera
- High: Viera
Source: Space Coast AOR. This data may not be complete. We recommend contacting the local school district to confirm school assignments for this home.
- $481,100-- bd-- ba1.7k sqft2719 Avalonia Dr, Melbourne, FL 32940Off Market
- $482,2003 bd2 ba1.8k sqft2739 Avalonia Dr, Melbourne, FL 32940Off Market
- $481,100-- bd-- ba1.7k sqft2709 Avalonia Dr, Melbourne, FL 32940Off Market
- $445,700-- bd-- ba1.7k sqft2749 Avalonia Dr, Melbourne, FL 32940Off Market
- $508,3302 bd2 ba1.8k sqft2699 Avalonia Dr, Melbourne, FL 32940Sold
- $448,700-- bd-- ba1.7k sqft2759 Avalonia Dr, Melbourne, FL 32940Off Market
- $505,5023 bd2 ba1.7k sqft3050 Avalonia Dr, Melbourne, FL 32940Sold
- $121,000-- bd-- ba-- sqft2689 Avalonia Dr, Melbourne, FL 32940Off Market
A local agent can set up tours, give advice and negotiate with sellers.
Similar homes
- $514,9003 bd2 ba1.6k sqft9134 Alister Dr, Melbourne, FL 32940For Sale
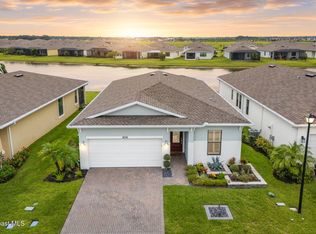 MLS ID #1084211, Clifford L Adams JR. Space Coast AOR
 - $550,0003 bd3 ba1.9k sqft2991 Casterton Dr, Melbourne, FL 32940For Sale
 MLS ID #1082186, Silvia Mozer. Space Coast AOR
 - $420,0003 bd2 ba1.4k sqft8263 Loren Cove Dr, Melbourne, FL 32940For Sale
 MLS ID #1069361, Andy Noel. Space Coast AOR
 - $645,0004 bd3 ba2.1k sqft3380 Caviston Way, Melbourne, FL 32940For Sale
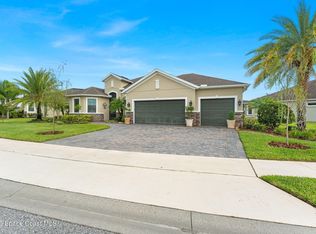 MLS ID #1084465, Shane Burgman. Space Coast AOR
 - $575,0004 bd2 ba1.8k sqft8098 Dobre Way, Melbourne, FL 32940For SaleMLS ID #1077655, Catalina Schreader. Space Coast AOR
- $435,0003 bd2 ba1.5k sqft2697 Trasona Dr, Melbourne, FL 32940For SaleMLS ID #1080241, Cara Mattingly. Space Coast AOR
- $569,0003 bd3 ba1.9k sqft3034 Casterton Dr, Melbourne, FL 32940For SaleMLS ID #1079928, Ella Crescenzi. Space Coast AOR
- $595,0004 bd4 ba2.2k sqft7133 Vista Hermosa Dr, Melbourne, FL 32940For SaleMLS ID #1082382, Joel Howell. Space Coast AOR
- $409,9003 bd2 ba1.5k sqft2691 Trasona Dr, Melbourne, FL 32940For SaleMLS ID #1080928, Corrine Galligan. Space Coast AOR
- $469,9002 bd2 ba1.7k sqft7665 Wyndham Dr, Melbourne, FL 32940For SaleMLS ID #1070548, Nathan Doyle. Space Coast AOR
- $615,0004 bd4 ba2.3k sqft8048 Gullen Dr, Melbourne, FL 32940For SaleMLS ID #1076980, Jenn Clements. Space Coast AOR
- $590,0003 bd3 ba2k sqft8704 Alister Dr, Melbourne, FL 32940For SaleMLS ID #1083456, Robert Napier. Space Coast AOR
- $675,0004 bd3 ba2.1k sqft3235 Hummingbird Way, Melbourne, FL 32940For SaleMLS ID #1083204, Natalie Kae Decker. Space Coast AOR
- $599,0004 bd4 ba2.3k sqft2372 Great Belt Cir, Melbourne, FL 32940For SaleMLS ID #1077102, Jordy Sanchez. Space Coast AOR
- $605,0004 bd4 ba2.3k sqft2273 Great Belt Cir, Melbourne, FL 32940For SaleMLS ID #1082827, Lori Nartatez. Space Coast AOR
- $475,0003 bd2 ba1.4k sqft3063 Tidepool Pl, Melbourne, FL 32940For SaleMLS ID #1083409, Jill Pavalock. Space Coast AOR
- $635,0003 bd3 ba2.3k sqft1012 Great Belt Cir, Melbourne, FL 32940For SaleMLS ID #1083764, Lynn Steffen. Space Coast AOR
- $429,0004 bd2 ba1.7k sqft1805 Bayhill Dr, Melbourne, FL 32940For SaleMLS ID #1081373, Lori Nartatez. Space Coast AOR
- $665,9003 bd3 ba2.5k sqft1363 Great Belt Cir, Melbourne, FL 32940For SaleMLS ID #1080575, Gregory Ellingson. Space Coast AOR
- $494,9002 bd2 ba1.4k sqft8833 Nixie Ave, Melbourne, FL 32940For SaleMLS ID #1083314, Lisa Soloway. Space Coast AOR
