Waterfront, striking 3 bedroom plus study and flex room, 3 bath, 3 car garage home in Bridgewater, Viera's resort style 55+ gated community! Decorated in today's popular palette of whites and grays, this home has all your ''must haves'': porcelain tile plank floors in main living areas including primary bedroom, crown molding, plantation shutters, tray ceilings, and 8' doors! Charming curb appeal with a stone front and inviting front porch! An amazing kitchen with wall oven, 36'' cooktop, designer hood, large island, & enormous walk-in pantry! Elegant 18' X 15' Primary Bedroom is complete w/ a tray ceiling and primary bath has opposing vanities, tiled shower, and walk-in closet with custom built-ins! Guest Bedroom En-suite w/shower is perfect for overnight guests! The covered rear patio is a quiet retreat to enjoy lake views and space launches! Bridgewater's private clubhouse offers a heated pool & spa, fitness center, tennis & pickleball courts, and a movie theater! HOA maintains lawn!
For sale
Price cut: $3.1K (7/24)
$665,900
1363 Great Belt Cir, Melbourne, FL 32940
3beds
2,583sqft
:
Get pre-qualified$4,822/mo
Single Family Residence
Built in 2021
0.25 Acres Lot
$650,100 Zestimate®
$258/sqft
$538/mo HOA
What's special
Inviting front porchPlantation shuttersTray ceilingsCrown molding
- 39 days |
- 377 |
- 11 |
Likely to sell faster than
Zillow last checked:
Listing updated:
Listed by:
Gregory Ellingson 321-750-7050,
Ellingson Properties,
Lynn Congdon 508-612-3550,
Ellingson Properties
Source: Space Coast AOR,MLS#: 1080575
Facts & features
Interior
Bedrooms & bathrooms
- Bedrooms: 3
- Bathrooms: 3
- Full bathrooms: 3
Heating
- Central, Heat Pump
Cooling
- Central Air
Appliances
- Included: Dishwasher, Disposal, Dryer, Electric Cooktop, Electric Water Heater, Microwave, Refrigerator, Washer
Features
- Entrance Foyer, Guest Suite, Kitchen Island, Open Floorplan, Pantry, Primary Bathroom - Shower No Tub, Primary Downstairs, Smart Home, Smart Thermostat, Walk-In Closet(s)
- Has fireplace: No
Interior area
- Total interior livable area: 2,583 sqft
Property
Parking
- Total spaces: 3
- Parking features: Attached, Garage
- Attached garage spaces: 3
Features
- Levels: One
- Stories: 1
- Patio & porch: Covered, Front Porch, Rear Porch
- Has spa: Yes
- Spa features: Community
- Has view: Yes
- View description: Lake
- Has water view: Yes
- Water view: Lake
- Waterfront features: Lake Front
Lot
- Size: 0.25 Acres
- Features: Sprinklers In Front, Sprinklers In Rear
Details
- Additional parcels included: 3023070
- Parcel number: 263628250000a.00008.00
- Special conditions: Standard
Construction
Type & style
- Home type: SingleFamily
- Property subtype: Single Family Residence
Materials
- Block, Concrete, Stone
- Roof: Shingle
Condition
- New construction: No
- Year built: 2021
Utilities & green energy
- Sewer: Public Sewer
- Water: Public
- Utilities for property: Cable Available, Electricity Connected, Sewer Connected, Water Connected
Community & HOA
Community
- Security: Security Gate
- Senior community: Yes
- Subdivision: Bridgewater at Viera
HOA
- Has HOA: Yes
- Amenities included: Clubhouse, Fitness Center, Gated, Management - Full Time, Pickleball, Pool, Spa/Hot Tub, Tennis Court(s), Management - On Site
- Services included: Maintenance Grounds
- HOA fee: $538 monthly
- HOA name: Bridgewater at Viera
Location
- Region: Melbourne
Financial & listing details
- Price per square foot: $258/sqft
- Tax assessed value: $515,200
- Annual tax amount: $7,270
- Date on market: 6/22/2026
- Listing terms: Cash,Conventional,FHA,VA Loan
Estimated market value
$650,100
$618,000 - $683,000
$3,706/mo
Price history
| Date | Event | Price |
|---|---|---|
| 7/24/2026 | Price change | $665,900-0.5%$258/sqft |
Source: Space Coast AOR #1080575 Report a problem | ||
| 6/22/2026 | Listed for sale | $669,000+43.7%$259/sqft |
Source: Space Coast AOR #1080575 Report a problem | ||
| 12/1/2021 | Sold | $465,400$180/sqft |
Source: Public Record Report a problem | ||
Public tax history
| Year | Property taxes | Tax assessment |
|---|---|---|
| 2025 | $7,270 +3.4% | $515,200 +0.2% |
| 2024 | $7,030 +4.3% | $514,070 +6.3% |
| 2023 | $6,739 +13.7% | $483,750 +11.9% |
| 2022 | $5,927 +1837.8% | $432,180 +3224.5% |
| 2021 | $306 | $13,000 |
Find assessor info on the county website
Monthly payment
Est. payment
Payment breakdown
Explore the cost of this home by adjusting the details. Changes won't be saved.Climate risks
Neighborhood: 32940
Nearby schools
GreatSchools rating
- 10/10Viera Elementary SchoolGrades: PK-6Distance: 0.9 mi
- 7/10Viera Middle SchoolGrades: 7-8Distance: 3.9 mi
- 7/10Viera High SchoolGrades: PK,9-12Distance: 3.7 mi
Schools provided by the listing agent
- Middle: Johnson
- High: Viera
Source: Space Coast AOR. This data may not be complete. We recommend contacting the local school district to confirm school assignments for this home.
- $611,700-- bd-- ba2.3k sqft1353 Great Belt Cir, Melbourne, FL 32940Off Market
- $659,400-- bd-- ba2.4k sqft1343 Great Belt Cir, Melbourne, FL 32940Off Market
- $766,900-- bd-- ba2.4k sqft1383 Great Belt Cir, Melbourne, FL 32940Off Market
- $836,400-- bd-- ba2.8k sqft1362 Great Belt Cir, Melbourne, FL 32940Off Market
- $756,000-- bd-- ba2.4k sqft1372 Great Belt Cir, Melbourne, FL 32940Off Market
- $672,500-- bd-- ba2.5k sqft1352 Great Belt Cir, Melbourne, FL 32940Off Market
- $794,9003 bd4 ba2.8k sqft1393 Great Belt Cir, Melbourne, FL 32940For Sale
- $645,0003 bd3 ba2.3k sqft1342 Great Belt Cir, Melbourne, FL 32940Sold
A local agent can set up tours, give advice and negotiate with sellers.
Similar homes
- $665,0003 bd3 ba2.4k sqft2509 Millennium Cir, Melbourne, FL 32940For Sale
 MLS ID #1074863, Barbara J Zorn. Space Coast AOR
 - $719,9003 bd3 ba2.4k sqft1243 Great Belt Cir, Melbourne, FL 32940For Sale
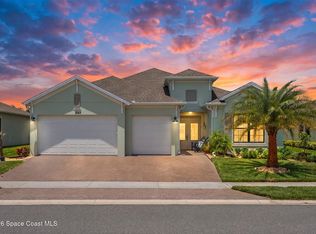 MLS ID #1082328, Gregory Ellingson. Space Coast AOR
 - $605,0004 bd4 ba2.3k sqft2273 Great Belt Cir, Melbourne, FL 32940For Sale
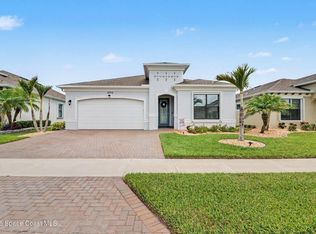 MLS ID #1082827, Lori Nartatez. Space Coast AOR
 - $724,0004 bd3 ba2.4k sqft2568 Millennium Cir, Melbourne, FL 32940For Sale
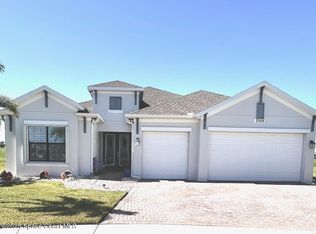 MLS ID #1065165, Janis E Shealy. Space Coast AOR
 - $699,9003 bd3 ba2.1k sqft8904 Alister Dr, Melbourne, FL 32940For SaleMLS ID #1073739, Kate Flack. Space Coast AOR
- $615,0004 bd4 ba2.3k sqft2718 Millennium Cir, Melbourne, FL 32940For SaleMLS ID #1071697, Gregory Ellingson. Space Coast AOR
- $599,0004 bd4 ba2.3k sqft2372 Great Belt Cir, Melbourne, FL 32940For SaleMLS ID #1077102, Jordy Sanchez. Space Coast AOR
- $794,9003 bd4 ba2.8k sqft1393 Great Belt Cir, Melbourne, FL 32940For SaleMLS ID #1080209, Gregory Ellingson. Space Coast AOR
- $685,0004 bd3 ba2.1k sqft3235 Hummingbird Way, Melbourne, FL 32940For SaleMLS ID #1083204, Natalie Kae Decker. Space Coast AOR
- $649,0004 bd3 ba2.3k sqft6591 Ingalls St, Melbourne, FL 32940For SaleMLS ID #1079079, Susan Swanson. Space Coast AOR
- $699,9004 bd4 ba2.5k sqft1122 Vestavia Cir, Melbourne, FL 32940For SaleMLS ID #1079817, Anthony Breitbach. Space Coast AOR
- $684,0003 bd2 ba1.9k sqft8874 Nixie Ave, Melbourne, FL 32940For SaleMLS ID #1077542, Ryan Panek. Space Coast AOR
- $825,0003 bd3 ba2.6k sqft2862 Addison Dr, Melbourne, FL 32940For SaleMLS ID #1083281, Christine George. Space Coast AOR
- $615,0004 bd4 ba2.3k sqft8048 Gullen Dr, Melbourne, FL 32940For SaleMLS ID #1076980, Jenn Clements. Space Coast AOR
- $654,9003 bd2 ba1.9k sqft8984 Nixie Ave, Melbourne, FL 32940For SaleMLS ID #1073832, Clara Quintana. Space Coast AOR
- $700,0004 bd4 ba2.8k sqft2242 Rodina Dr, Melbourne, FL 32940For SaleMLS ID #1077893, Amy M Kalman. Space Coast AOR
- $799,9004 bd4 ba2.8k sqft8212 Paragrass Ave, Melbourne, FL 32940For SaleMLS ID #1068622, Joel Howell. Space Coast AOR
- $599,0003 bd2 ba2.1k sqft5516 Indigo Crossing Dr, Rockledge, FL 32955For SaleMLS ID #1083285, Eugene Crockett Jr.. Space Coast AOR
- $469,0002 bd2 ba1.8k sqft2013 Great Belt Cir, Melbourne, FL 32940For SaleMLS ID #1072333, David S Jelinek. Space Coast AOR
- $550,0003 bd3 ba1.9k sqft2991 Casterton Dr, Melbourne, FL 32940For SaleMLS ID #1082186, Silvia Mozer. Space Coast AOR
