This stunning 4-bedroom, 3-bath home with a 3-car garage, is situated on a one-third-acre lot. The open-floor plan features a versatile den with custom-built-ins that can serve as a fourth bedroom, home office, or flex space. This Bridgewater Home offers a spacious great room and formal dining room; while soaring ceilings and oversized doors create a sense of elegance and grandeur throughout. The chef-inspired kitchen features a massive island with ample seating, abundant cabinetry, and a large walk-in pantry. The master suite provides a private retreat with two oversized walk-in closets, a relaxing garden tub, and a separate shower. Guests will appreciate the private guest suite with its own full bath, offering added privacy. Designer finishes and upgrades can be found throughout, far too many to list. Outside enjoy the covered terrace and extended screened-in lanai, with plenty of room for an outdoor kitchen. The oversized lot offers privacy and ample room to add a custom pool.
For sale
Price cut: $9K (10/8)
$715,000
2568 Millennium Cir, Melbourne, FL 32940
4beds
2,453sqft
Single Family Residence
Built in 2019
0.36 Acres Lot
$702,000 Zestimate®
$291/sqft
$548/mo HOA
What's special
Covered terraceExtended screened-in lanaiOne-third-acre lotOpen-floor planSoaring ceilingsChef-inspired kitchenRelaxing garden tub
- 295 days
- 612
- 26
Zillow last checked:
Listing updated:
Listed by:
Janis E Shealy 954-849-5951,
Better Homes & Gardens RE Star
Source: Space Coast AOR,MLS#: 1065165
Facts & features
Interior
Bedrooms & bathrooms
- Bedrooms: 4
- Bathrooms: 3
- Full bathrooms: 3
Heating
- Central, Electric
Cooling
- Central Air, Electric
Appliances
- Included: Convection Oven, Dishwasher, Disposal, Dryer, Electric Oven, Electric Range, Electric Water Heater, ENERGY STAR Qualified Dryer, ENERGY STAR Qualified Washer, Ice Maker, Microwave, Plumbed For Ice Maker, Washer
- Laundry: Electric Dryer Hookup, Gas Dryer Hookup, In Unit, Washer Hookup
Features
- Breakfast Bar, Built-in Features, Ceiling Fan(s), Eat-in Kitchen, Entrance Foyer, Guest Suite, His and Hers Closets, In-Law Floorplan, Kitchen Island, Open Floorplan, Primary Bathroom -Tub with Separate Shower, Smart Thermostat, Walk-In Closet(s)
- Flooring: Carpet, Tile
- Has fireplace: No
Interior area
- Total structure area: 3,305
- Total interior livable area: 2,453 sqft
Property
Parking
- Total spaces: 3
- Parking features: Attached, Garage, Garage Door Opener, Gated
- Attached garage spaces: 3
Features
- Levels: One
- Stories: 1
- Patio & porch: Covered, Front Porch, Patio, Rear Porch, Screened
- Has spa: Yes
- Spa features: Community, Heated
- Has view: Yes
- View description: Pond, Trees/Woods
- Has water view: Yes
- Water view: Pond
- Waterfront features: Pond
Lot
- Size: 0.36 Acres
- Features: Cul-De-Sac, Few Trees, Sprinklers In Front, Sprinklers In Rear
Details
- Additional parcels included: 3019617
- Parcel number: 263621wz0000a.00035.00
- Zoning description: Residential
- Special conditions: Standard
Construction
Type & style
- Home type: SingleFamily
- Architectural style: Traditional
- Property subtype: Single Family Residence
Materials
- Block, Concrete, Stucco
- Roof: Shingle
Condition
- New construction: No
- Year built: 2019
Utilities & green energy
- Sewer: Public Sewer
- Water: Public
- Utilities for property: Cable Available, Cable Connected, Electricity Available, Electricity Connected, Sewer Available, Sewer Connected, Water Available, Water Connected
Green energy
- Energy efficient items: HVAC
Community & HOA
Community
- Security: Gated with Guard, Key Card Entry
- Senior community: Yes
- Subdivision: Bridgewater at Viera
HOA
- Has HOA: Yes
- Amenities included: Clubhouse, Fitness Center, Gated, Jogging Path, Management - Off Site, Pickleball, Pool, Sauna, Spa/Hot Tub, Tennis Court(s), Trash
- Services included: Insurance, Maintenance Grounds, Maintenance Structure, Security, Trash
- HOA fee: $548 monthly
- HOA name: Leland Management Lifestyle
- HOA phone: 321-418-6997
Location
- Region: Melbourne
Financial & listing details
- Price per square foot: $291/sqft
- Tax assessed value: $514,810
- Annual tax amount: $4,369
- Date on market: 12/30/2025
- Listing terms: Cash,Conventional,FHA,VA Loan
Estimated market value
$702,000
$667,000 - $737,000
$3,533/mo
Price history
| Date | Event | Price |
|---|---|---|
| 10/8/2026 | Price change | $715,000-1.2%$291/sqft |
Source: Space Coast AOR #1065165 Report a problem | ||
| 7/23/2026 | Price change | $724,000-0.1%$295/sqft |
Source: Space Coast AOR #1065165 Report a problem | ||
| 6/5/2026 | Price change | $725,000-3.3%$296/sqft |
Source: Space Coast AOR #1065165 Report a problem | ||
| 5/27/2026 | Price change | $750,000-6.2%$306/sqft |
Source: Space Coast AOR #1065165 Report a problem | ||
| 4/30/2026 | Price change | $799,999-1.8%$326/sqft |
Source: Space Coast AOR #1065165 Report a problem | ||
| 3/16/2026 | Price change | $815,000-0.6%$332/sqft |
Source: Space Coast AOR #1065165 Report a problem | ||
| 12/30/2025 | Listed for sale | $820,000-8.9%$334/sqft |
Source: Space Coast AOR #1065165 Report a problem | ||
| 11/17/2025 | Listing removed | $900,000$367/sqft |
Source: Space Coast AOR #1057832 Report a problem | ||
| 9/23/2025 | Listed for sale | $900,000+15.2%$367/sqft |
Source: Space Coast AOR #1057832 Report a problem | ||
| 5/8/2022 | Listing removed | -- |
Source: Space Coast AOR #932694 Report a problem | ||
| 4/20/2022 | Listed for sale | $781,000+97.7%$318/sqft |
Source: Space Coast AOR #932694 Report a problem | ||
| 6/15/2020 | Sold | $394,990-4.3%$161/sqft |
Source: Space Coast AOR #873954 Report a problem | ||
| 4/23/2020 | Listed for sale | $412,625+1.1%$168/sqft |
Source: WCI Communities Report a problem | ||
| 1/4/2020 | Listing removed | $408,066$166/sqft |
Source: WCI Communities Report a problem | ||
| 1/1/2020 | Listed for sale | $408,066$166/sqft |
Source: WCI Communities Report a problem | ||
Public tax history
| Year | Property taxes | Tax assessment |
|---|---|---|
| 2025 | $4,730 +7.1% | $347,220 +2.9% |
| 2024 | $4,418 +1.1% | $337,440 +3% |
| 2023 | $4,369 +11.6% | $327,620 +7.8% |
| 2022 | $3,915 -3.8% | $303,860 +3% |
| 2021 | $4,069 -28.1% | $295,010 -20.8% |
| 2020 | $5,661 +1634.3% | $372,260 |
| 2019 | $326 | -- |
Find assessor info on the county website
Monthly payment
Est. payment
Payment breakdown
Explore the cost of this home by adjusting the details. Changes won't be saved.Climate risks
Neighborhood: 32940
Nearby schools
Schools provided by the listing agent
- Elementary: Christa McAuliffe
- Middle: DeLaura
- High: Viera
Source: Space Coast AOR. This data may not be complete. We recommend contacting the local school district to confirm school assignments for this home.
- $646,800-- bd-- ba2.4k sqft2558 Millennium Cir, Melbourne, FL 32940Off Market
- $723,800-- bd-- ba2.8k sqft2578 Millennium Cir, Melbourne, FL 32940Off Market
- $764,7003 bd4 ba2.8k sqft2548 Millennium Cir, Melbourne, FL 32940Off Market
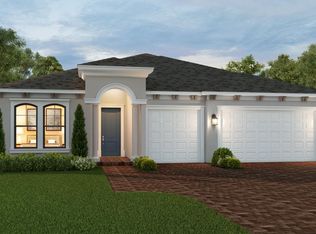
- $631,700-- bd-- ba2.4k sqft2588 Millennium Cir, Melbourne, FL 32940Off Market
Similar homes
- $729,0003 bd3 ba2.4k sqft1063 Great Belt Cir, Melbourne, FL 32940For Sale
 MLS ID #1086963, Pamela Ann Reynolds. Space Coast AOR
 - $655,0004 bd3 ba2.2k sqft2653 Chapel Bridge Ln, Melbourne, FL 32940For Sale
 MLS ID #1077282, Karen Nierenberg. Space Coast AOR
 - $589,9004 bd4 ba2.3k sqft2889 Millennium Cir, Melbourne, FL 32940For Sale
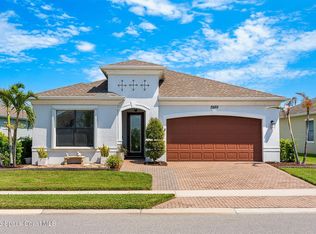 MLS ID #1085708, Gregory Ellingson. Space Coast AOR
 - $699,9003 bd3 ba2.1k sqft8904 Alister Dr, Melbourne, FL 32940For Sale
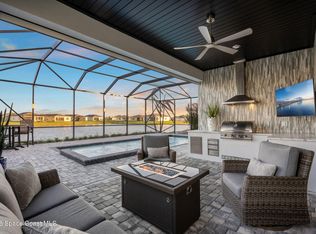 MLS ID #1073739, Kate Flack. Space Coast AOR
