Welcome to your dream retreat! Discover a life of luxury, relaxation, and well-deserved indulgence in this recently completed, stunning three-bedroom, two-bath pool home nestled in a vibrant 55+ resort-style community designed for those who have worked hard and are ready to embrace the rewards of their efforts. No need to wait for construction--this turnkey sanctuary is move-in ready. The seller chose nearly every upgrade the builder offered, then invested even more after closing with a spectacular pool with a water-fall and in pool loungers, premium wainscoting, whole-home water filtration, triple-slider blinds, designer lighting, elegant pavers, epoxy garage flooring, ceiling fans, custom drapery and hardware, organized closet systems, and a top-of-the-line refrigerator. With a total investment of over $600,000 and tasteful contemporary colors throughout, this beautifully appointed home is completely turnkey and ready for you to start enjoying the good life today. Call for an appt.
For sale
$595,000
3113 Tidepool Pl, Melbourne, FL 32940
3beds
1,640sqft
Single Family Residence
Built in 2024
5,227 Square Feet Lot
$582,200 Zestimate®
$363/sqft
$374/mo HOA
What's special
Whole-home water filtrationTasteful contemporary colors throughoutEpoxy garage flooringPremium wainscotingCeiling fansElegant paversCustom drapery and hardware
- 7 days
- 270
- 25
Likely to sell faster than
Zillow last checked:
Listing updated:
Listed by:
Peggy Page 321-431-0053,
EXP Realty, LLC
Source: Space Coast AOR,MLS#: 1090043
Facts & features
Interior
Bedrooms & bathrooms
- Bedrooms: 3
- Bathrooms: 2
- Full bathrooms: 2
Heating
- Central
Cooling
- Central Air
Appliances
- Included: Dishwasher, Disposal, Dryer, Electric Oven, Gas Cooktop, Microwave, Refrigerator, Tankless Water Heater, Washer
Features
- Kitchen Island
- Flooring: Tile
- Has fireplace: No
Interior area
- Total structure area: 2,300
- Total interior livable area: 1,640 sqft
Video & virtual tour
Property
Parking
- Total spaces: 2
- Parking features: Garage, Garage Door Opener
- Garage spaces: 2
Features
- Levels: One
- Stories: 1
- Exterior features: Impact Windows
- Has private pool: Yes
- Pool features: Fenced, In Ground, Waterfall
- Fencing: Fenced
- Has view: Yes
- View description: Pool
Lot
- Size: 5,227 Square Feet
- Features: Sprinklers In Front
Details
- Additional parcels included: 3029688
- Parcel number: 263629yl0000e.00021.00
- Zoning description: PUD
- Special conditions: Standard
Construction
Type & style
- Home type: SingleFamily
- Property subtype: Single Family Residence
Materials
- Block, Stucco
- Roof: Shingle
Condition
- New construction: No
- Year built: 2024
Utilities & green energy
- Sewer: Public Sewer
- Water: Public
- Utilities for property: Electricity Connected, Natural Gas Connected, Sewer Connected, Water Connected
Community & HOA
Community
- Security: Gated with Guard, Security Gate, Smoke Detector(s)
- Senior community: Yes
- Subdivision: Del Webb at Viera Phase 2
HOA
- Has HOA: Yes
- Amenities included: Cable TV, Clubhouse, Dog Park, Fitness Center, Gated, Maintenance Grounds, Pickleball, Pool, Spa/Hot Tub, Tennis Court(s), Management - On Site
- Services included: Cable TV, Internet, Maintenance Grounds, Security
- HOA fee: $355 monthly
- HOA name: DEL WEBB AT VIERA PHASE 2
- Second HOA fee: $230 annually
Location
- Region: Melbourne
Financial & listing details
- Price per square foot: $363/sqft
- Tax assessed value: $413,820
- Annual tax amount: $5,168
- Date on market: 10/14/2026
- Listing terms: Cash,Conventional,VA Loan
- Road surface type: Asphalt
Estimated market value
$582,200
$553,000 - $611,000
Not available
Price history
| Date | Event | Price |
|---|---|---|
| 10/14/2026 | Listed for sale | $595,000-6.9%$363/sqft |
Source: Space Coast AOR #1090043 Report a problem | ||
| 4/2/2026 | Listing removed | $639,000$390/sqft |
Source: eXp Realty #1060119 Report a problem | ||
| 3/14/2026 | Price change | $639,000-1.5%$390/sqft |
Source: Space Coast AOR #1060119 Report a problem | ||
| 1/31/2026 | Price change | $649,000-5.9%$396/sqft |
Source: Space Coast AOR #1060119 Report a problem | ||
| 10/24/2025 | Price change | $689,900-12.1%$421/sqft |
Source: Space Coast AOR #1060119 Report a problem | ||
| 10/21/2025 | Listed for sale | $785,000+22.7%$479/sqft |
Source: Space Coast AOR #1060119 Report a problem | ||
| 3/21/2025 | Listing removed | $639,900$390/sqft |
Source: Space Coast AOR #1031498 Report a problem | ||
| 2/28/2025 | Price change | $639,900+1.6%$390/sqft |
Source: Space Coast AOR #1031498 Report a problem | ||
| 2/11/2025 | Price change | $629,900-2.9%$384/sqft |
Source: Space Coast AOR #1031498 Report a problem | ||
| 1/29/2025 | Price change | $649,000-4.6%$396/sqft |
Source: Space Coast AOR #1031498 Report a problem | ||
| 1/17/2025 | Price change | $679,950-1.5%$415/sqft |
Source: Space Coast AOR #1031498 Report a problem | ||
| 12/16/2024 | Price change | $689,999-6.8%$421/sqft |
Source: Space Coast AOR #1031498 Report a problem | ||
| 12/8/2024 | Listed for sale | $739,999+46.9%$451/sqft |
Source: Space Coast AOR #1031498 Report a problem | ||
| 3/5/2024 | Sold | $503,800+22.9%$307/sqft |
Source: Public Record Report a problem | ||
| 5/13/2023 | Listing removed | -- |
Source:  Del Webb Report a problem | ||
| 5/12/2023 | Listed for sale | $409,990$250/sqft |
Source: Del Webb Report a problem | ||
Public tax history
| Year | Property taxes | Tax assessment |
|---|---|---|
| 2025 | $5,169 +115.3% | $339,260 +195% |
| 2024 | $2,400 +47.6% | $115,000 +187.5% |
| 2023 | $1,626 +311.5% | $40,000 +19.4% |
| 2022 | $395 | $33,500 |
Find assessor info on the county website
Monthly payment
Est. payment
Payment breakdown
Explore the cost of this home by adjusting the details. Changes won't be saved.Climate risks
Neighborhood: 32940
Nearby schools
Schools provided by the listing agent
- Elementary: Viera
- Middle: Viera
- High: Viera
Source: Space Coast AOR. This data may not be complete. We recommend contacting the local school district to confirm school assignments for this home.
Similar homes
- $589,9004 bd4 ba2.3k sqft2889 Millennium Cir, Melbourne, FL 32940For Sale
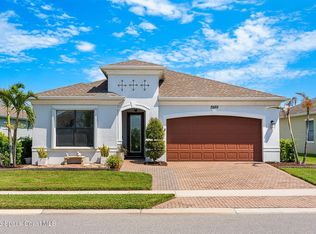 MLS ID #1085708, Gregory Ellingson. Space Coast AOR
- $590,0003 bd3 ba2k sqft8704 Alister Dr, Melbourne, FL 32940For Sale
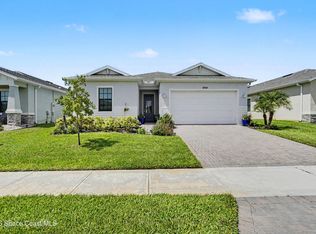 MLS ID #1083456, Robert Napier. Space Coast AOR
- $449,0003 bd2 ba1.5k sqft8868 Splashing Dr, Melbourne, FL 32940For Sale
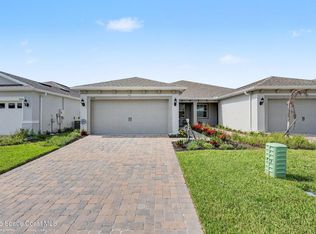 MLS ID #1089039, Kim Tillett. Space Coast AOR
- $549,5003 bd2 ba1.7k sqft2959 Avalonia Dr, Melbourne, FL 32940For Sale
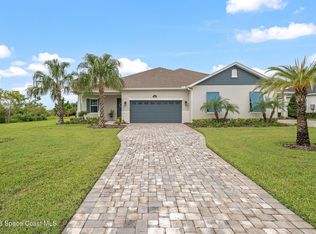 MLS ID #1089156, Jenny M. DePalma. Space Coast AOR
