Why wait for new construction? Built in 2024, this 1,405 SF home in Del Webb at Viera offers upgraded living with no carpet, a gas stove, tankless gas water heater, paver driveway, and washer & dryer included. Enjoy a golf-cart friendly 55+ lifestyle with resort-style amenities including a new 30,000 SF clubhouse only a 5-min walk away! Zero-entry pool along with a lap/resistance pool, heated spa, fitness center, pickleball & tennis courts (& LESSONS!), arts & crafts, tavern & grille, dog parks, walking trails, social clubs, fire pits, a hammock grove, an event lawn, bocce ball, concerts, DOZENS of weekly activities, and a full-time Lifestyle Director to help you navigate it all! HOA includes landscaping, cable/internet, security, and trash collection. Conveniently located near I-95, Shopping, dining, medical facilities, beaches, boating, and all that Viera has to offer. 3rd bedroom is flex space that could be home office. Now lower-priced for a quick sale; make it yours today!
For sale
Price cut: $5.1K (10/15)
$437,900
3103 Tidepool Pl, Melbourne, FL 32940
3beds
1,405sqft
Single Family Residence
Built in 2023
5,227 Square Feet Lot
$432,900 Zestimate®
$312/sqft
$330/mo HOA
What's special
Gas stoveDog parksBocce ballHeated spaWasher and dryer includedHoa includes landscapingPickleball and tennis courts
- 98 days
- 350
- 14
Zillow last checked:
Listing updated:
Listed by:
Rick Wiedenhoeft 321-614-9461,
Keller Williams Realty Brevard
Source: Space Coast AOR,MLS#: 1082622
Facts & features
Interior
Bedrooms & bathrooms
- Bedrooms: 3
- Bathrooms: 2
- Full bathrooms: 2
Heating
- Central, Electric
Cooling
- Central Air
Appliances
- Included: Dishwasher, Disposal, Dryer, Gas Oven, Gas Water Heater, Ice Maker, Microwave, Refrigerator, Tankless Water Heater, Washer
- Laundry: In Unit
Features
- Breakfast Bar, Open Floorplan, Walk-In Closet(s)
- Flooring: Tile
- Has fireplace: No
Interior area
- Total interior livable area: 1,405 sqft
Property
Parking
- Total spaces: 2
- Parking features: Attached, Garage, Garage Door Opener, Off Street
- Attached garage spaces: 2
Features
- Levels: One
- Stories: 1
- Patio & porch: Patio, Porch
- Exterior features: Impact Windows
Lot
- Size: 5,227 Square Feet
- Features: Cleared
Details
- Additional parcels included: 3029687
- Parcel number: 263629yl0000e.00020.00
- Special conditions: Standard
Construction
Type & style
- Home type: SingleFamily
- Architectural style: Ranch
- Property subtype: Single Family Residence
Materials
- Block, Stucco
- Roof: Shingle
Condition
- New construction: No
- Year built: 2023
Utilities & green energy
- Sewer: Public Sewer
- Water: Public
- Utilities for property: Electricity Connected, Water Connected
Community & HOA
Community
- Security: Gated with Guard, Security Gate
- Senior community: Yes
- Subdivision: Del Webb at Viera Phase 2
HOA
- Has HOA: Yes
- Amenities included: Clubhouse, Dog Park, Fitness Center, Gated, Park, Pickleball, Pool, Spa/Hot Tub, Tennis Court(s), Trash
- Services included: Maintenance Grounds, Security
- HOA fee: $330 monthly
- HOA name: Del Webb
Location
- Region: Melbourne
Financial & listing details
- Price per square foot: $312/sqft
- Annual tax amount: $5,521
- Date on market: 10/4/2026
- Listing terms: Cash,Conventional,FHA,VA Loan
- Road surface type: Asphalt
Estimated market value
$432,900
$411,000 - $455,000
$2,713/mo
Price history
| Date | Event | Price |
|---|---|---|
| 10/15/2026 | Price change | $437,900-1.2%$312/sqft |
Source: Space Coast AOR #1082622 Report a problem | ||
| 10/12/2026 | Listed for rent | $3,300$2/sqft |
Source: Space Coast AOR #1089827 Report a problem | ||
| 7/22/2026 | Price change | $443,000-1.1%$315/sqft |
Source: Space Coast AOR #1082622 Report a problem | ||
| 7/16/2026 | Listed for sale | $448,000+9.3%$319/sqft |
Source: Space Coast AOR #1082622 Report a problem | ||
| 11/2/2023 | Listing removed | -- |
Source:  Del Webb Report a problem Del Webb Report a problem | ||
| 10/27/2023 | Price change | $409,990+5.7%$292/sqft |
Source: Del Webb Report a problem | ||
| 10/20/2023 | Price change | $387,990+2.1%$276/sqft |
Source: Del Webb Report a problem | ||
| 9/9/2023 | Price change | $379,990-2.1%$270/sqft |
Source: Del Webb Report a problem | ||
| 9/5/2023 | Price change | $387,990+2.1%$276/sqft |
Source: Del Webb Report a problem | ||
| 8/25/2023 | Price change | $379,990-2.1%$270/sqft |
Source: Del Webb Report a problem | ||
| 8/17/2023 | Price change | $387,990-5.4%$276/sqft |
Source: Del Webb Report a problem | ||
| 8/11/2023 | Price change | $409,990+7.9%$292/sqft |
Source: Del Webb Report a problem | ||
| 7/22/2023 | Price change | $379,990-2.1%$270/sqft |
Source: Del Webb Report a problem | ||
| 7/18/2023 | Price change | $387,990-5.4%$276/sqft |
Source: Del Webb Report a problem | ||
| 7/15/2023 | Price change | $409,990+5.7%$292/sqft |
Source: Del Webb Report a problem | ||
| 7/13/2023 | Price change | $387,990+2.1%$276/sqft |
Source: Del Webb Report a problem | ||
| 7/8/2023 | Listed for sale | $379,990-2.1%$270/sqft |
Source: Del Webb Report a problem | ||
| 5/13/2023 | Listing removed | -- |
Source: Del Webb Report a problem | ||
| 5/12/2023 | Listed for sale | $387,990$276/sqft |
Source: Del Webb Report a problem | ||
Public tax history
Tax history is unavailable.
Monthly payment
Est. payment
Payment breakdown
Explore the cost of this home by adjusting the details. Changes won't be saved.Climate risks
Neighborhood: 32940
Nearby schools
Schools provided by the listing agent
- Elementary: Christa McAuliffe
- Middle: Johnson
- High: Viera
Source: Space Coast AOR. This data may not be complete. We recommend contacting the local school district to confirm school assignments for this home.

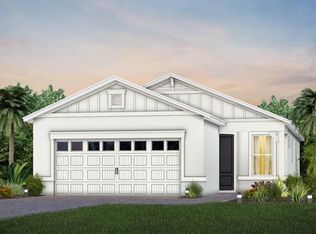

Similar homes
- $449,0003 bd2 ba1.5k sqft8868 Splashing Dr, Melbourne, FL 32940For Sale
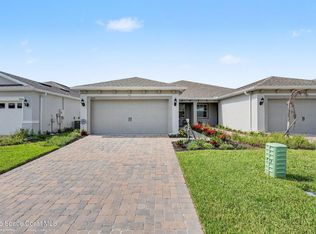 MLS ID #1089039, Kim Tillett. Space Coast AOR
 - $439,9003 bd2 ba1.5k sqft9233 Alister Dr, Melbourne, FL 32940For Sale
 MLS ID #1090082, Misty A Morrison. Space Coast AOR
 - $429,0003 bd2 ba1.5k sqft9804 Alister Dr, Melbourne, FL 32940For Sale
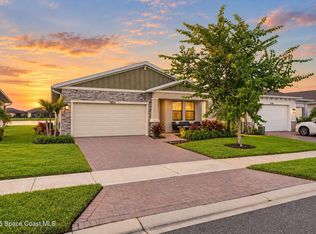 MLS ID #1089802, Rachel Trotter. Space Coast AOR
 - $459,0003 bd2 ba1.6k sqft8154 Loren Cove Dr, Melbourne, FL 32940For Sale
 MLS ID #1090424, Richard David Mehalick. Space Coast AOR
