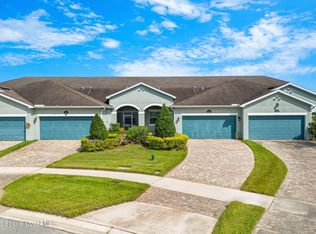
Exceptional Florida Living in Heritage Isle at Viera! Enjoy the perfect blend of comfort, thoughtful upgrades, and outdoor entertaining in this 3-bedroom, 2-bath duplex in desirable Heritage Isle at Viera. The standout feature is the impressive 650 square-foot covered back porch with a permanent extended roof, creating an expansive outdoor living space ideal for entertaining or relaxing year-round. The summer kitchen includes a refrigerator, sink, and TV lift, while the jacuzzi and patio furniture convey with the sale, making this inviting retreat ready to enjoy. Additional highlights include impact-rated windows and doors throughout, installed in 2021, California Closets, a washer and dryer that convey, and an extended paver driveway providing extra parking and attractive curb appeal. Heritage Isle offers a resort-style heated swimming pool and spa, an expansive clubhouse with a fitness center, ballroom, library, billiards and game rooms, and a variety of social activities and clubs. Residents can also enjoy tennis, pickleball, bocce ball, basketball, shuffleboard, and volleyball. The community's location adjacent to Duran Golf Club adds to the appeal for golf enthusiasts. Conveniently located near Viera's shopping, dining, recreation, and everyday conveniences, this home combines maintenance free living with outstanding opportunities to relax, stay active, and entertain. Don't miss this opportunity to enjoy a move in ready home in a desirable neighborhood!
For sale
$359,900
3566 Bancroft Dr, Melbourne, FL 32940
3beds
1,338sqft
Townhouse, Half Duplex
Built in 2016
5,662 Square Feet Lot
$-- Zestimate®
$269/sqft
$586/mo HOA
What's special
California closets
- 19 hours
- 102
- 9
Zillow last checked:
Listing updated:
Listed by:
Cheron Tomlinson 321-408-6953,
Property Sisters C2C,
Kayrin Linnea Tamblyn 321-313-5648,
Property Sisters C2C
Source: Space Coast AOR,MLS#: 1090606
Facts & features
Interior
Bedrooms & bathrooms
- Bedrooms: 3
- Bathrooms: 2
- Full bathrooms: 2
Heating
- Central
Cooling
- Central Air
Appliances
- Included: Dishwasher, Dryer, Electric Range, Electric Water Heater, Refrigerator, Washer
- Laundry: In Unit
Features
- Breakfast Bar, Breakfast Nook, Ceiling Fan(s), Eat-in Kitchen, Open Floorplan, Pantry, Primary Bathroom - Shower No Tub, Primary Downstairs, Split Bedrooms, Vaulted Ceiling(s), Walk-In Closet(s)
- Flooring: Carpet, Tile
- Has fireplace: No
Interior area
- Total interior livable area: 1,338 sqft
Property
Parking
- Total spaces: 2
- Parking features: Attached
- Attached garage spaces: 2
Features
- Levels: One
- Stories: 1
- Patio & porch: Covered, Patio, Rear Porch, Screened
- Exterior features: Outdoor Kitchen, Tennis Court(s), Impact Windows
Lot
- Size: 5,662 Square Feet
- Features: Sprinklers In Front
Details
- Additional structures: Outdoor Kitchen
- Additional parcels included: 2628851
- Parcel number: 263608520000h.00003.00
- Special conditions: Standard
Construction
Type & style
- Home type: Townhouse
- Property subtype: Townhouse, Half Duplex
Materials
- Block, Stucco
- Roof: Shingle
Condition
- Updated/Remodeled
- New construction: No
- Year built: 2016
Utilities & green energy
- Sewer: Public Sewer
- Water: Public
- Utilities for property: Cable Available, Electricity Connected, Sewer Connected, Water Connected
Community & HOA
Community
- Security: Gated with Guard, Security Gate
- Senior community: Yes
- Subdivision: Heritage Isle PUD Phase 4
HOA
- Has HOA: Yes
- Amenities included: Clubhouse, Fitness Center, Gated, Jogging Path, Maintenance Grounds, Maintenance Structure, Pool, Security, Shuffleboard Court, Spa/Hot Tub, Tennis Court(s)
- Services included: Insurance, Maintenance Grounds, Maintenance Structure, Security
- HOA fee: $1,758 quarterly
- HOA name: Heritage Isle
- HOA phone: 321-549-0953
Location
- Region: Melbourne
Financial & listing details
- Price per square foot: $269/sqft
- Tax assessed value: $292,270
- Annual tax amount: $3,088
- Date on market: 10/22/2026
- Listing terms: Cash,Conventional,FHA,VA Loan
- Road surface type: Paved
Estimated market value
Not available
Estimated sales range
Not available
Not available
Price history
| Date | Event | Price |
|---|---|---|
| 10/22/2026 | Listed for sale | $359,900+76.1%$269/sqft |
Source: Space Coast AOR #1090606 Report a problem | ||
| 5/19/2016 | Sold | $204,340$153/sqft |
Source: Space Coast AOR #754937 Report a problem | ||
Public tax history
| Year | Property taxes | Tax assessment |
|---|---|---|
| 2025 | $3,088 +5.6% | $144,110 +2.9% |
| 2024 | $2,925 +5.3% | $140,050 +3% |
| 2023 | $2,778 +6.9% | $135,980 +3% |
| 2022 | $2,599 +5.1% | $132,020 +3% |
| 2021 | $2,472 +1.8% | $128,180 +1.4% |
| 2020 | $2,428 +4.3% | $126,420 +4.9% |
| 2019 | $2,328 | $120,560 +1.9% |
| 2018 | $2,328 +0.2% | $118,320 +2.1% |
| 2017 | $2,324 -0.1% | $115,890 +231.1% |
| 2016 | $2,327 +49.8% | $35,000 +6.1% |
| 2015 | $1,553 +20% | $33,000 |
| 2014 | $1,295 | $33,000 |
| 2013 | -- | $33,000 |
| 2012 | $476 +35.2% | $33,000 +65% |
| 2011 | $352 -13% | $20,000 -20% |
| 2010 | $405 -11.4% | $25,000 -16.7% |
| 2009 | $457 -50.1% | $30,000 -50% |
| 2008 | $916 -13.5% | $60,000 -14.3% |
| 2007 | $1,059 | $70,000 |
Find assessor info on the county website
Monthly payment
Est. payment
Payment breakdown
Explore the cost of this home by adjusting the details. Changes won't be saved.Climate risks
Neighborhood: Viera West
Nearby schools
Schools provided by the listing agent
- Elementary: Quest
- Middle: Kennedy
- High: Viera
Source: Space Coast AOR. This data may not be complete. We recommend contacting the local school district to confirm school assignments for this home.

Similar homes
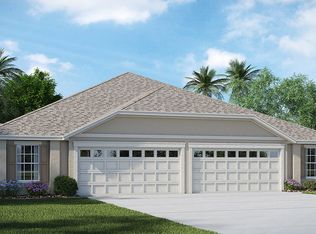
- $349,0003 bd2 ba1.5k sqft7242 Halleck St, Melbourne, FL 32940For Sale
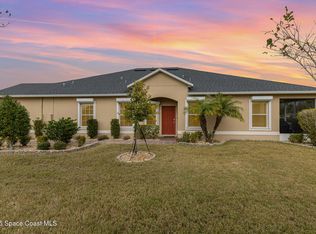
 MLS ID #1090639, Sara Forst Griffin. Space Coast AOR
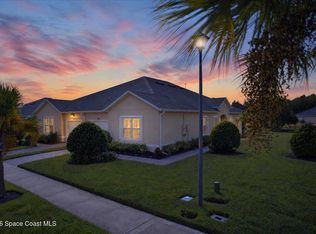
- $380,0003 bd2 ba1.4k sqft7634 Loren Cove Dr, Melbourne, FL 32940For Sale
 MLS ID #1089796, Melissa Faye Mullen. Space Coast AOR
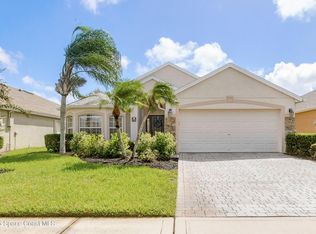
- $394,9003 bd2 ba1.7k sqft7127 Broderick Dr, Melbourne, FL 32940For Sale
 MLS ID #1088310, Deborah L Tomczak. Space Coast AOR
- $357,0003 bd2 ba1.4k sqft7853 Loren Cove Dr, Melbourne, FL 32940For Sale
 MLS ID #1088976, Terry Henderson. Space Coast AOR
