Welcome to this Loren Cove Townhome in the very Popular and Centrally Located Community of Viera. This Home has 3 Spacious Bedrooms, 2 Baths, a Large, Covered and Screened Front Patio as Well as a Lovely, Extended Lanai Off the Great Room. The Large Kitchen with Quartz Countertops, has a Stainless Steel 5-Burner Gas Range, a French Door Refrigerator, Disposal and Dishwasher. You will Find Upgraded Fans in Each of the 3 Bedrooms as well as the Great Room and on the Lanai. The Home is Wired with an Alarm with Keypads and Motion Detectors. Your Membership is Included at the Fabulous Addison Village Club which has Amenities Galore... Pools, Tennis, Pickleball, Mahjong, Pilates, Food Trucks, Yoga, and Much Moore... In Close Proximity to this Home there are Excellent Schools, Viera Hospital, Shopping at The Avenue Viera, Delicious Dining, and Golf. You won't be disappointed.
For sale
Price cut: $6K (10/21)
$399,000
2680 Ballydoyle Ln, Melbourne, FL 32940
3beds
1,458sqft
Townhouse
Built in 2020
6,098 Square Feet Lot
$394,600 Zestimate®
$274/sqft
$430/mo HOA
What's special
Disposal and dishwasherFrench door refrigerator
- 134 days
- 201
- 10
Zillow last checked:
Listing updated:
Listed by:
Sallie H Mack 321-720-2221,
Sell Florida Homes, Inc.
Source: Space Coast AOR,MLS#: 1079642
Facts & features
Interior
Bedrooms & bathrooms
- Bedrooms: 3
- Bathrooms: 2
- Full bathrooms: 2
Primary bedroom
- Area: 211.4
- Dimensions: 15.10 x 14.00
Bedroom 2
- Area: 129.8
- Dimensions: 11.80 x 11.00
Bedroom 3
- Area: 112.11
- Dimensions: 11.10 x 10.10
Great room
- Area: 486.35
- Dimensions: 35.50 x 13.70
Kitchen
- Area: 139.08
- Dimensions: 12.20 x 11.40
Kitchen
- Area: 139.08
- Dimensions: 12.20 x 11.40
Other
- Description: LANAI
- Area: 207
- Dimensions: 20.70 x 10.00
Other
- Description: GARAGE
- Area: 376
- Dimensions: 20.00 x 18.80
Heating
- Central, Electric
Cooling
- Central Air, Electric
Appliances
- Included: Dishwasher, Disposal, Dryer, Gas Range, Ice Maker, Microwave, Refrigerator, Tankless Water Heater, Washer, Other
- Laundry: Electric Dryer Hookup, In Unit, Washer Hookup
Features
- Breakfast Bar, Ceiling Fan(s), Entrance Foyer, Open Floorplan, Pantry, Primary Bathroom - Shower No Tub, Primary Downstairs, Split Bedrooms, Vaulted Ceiling(s), Walk-In Closet(s)
- Has fireplace: No
Interior area
- Total structure area: 2,270
- Total interior livable area: 1,458 sqft
Property
Parking
- Total spaces: 2
- Parking features: Garage, Garage Door Opener, Guest
- Garage spaces: 2
Features
- Levels: One
- Stories: 1
- Patio & porch: Front Porch, Rear Porch, Screened
- Exterior features: Storm Shutters
Lot
- Size: 6,098 Square Feet
- Features: Sprinklers In Front, Sprinklers In Rear
Details
- Additional parcels included: 3017791
- Parcel number: 263616530000c.00027.00
- Special conditions: Standard
Construction
Type & style
- Home type: Townhouse
- Property subtype: Townhouse
- Attached to another structure: Yes
Materials
- Concrete, Stucco
- Roof: Shingle
Condition
- New construction: No
- Year built: 2020
Utilities & green energy
- Electric: Underground
- Sewer: Public Sewer
- Water: Public
- Utilities for property: Cable Available, Cable Connected, Electricity Available, Electricity Connected, Natural Gas Available, Natural Gas Connected, Sewer Available, Sewer Connected, Water Connected
Community & HOA
Community
- Security: Firewall(s), Security System Owned, Smoke Detector(s)
- Subdivision: Loren Cove
HOA
- Has HOA: Yes
- Amenities included: Children's Pool, Clubhouse, Pickleball, Playground, Pool, Tennis Court(s)
- Services included: Maintenance Grounds, Pest Control, Trash
- HOA fee: $430 monthly
- HOA name: LOREN COVE SOUTH PHASE 2
Location
- Region: Melbourne
Financial & listing details
- Price per square foot: $274/sqft
- Tax assessed value: $340,810
- Annual tax amount: $4,945
- Date on market: 6/10/2026
- Listing terms: Cash,Conventional,FHA
- Road surface type: Asphalt
Estimated market value
$394,600
$375,000 - $414,000
$2,809/mo
Price history
| Date | Event | Price |
|---|---|---|
| 10/21/2026 | Price change | $399,000-1.5%$274/sqft |
Source: Space Coast AOR #1079642 Report a problem | ||
| 9/19/2026 | Price change | $405,000-0.7%$278/sqft |
Source: Space Coast AOR #1079642 Report a problem | ||
| 8/11/2026 | Price change | $407,900-1%$280/sqft |
Source: Space Coast AOR #1079642 Report a problem | ||
| 7/23/2026 | Price change | $412,000-1.9%$283/sqft |
Source: Space Coast AOR #1079642 Report a problem | ||
| 6/10/2026 | Listed for sale | $420,000+37.3%$288/sqft |
Source: Space Coast AOR #1079642 Report a problem | ||
| 12/10/2020 | Sold | $305,828$210/sqft |
Source: Space Coast AOR #866089 Report a problem | ||
Public tax history
| Year | Property taxes | Tax assessment |
|---|---|---|
| 2025 | $4,946 +5.6% | $340,810 -1% |
| 2024 | $4,682 +2.3% | $344,220 0% |
| 2023 | $4,577 +15.4% | $344,230 +15.7% |
| 2022 | $3,967 +7% | $297,530 +26.3% |
| 2021 | $3,707 +253.3% | $235,560 +371.1% |
| 2020 | $1,049 +28% | $50,000 |
| 2019 | $820 | $50,000 +1119.5% |
| 2018 | $820 | $4,100 |
Find assessor info on the county website
Monthly payment
Est. payment
Payment breakdown
Explore the cost of this home by adjusting the details. Changes won't be saved.Climate risks
Neighborhood: Viera West
Nearby schools
Schools provided by the listing agent
- Elementary: Viera
- Middle: DeLaura
- High: Viera
Source: Space Coast AOR. This data may not be complete. We recommend contacting the local school district to confirm school assignments for this home.

Similar homes
- $429,9994 bd2 ba1.9k sqft470 Wickham Lakes Dr, Melbourne, FL 32940For Sale
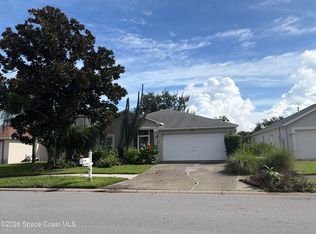 MLS ID #1085782, Tatyana Weinstein. Space Coast AOR
 - $384,9003 bd2 ba1.4k sqft3161 Galeras Dr, Melbourne, FL 32940New Construction
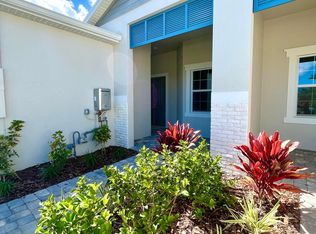 Space Coast AOR
 - $387,4003 bd2 ba1.4k sqft3171 Galeras Dr, Melbourne, FL 32940New Construction
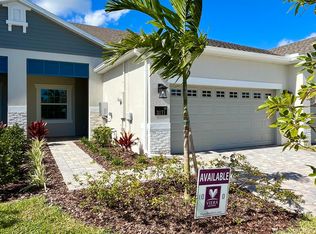 Space Coast AOR
 - $397,7003 bd4 ba1.9k sqft1315 Lara Cir #106, Rockledge, FL 32955For Sale
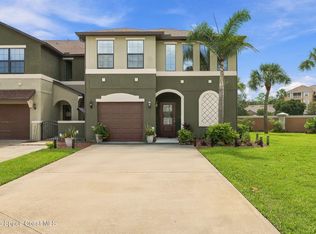 MLS ID #1086995, Marianne Raley. Space Coast AOR
 - $399,0002 bd2 ba1.2k sqft159 Kristi Drive, Indian Harbour Beach, FL 32937For Sale
 MLS ID #B26088177, Jennifer Shupard, Real Broker, LLC. BeachesMLS
 - $289,0002 bd2 ba1.3k sqft223 Augusta Way, Melbourne, FL 32940For SaleMLS ID #B26070520, Andrea Arce, Costa Mar International Realty. BeachesMLS
- $369,9004 bd2 ba1.8k sqft5340 FRUITPORT STREET, COCOA, FL 32927For Sale
 MLS ID #S5159833, Augusto Osorio, LOKATION. Stellar MLS
 - $310,0002 bd2 ba1.1k sqft255 PARADISE Boulevard #1, Indialantic, FL 32903For SaleMLS ID #B26089333, Melissa Parlette, Pioneer Properties USA. BeachesMLS
