Shows like NEW very desirable 3 bedroom 2.5 bathroom spacious town home with a 2 car garage & tile roof. This smart home features beautiful wood plank floors, kitchen has new appliances, Granite counter tops, pedestal lights, attractive wood cabinets & Lanai. Bonus or office space upstairs and laundry. Low HOA which includes so much including Cable TV, WIFI, water, landscaping, HEATED pool, spa, sauna, workout room, play area Clubhouse with billiards room All in GATED community. Centrally located close to shopping, dining, beaches and top rated golf courses. Accessable to 95, only 45 minutes to Orlando airport and 2 miles from Melbourne airport.
For sale
$340,000
1800 Noel Pl Unit 105, Melbourne, FL 32935
3beds
1,573sqft
:
Get pre-qualified$2,563/mo
Townhouse
Built in 2022
2,178 Square Feet Lot
$334,300 Zestimate®
$216/sqft
$375/mo HOA
What's special
Heated poolGranite counter topsPlay areaWorkout roomPedestal lightsTile roofBeautiful wood plank floors
- 53 days |
- 143 |
- 9 |
Zillow last checked:
Listing updated:
Listed by:
Alison Mannting 386-562-1314,
HomeSmart Coastal Realty
Source: Space Coast AOR,MLS#: 1080357
Facts & features
Interior
Bedrooms & bathrooms
- Bedrooms: 3
- Bathrooms: 3
- Full bathrooms: 2
- 1/2 bathrooms: 1
Primary bedroom
- Level: Second
Bedroom 2
- Level: Second
Bedroom 3
- Level: Second
Primary bathroom
- Level: Second
Bathroom
- Level: First
Bathroom 3
- Level: Second
Bonus room
- Level: Second
Kitchen
- Level: First
Laundry
- Level: Second
Living room
- Level: First
Heating
- Central, Electric, Hot Water
Cooling
- Central Air, Electric
Appliances
- Included: Dishwasher, Disposal, Electric Oven, Electric Range, Electric Water Heater, Freezer, Ice Maker, Microwave, Refrigerator
Features
- Ceiling Fan(s), Eat-in Kitchen, Entrance Foyer, Guest Suite, His and Hers Closets, Kitchen Island, Open Floorplan, Pantry, Primary Bathroom - Shower No Tub, Smart Home, Smart Thermostat, Split Bedrooms
- Flooring: Tile, Wood
- Has fireplace: No
Interior area
- Total structure area: 2,083
- Total interior livable area: 1,573 sqft
Property
Parking
- Total spaces: 2
- Parking features: Attached, Garage, Garage Door Opener
- Attached garage spaces: 2
Features
- Levels: Two
- Stories: 2
- Patio & porch: Covered, Porch, Screened
- Exterior features: Impact Windows
- Has spa: Yes
- Spa features: Community, Heated, In Ground
Lot
- Size: 2,178 Square Feet
- Features: Few Trees, Sprinklers In Front
Details
- Additional parcels included: 2747422
- Parcel number: 2737175400020.00010.00
- Zoning description: Residential
- Special conditions: Standard
Construction
Type & style
- Home type: Townhouse
- Architectural style: Traditional
- Property subtype: Townhouse
Materials
- Concrete, Frame, Stucco
- Roof: Tile
Condition
- New construction: No
- Year built: 2022
Utilities & green energy
- Sewer: Public Sewer
- Water: Public
- Utilities for property: Cable Available, Electricity Available, Electricity Connected, Sewer Connected, Water Connected
Community & HOA
Community
- Security: Other
- Subdivision: Riverwalk of Melbourne
HOA
- Has HOA: Yes
- Amenities included: Cable TV, Clubhouse, Fitness Center, Gated, Playground, Pool, Sauna, Spa/Hot Tub, Trash, Water
- Services included: Cable TV, Internet, Maintenance Grounds, Sewer, Water, Other
- HOA fee: $375 monthly
- HOA name: Riverwalk Club of Melbourne
Location
- Region: Melbourne
Financial & listing details
- Price per square foot: $216/sqft
- Tax assessed value: $279,500
- Annual tax amount: $3,581
- Date on market: 6/18/2026
- Listing terms: Cash,Conventional,VA Loan
- Road surface type: Asphalt, Paved
Estimated market value
$334,300
$318,000 - $351,000
$2,483/mo
Price history
| Date | Event | Price |
|---|---|---|
| 6/18/2026 | Listed for sale | $340,000$216/sqft |
Source: Space Coast AOR #1080357 Report a problem | ||
| 6/17/2026 | Listing removed | $340,000$216/sqft |
Source: Space Coast AOR #1078915 Report a problem | ||
| 6/3/2026 | Listed for sale | $340,000-0.4%$216/sqft |
Source: Space Coast AOR #1078915 Report a problem | ||
| 6/9/2022 | Sold | $341,400$217/sqft |
Source: Public Record Report a problem | ||
Public tax history
| Year | Property taxes | Tax assessment |
|---|---|---|
| 2025 | $3,581 +5.7% | $238,780 +2.9% |
| 2024 | $3,388 +2.4% | $232,060 +3% |
| 2023 | $3,308 +486.4% | $225,310 +221.9% |
| 2022 | $564 +190.9% | $70,000 +400% |
| 2021 | $194 +29.4% | $14,000 +75% |
| 2020 | $150 -3.6% | $8,000 |
| 2019 | $156 | $8,000 |
| 2018 | $156 -2% | $8,000 |
| 2017 | $159 -2.7% | $8,000 |
| 2016 | $163 -5.2% | $8,000 |
| 2015 | $172 +22.2% | $8,000 |
| 2014 | $141 | $8,000 |
Find assessor info on the county website
Monthly payment
Est. payment
Payment breakdown
Explore the cost of this home by adjusting the details. Changes won't be saved.Climate risks
Neighborhood: 32935
Nearby schools
GreatSchools rating
- 4/10Croton Elementary SchoolGrades: PK-6Distance: 0.3 mi
- 4/10Lyndon B. Johnson Middle SchoolGrades: 7-8Distance: 0.8 mi
- 4/10Eau Gallie High SchoolGrades: PK,9-12Distance: 0.2 mi
Schools provided by the listing agent
- Elementary: Croton
- Middle: Johnson
Source: Space Coast AOR. This data may not be complete. We recommend contacting the local school district to confirm school assignments for this home.
- $2,6003 bd3 ba1.5k sqft1800 Noel Pl UNIT 101, Melbourne, FL 32935For Rent

- $309,600-- bd-- ba1.5k sqft1800 Noel Pl UNIT 104, Melbourne, FL 32935Off Market
- $356,000-- bd-- ba1.5k sqft1800 Noel Pl UNIT 103, Melbourne, FL 32935Off Market
- $386,4003 bd2 ba2k sqft1800 Noel Pl, Melbourne, FL 32935Off Market
- $306,5003 bd3 ba1.5k sqft1455 Isabella Dr UNIT 103, Melbourne, FL 32935Off Market
- $302,9003 bd3 ba1.5k sqft1455 Isabella Dr UNIT 106, Melbourne, FL 32935Off Market
- $311,3003 bd3 ba1.6k sqft1455 Isabella Dr #101, Melbourne, FL 32935Off Market
- $312,0003 bd3 ba1.8k sqft1460 Isabella Dr UNIT 106, Melbourne, FL 32935Off Market
A local agent can set up tours, give advice and negotiate with sellers.
Similar homes
- $269,9003 bd3 ba1.6k sqft2775 Reston St Unit 101, Melbourne, FL 32935For Sale
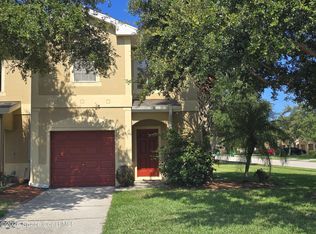 MLS ID #1081983, Andy Noel. Space Coast AOR
 - $299,9003 bd2 ba1.3k sqft2846 Lancaster Rd, Melbourne, FL 32935For Sale
 MLS ID #1083257, Patrick Ryan. Space Coast AOR
 - $299,0004 bd2 ba1.3k sqft2394 Saint Dunston Ln, Melbourne, FL 32935For Sale
 MLS ID #1082829, Lorraine Carlen Vazquez. Space Coast AOR
 - $339,0003 bd2 ba1.3k sqft4388 Palladian Way, Melbourne, FL 32904For Sale
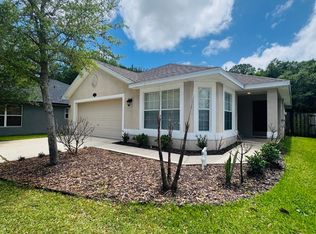 MLS ID #1075107, Patty Guvendik. Space Coast AOR
 - $340,0002 bd2 ba1.2k sqft159 Kristi Dr, Indian Harbour Beach, FL 32937For SaleMLS ID #1063135, Jonathan Minerick. Space Coast AOR
- $394,8884 bd2 ba1.8k sqft4649 Amaca Bay Ln, Melbourne, FL 32935For SaleMLS ID #1078519, Greg Jean-Denis. Space Coast AOR
- $325,0002 bd2 ba1.5k sqft1016 Villa Dr, Melbourne, FL 32940For SaleMLS ID #1083904, Katherine Lechner. Space Coast AOR
- $369,0004 bd3 ba2.2k sqft2407 Dunbar Ave, Melbourne, FL 32901For SaleMLS ID #1074179, Steven Koleno. Space Coast AOR
- $349,9003 bd2 ba1.4k sqft329 W Arlington St, Satellite Beach, FL 32937For SaleMLS ID #1077371, Nancy Snyder. Space Coast AOR
- $265,9003 bd2 ba1.3k sqft6421 Borasco Dr APT 1201, Melbourne, FL 32940For SaleMLS ID #1084539, Rhonda Pavone. Space Coast AOR
- $337,0003 bd2 ba1.8k sqft798 Koutnik Rd SE #50, Palm Bay, FL 32909For SaleMLS ID #1082587, Beverly Hannan. Space Coast AOR
- $340,0003 bd2 ba1.4k sqft2106 Watkins Rd SE, Palm Bay, FL 32909For SaleMLS ID #1073519, Gali Gleicher. Space Coast AOR
- $370,0003 bd3 ba1.7k sqft5117 Inspire Ln, West Melbourne, FL 32904For SaleMLS ID #1076261, Jeff C Chancey. Space Coast AOR
- $509,9003 bd3 ba2.2k sqft3271 Titanic Cir #39, Melbourne, FL 32903For SaleMLS ID #1079061, Joel Ludlow. Space Coast AOR
- $250,0003 bd2 ba1.2k sqft4570 Radiant Way APT 104, Melbourne, FL 32901For SaleMLS ID #1067641, Dawn DiNoto. Space Coast AOR
- $380,0003 bd2 ba1.4k sqft640 S Brevard Ave APT 1211, Cocoa Beach, FL 32931For SaleMLS ID #1084463, Dana Saunders. Space Coast AOR
- $172,5002 bd2 ba904 sqft594 N Wickham Rd APT 2, Melbourne, FL 32935For SaleMLS ID #1079969, Trisha Nickum. Space Coast AOR
- $235,0002 bd3 ba1.2k sqft190 Paradise Blvd #1908, Melbourne, FL 32903For SaleMLS ID #1081005, Pamela G Durkin. Space Coast AOR
- $358,0002 bd2 ba1.1k sqft199 Highway A1a #104, Satellite Beach, FL 32937For SaleMLS ID #1083706, Tim Sparks. Space Coast AOR
- $346,9994 bd2 ba1.9k sqft988 Corbin Cir SW, Palm Bay, FL 32908For SaleMLS ID #1077385, Junie Benoit. Space Coast AOR
