Cozy, Move-In Ready with Coastal Convenience! Welcome to this charming one-story, single-family home offering the perfect blend of cozy living and unbeatable location! Nestled on a spacious, fully fenced lot, this 3-bed, 2-bath gem is ideal for anyone looking to enjoy the relaxed Florida lifestyle.Step inside to discover a very functional layout featuring both a formal living room for greeting guests, and a separate, welcoming family room, complete with a warm fireplace for cozy evenings. Highlights: Prime Location 5 MINUTES from the beach! Top Schools: Located in the desirable Sherwood Elementary, Johnson Middle, and Eau Gallie High School districts. Outdoor: large, fenced backyard is a blank slate, with endless potential for pets, pool, and outdoor entertaining .Turnkey: Move-in ready! You can start enjoying your new home immediately.NOTE: This home is being sold strictly As-Is. While ready for occupancy, some repairs are needed.Don't miss out on this incredible coastal opportunity!
For sale
Price cut: $10.5K (9/9)
$289,400
2846 Lancaster Rd, Melbourne, FL 32935
3beds
1,361sqft
Single Family Residence
Built in 1978
8,276 Square Feet Lot
$281,300 Zestimate®
$213/sqft
$-- HOA
What's special
Welcoming family roomFunctional layoutCozy livingLarge fenced backyardSpacious fully fenced lotWarm fireplace
- 53 days
- 843
- 33
Zillow last checked:
Listing updated:
Listed by:
Patrick Ryan 813-760-5864,
Align Right Realty LLC
Source: Space Coast AOR,MLS#: 1083257
Facts & features
Interior
Bedrooms & bathrooms
- Bedrooms: 3
- Bathrooms: 2
- Full bathrooms: 2
Primary bedroom
- Level: Main
- Area: 144
- Dimensions: 12.00 x 12.00
Primary bathroom
- Level: Main
- Area: 32
- Dimensions: 8.00 x 4.00
Dining room
- Level: Main
- Area: 100
- Dimensions: 10.00 x 10.00
Kitchen
- Level: Main
- Area: 60
- Dimensions: 12.00 x 5.00
Living room
- Level: Main
- Area: 180
- Dimensions: 12.00 x 15.00
Heating
- Central, Electric
Cooling
- Central Air, Electric
Appliances
- Included: Dishwasher, Dryer, Electric Oven, Electric Range, Electric Water Heater, ENERGY STAR Qualified Water Heater, Freezer, Ice Maker, Microwave, Refrigerator, Washer
- Laundry: In Unit
Features
- Ceiling Fan(s), Entrance Foyer, Pantry, Primary Bathroom - Tub with Shower, Primary Downstairs, Split Bedrooms
- Flooring: Carpet, Laminate, Tile
- Number of fireplaces: 1
- Fireplace features: Wood Burning
Interior area
- Total interior livable area: 1,361 sqft
Property
Parking
- Total spaces: 2
- Parking features: Garage
- Garage spaces: 2
Accessibility
- Accessibility features: Accessible Bedroom, Accessible Central Living Area, Accessible Common Area, Accessible Doors, Accessible Full Bath, Accessible Hallway(s), Accessible Kitchen, Central Living Area, Customized Wheelchair Accessible, Grip-Accessible Features
Features
- Levels: One
- Stories: 1
- Patio & porch: Front Porch
- Fencing: Back Yard,Wood
Lot
- Size: 8,276 Square Feet
- Features: Other
Details
- Additional parcels included: 2610688
- Parcel number: 263731550000h.00007.00
- Zoning description: Residential
- Special conditions: Standard
Construction
Type & style
- Home type: SingleFamily
- Architectural style: Ranch
- Property subtype: Single Family Residence
Materials
- Brick Veneer, Concrete, Frame, Stucco, Vinyl Siding
- Roof: Shingle
Condition
- New construction: No
- Year built: 1978
Utilities & green energy
- Sewer: Public Sewer
- Water: Public
- Utilities for property: Cable Connected, Electricity Connected, Sewer Connected, Water Connected
Community & HOA
Community
- Subdivision: Living Homes Estates Phase 3
HOA
- Has HOA: No
Location
- Region: Melbourne
Financial & listing details
- Price per square foot: $213/sqft
- Tax assessed value: $248,860
- Annual tax amount: $684
- Date on market: 7/24/2026
- Listing terms: Cash,Conventional
- Road surface type: Paved
Estimated market value
$281,300
$267,000 - $295,000
$2,004/mo
Price history
| Date | Event | Price |
|---|---|---|
| 9/9/2026 | Price change | $289,400-3.5%$213/sqft |
Source: Space Coast AOR #1083257 Report a problem | ||
| 7/24/2026 | Listed for sale | $299,900+331.5%$220/sqft |
Source:  Stellar MLS #TB8531304 Report a problem Stellar MLS #TB8531304 Report a problem | ||
| 9/26/1994 | Sold | $69,500$51/sqft |
Source: Public Record Report a problem | ||
Public tax history
| Year | Property taxes | Tax assessment |
|---|---|---|
| 2025 | $685 +4% | $70,000 +2.9% |
| 2024 | $659 +1.4% | $68,030 +3% |
| 2023 | $649 +6.2% | $66,050 +3% |
| 2022 | $611 -1.9% | $64,130 +3% |
| 2021 | $623 +0.2% | $62,270 +1.4% |
| 2020 | $622 -1.7% | $61,420 +2.3% |
| 2019 | $633 | $60,040 +1.9% |
| 2018 | $633 -0.8% | $58,930 +2.1% |
| 2017 | $638 -1.2% | $57,720 +2.1% |
| 2016 | $646 -3.4% | $56,540 +0.7% |
| 2015 | $668 -1.2% | $56,150 +0.8% |
| 2014 | $677 | $55,710 -6% |
| 2013 | -- | $59,280 +9.7% |
| 2012 | $583 -13.1% | $54,050 -16.5% |
| 2011 | $670 -2.2% | $64,720 -13.8% |
| 2010 | $685 +8.1% | $75,070 -17.9% |
| 2009 | $634 +2.3% | $91,420 -23.2% |
| 2008 | $620 -22.9% | $119,100 -8.2% |
| 2007 | $805 +3% | $129,700 +11.4% |
| 2005 | $781 -0.4% | $116,460 +48.6% |
| 2004 | $784 -0.3% | $78,380 +10.1% |
| 2003 | $786 +5.4% | $71,190 +7.8% |
| 2002 | $746 +3.5% | $66,020 +7.8% |
| 2001 | $721 +7.6% | $61,260 +4.5% |
| 2000 | $670 | $58,610 |
Find assessor info on the county website
Monthly payment
Est. payment
Payment breakdown
Explore the cost of this home by adjusting the details. Changes won't be saved.Climate risks
Neighborhood: 32935
Nearby schools
Schools provided by the listing agent
- Elementary: Sherwood
- Middle: Johnson
Source: Space Coast AOR. This data may not be complete. We recommend contacting the local school district to confirm school assignments for this home.
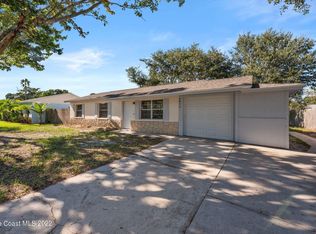
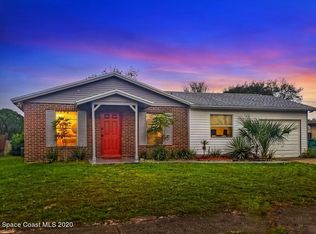
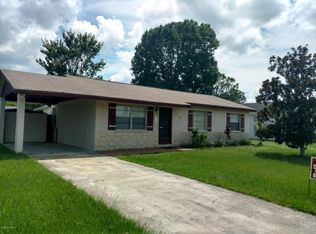
Similar homes
- $298,5004 bd2 ba1.3k sqft2394 Saint Dunston Ln, Melbourne, FL 32935For Sale
 MLS ID #1082829, Lorraine Carlen Vazquez. Space Coast AOR
 - $269,0003 bd2 ba1.4k sqft1796 Pontiac Cir N, Melbourne, FL 32935For Sale
 MLS ID #1081451, Rebecca Thompson. Space Coast AOR
 - $255,0003 bd2 ba792 sqft2647 Pepper Ave, Melbourne, FL 32935For Sale
 MLS ID #1087285, Euceny Tomaz Deanto. Space Coast AOR
 - $269,0003 bd2 ba1.2k sqft705 Renner Ave, Melbourne, FL 32935For Sale
 MLS ID #1079393, Timothy Kirk Briel. Space Coast AOR
