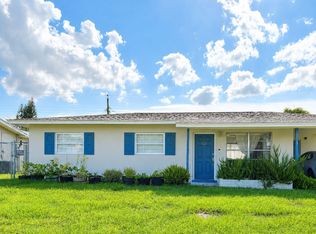
GORGEOUSLY REMODELED THREE-BEDROOM, TWO-BATHROOM HOME OFFERING THE PERFECT COMBINATION OF MODERN STYLE, COMFORT, AND FUNCTIONALITY. ENJOY PEACE OF MIND WITH A NEW ROOF (2026), A/C SYSTEM (2026), TANKLESS WATER HEATER (2026), UPDATED ELECTRICAL SYSTEM WITH A NEW PANEL, DURABLE PVC DRAINAGE PIPES, AND UPDATED PEX WATER SUPPLY LINES. THE BRAND-NEW KITCHEN FEATURES BEAUTIFUL QUARTZ COUNTERTOPS, NEW CABINETRY, AND NEW APPLIANCES. ELEGANT PORCELAIN TILE FLOORING EXTENDS THROUGHOUT THE HOME. CONVENIENTLY LOCATED NEAR MAJOR EMPLOYERS, SUPERMARKETS, RESTAURANTS, AND SHOPPING, THIS MOVE-IN-READY HOME IS APPROXIMATELY 10-15 MINUTES FROM THE BEACH AND ABOUT ONE HOUR FROM ORLANDO.
For sale
Price cut: $15.1K (9/22)
$239,900
2647 Pepper Ave, Melbourne, FL 32935
3beds
792sqft
Single Family Residence
Built in 1962
7,405 Square Feet Lot
$234,200 Zestimate®
$303/sqft
$-- HOA
What's special
New roofNew appliancesBeautiful quartz countertopsBrand-new kitchenTankless water heaterNew cabinetry
- 39 days
- 510
- 60
Zillow last checked:
Listing updated:
Listed by:
Euceny Tomaz Deanto 321-482-8253,
RE/MAX Elite
Source: Space Coast AOR,MLS#: 1087285
Facts & features
Interior
Bedrooms & bathrooms
- Bedrooms: 3
- Bathrooms: 2
- Full bathrooms: 2
Heating
- Central, Electric
Cooling
- Central Air, Electric
Appliances
- Included: Disposal, Electric Range, Microwave, Refrigerator, Tankless Water Heater
- Laundry: Electric Dryer Hookup, Washer Hookup
Features
- Ceiling Fan(s)
- Flooring: Tile
- Has fireplace: No
Interior area
- Total interior livable area: 792 sqft
Property
Parking
- Parking features: On Street
Features
- Levels: One
- Stories: 1
- Patio & porch: Porch, Screened
- Has view: Yes
- View description: Other
Lot
- Size: 7,405 Square Feet
- Features: Other
Details
- Additional parcels included: 2721304
- Parcel number: 273719260000m.00014.A0
- Zoning description: Residential
- Special conditions: Standard
Construction
Type & style
- Home type: SingleFamily
- Architectural style: Traditional
- Property subtype: Single Family Residence
Materials
- Block, Concrete, Stucco
- Roof: Shingle
Condition
- Updated/Remodeled
- New construction: No
- Year built: 1962
Utilities & green energy
- Sewer: Public Sewer
- Water: Public
- Utilities for property: Electricity Connected, Sewer Available, Water Connected
Community & HOA
Community
- Subdivision: Bowe Gardens Sec J 4 A
HOA
- Has HOA: No
Location
- Region: Melbourne
Financial & listing details
- Price per square foot: $303/sqft
- Tax assessed value: $145,230
- Annual tax amount: $2,199
- Date on market: 9/10/2026
- Listing terms: Cash,Conventional,FHA,VA Loan
Estimated market value
$234,200
$222,000 - $246,000
$1,620/mo
Price history
| Date | Event | Price |
|---|---|---|
| 9/22/2026 | Price change | $239,900-5.9%$303/sqft |
Source: Space Coast AOR #1087285 Report a problem | ||
| 9/10/2026 | Listed for sale | $255,000+466.7%$322/sqft |
Source: Space Coast AOR #1087285 Report a problem | ||
| 7/10/2026 | Sold | $45,000$57/sqft |
Source: Public Record Report a problem | ||
Public tax history
| Year | Property taxes | Tax assessment |
|---|---|---|
| 2025 | $2,200 +10.1% | $145,230 +6.1% |
| 2024 | $1,998 -0.1% | $136,910 -8% |
| 2023 | $2,000 +11.2% | $148,870 +2.6% |
| 2022 | $1,799 +14.9% | $145,110 +38.9% |
| 2021 | $1,565 +7.8% | $104,490 +8.1% |
| 2020 | $1,452 +3.8% | $96,640 +5.1% |
| 2019 | $1,399 | $91,960 +6.8% |
| 2018 | $1,399 +5.6% | $86,110 +20.1% |
| 2017 | $1,324 +10% | $71,700 +56.8% |
| 2016 | $1,204 | $45,720 |
Find assessor info on the county website
Monthly payment
Est. payment
Payment breakdown
Explore the cost of this home by adjusting the details. Changes won't be saved.Climate risks
Neighborhood: 32935
Nearby schools
Schools provided by the listing agent
- Elementary: Sabal
- Middle: Johnson
- High: Eau Gallie
Source: Space Coast AOR. This data may not be complete. We recommend contacting the local school district to confirm school assignments for this home.


Similar homes
- $230,0003 bd2 ba960 sqft1506 Sea Breeze Ln, Melbourne, FL 32935For Sale
 MLS ID #1086088, Mary Maniscalco. Space Coast AOR
- $254,9003 bd1 ba991 sqft758 Comanche Ave, Melbourne, FL 32935For Sale
 MLS ID #1080432, Veronica Figueroa. Space Coast AOR
- $260,0003 bd1 ba900 sqft2189 Smathers Cir S, Melbourne, FL 32935For Sale
 MLS ID #1065899, Karli Rae Tucker. Space Coast AOR
- $249,9003 bd1 ba864 sqft2578 Coventry Rd, Melbourne, FL 32935For Sale
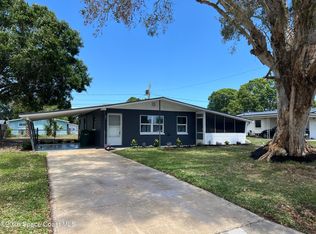 MLS ID #1076185, Jose Robert Benenati. Space Coast AOR
