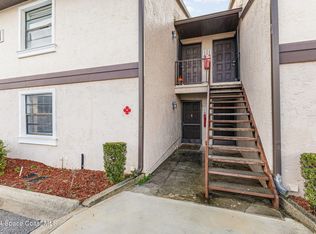
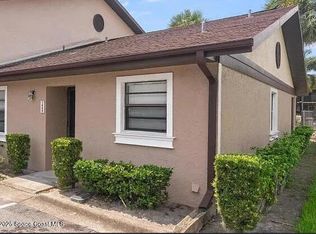
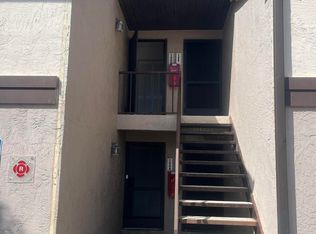
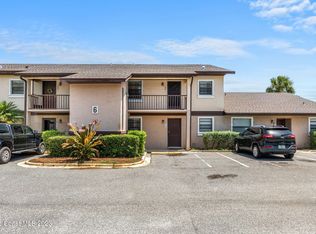
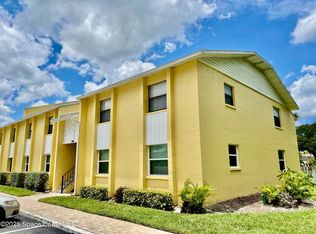
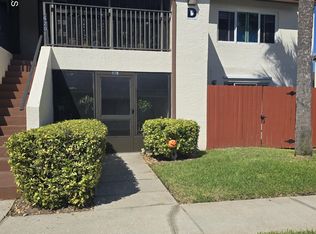
Welcome to this 2-bedroom, 2-bath condo in the conveniently located Coral Gardens community! This desirable second-floor unit offers a bright, open floor plan and fresh interior paint. The updated kitchen features upgraded cabinetry, solid-surface countertops and stainless steel appliances. Both bedrooms are generously sized, and the screened balcony provides a peaceful spot to relax and enjoy the surrounding greenery.
Coral Gardens offers a variety of community amenities, including a sparkling swimming pool, gorgeous and well stocked clubhouse, newly updated fitness center, playground, racquetball court and BBQ areas. Conveniently located near shopping, dining, major roadways, Downtown Melbourne and is just a short drive to the beaches. This move-in-ready condo is a wonderful option for a primary residence, seasonal home or investment property. Come see everything this well-maintained Melbourne condo has to offer.
For sale
$158,000
2885 Regency Dr, Melbourne, FL 32935
2beds
996sqft
Condominium
Built in 1984
-- sqft lot
$150,600 Zestimate®
$159/sqft
$301/mo HOA
What's special
Screened balconyFresh interior paintRacquetball courtBright open floor planBbq areasSolid-surface countertopsUpdated kitchen
- 15 days
- 465
- 18
Likely to sell faster than
Zillow last checked:
Listing updated:
Listed by:
Kristin A Cook 321-917-5051,
Coldwell Banker Paradise
Source: Space Coast AOR,MLS#: 1086563
Facts & features
Interior
Bedrooms & bathrooms
- Bedrooms: 2
- Bathrooms: 2
- Full bathrooms: 2
Heating
- Central, Electric
Cooling
- Central Air
Appliances
- Included: Dishwasher, Electric Range, Refrigerator
Features
- Ceiling Fan(s)
- Flooring: Carpet, Tile
- Has fireplace: No
Interior area
- Total interior livable area: 996 sqft
Property
Parking
- Parking features: Gated, Parking Lot, Unassigned
Features
- Patio & porch: Porch
- Exterior features: Balcony
Lot
- Size: 3,049 Square Feet
- Features: Dead End Street
Details
- Additional parcels included: 2745095
- Parcel number: 2737190000272.Q0000.00
- Special conditions: Standard
Construction
Type & style
- Home type: Condo
- Property subtype: Condominium
Materials
- Block, Concrete, Stucco
Condition
- New construction: No
- Year built: 1984
Utilities & green energy
- Sewer: Public Sewer
- Water: Public
- Utilities for property: Cable Available, Electricity Connected, Sewer Connected, Water Available
Community & HOA
Community
- Subdivision: Coral Gardens Condo
HOA
- Has HOA: Yes
- Amenities included: Fitness Center, Maintenance Grounds
- Services included: Maintenance Grounds
- HOA fee: $301 monthly
- HOA name: Coral Gardens Condominiums
Location
- Region: Melbourne
Financial & listing details
- Price per square foot: $159/sqft
- Tax assessed value: $128,360
- Annual tax amount: $2,173
- Date on market: 9/2/2026
- Listing terms: Conventional
Estimated market value
$150,600
$143,000 - $158,000
$1,453/mo
Price history
| Date | Event | Price |
|---|---|---|
| 9/2/2026 | Listed for sale | $158,000+43.6%$159/sqft |
Source: Space Coast AOR #1086563 Report a problem | ||
| 9/20/2019 | Sold | $110,000-6%$110/sqft |
Source: Space Coast AOR #847988 Report a problem | ||
| 9/9/2019 | Pending sale | $117,000$117/sqft |
Source: RE/MAX Elite #847988 Report a problem | ||
| 8/19/2019 | Price change | $117,000-1.7%$117/sqft |
Source: RE/MAX Elite #847988 Report a problem | ||
| 6/16/2019 | Price change | $119,000-3.3%$119/sqft |
Source: RE/MAX Elite #847988 Report a problem | ||
| 6/3/2019 | Price change | $123,000-0.8%$123/sqft |
Source: Coldwell Banker Residential Real Estate - Central/South Brevard #838693 Report a problem | ||
| 5/22/2019 | Price change | $124,000-2.4%$124/sqft |
Source: Coldwell Banker Residential Real Estate - Central/South Brevard #838693 Report a problem | ||
| 3/6/2019 | Listed for sale | $127,000+98.4%$128/sqft |
Source: Coldwell Banker Residential Real Estate - Central/South Brevard #838693 Report a problem | ||
| 10/15/2018 | Sold | $64,000-14.4%$64/sqft |
Source: Space Coast AOR #811440 Report a problem | ||
| 9/7/2018 | Pending sale | $74,800$75/sqft |
Source: Coldwell Banker Residential Real Estate - Central/South Brevard #811440 Report a problem | ||
| 4/25/2018 | Price change | $74,800+2.5%$75/sqft |
Source: Coldwell Banker Residential Real Estate - Central/South Brevard #811440 Report a problem | ||
| 4/22/2018 | Pending sale | $73,000$73/sqft |
Source: Coldwell Banker Residential Real Estate - Central/South Brevard #811440 Report a problem | ||
| 4/22/2018 | Listed for sale | $73,000+38.3%$73/sqft |
Source: Coldwell Banker Residential Real Estate - Central/South Brevard #811440 Report a problem | ||
| 5/24/2012 | Sold | $52,800$53/sqft |
Source: Public Record Report a problem | ||
Public tax history
| Year | Property taxes | Tax assessment |
|---|---|---|
| 2025 | $2,173 +4.9% | $128,360 -7.3% |
| 2024 | $2,073 +14.3% | $138,460 +25.3% |
| 2023 | $1,813 +10.9% | $110,500 +5% |
| 2022 | $1,634 +9.6% | $105,200 +26.7% |
| 2021 | $1,491 +11.4% | $83,000 +18.1% |
| 2020 | $1,339 +22.1% | $70,300 +28.2% |
| 2019 | $1,097 | $54,830 +1% |
| 2018 | $1,097 -1% | $54,280 +7.5% |
| 2017 | $1,108 +4.3% | $50,500 +5.7% |
| 2016 | $1,062 +0% | $47,760 |
| 2015 | $1,062 +3.3% | $47,760 +9.1% |
| 2014 | $1,028 | $43,780 +10% |
| 2013 | -- | $39,800 |
| 2012 | $875 -11.2% | -- |
| 2011 | $986 -6.2% | -- |
| 2010 | $1,051 -33.5% | -- |
| 2009 | $1,581 -17.7% | -- |
| 2008 | $1,922 -1.8% | -- |
| 2007 | $1,957 | -- |
Find assessor info on the county website
Monthly payment
Est. payment
Payment breakdown
Explore the cost of this home by adjusting the details. Changes won't be saved.Climate risks
Neighborhood: 32935
Nearby schools
Schools provided by the listing agent
- Elementary: Sabal
- Middle: Johnson
Source: Space Coast AOR. This data may not be complete. We recommend contacting the local school district to confirm school assignments for this home.
Similar homes
- $156,0003 bd2 ba1.1k sqft166 San Juan Cir #166, Melbourne, FL 32935For Sale
 MLS ID #1086744, Kirsten Palmer. Space Coast AOR
 - $149,9002 bd1 ba815 sqft126 Preston Ln #126, Melbourne, FL 32935For Sale
 MLS ID #1086743, Eva Georges Debs. Space Coast AOR
 - $172,5002 bd2 ba904 sqft594 N Wickham Rd APT 2, Melbourne, FL 32935For Sale
 MLS ID #1079969, Trisha Nickum. Space Coast AOR
 - $156,0002 bd2 ba900 sqft620 Ridge Club Dr #88, Melbourne, FL 32934For Sale
 MLS ID #1074093, Andy Noel. Space Coast AOR
