Don't miss this great turn key condo in Melbourne located right next to Florida Tech, making it ideal for students, faculty, or investors. Tucked away in a more secluded area of the community, this corner unit offers added privacy. Conveniently close to restaurants, shopping, and the beaches, this well-maintained 2 bedroom, 2 bathroom corner unit condo features a spacious family room, kitchen with granite countertops, stainless steel appliances, breakfast bar and full size stackable washer and dryer. The interior was freshly painted and updated with new LVP flooring throughout in 2025, HVAC 2020, and refrigerator and dishwasher 2022. The primary suite includes a walk-in closet and private bath, while the second bedroom is perfect for guests, a home office, or a roommate setup. Community amenities include a pool, clubhouse, fitness center, and beautifully maintained grounds. Move-in ready and a great opportunity for a primary residence or investment property.
For sale
$149,900
3511 D Avinci Way APT 2022, Melbourne, FL 32901
2beds
911sqft
:
Get pre-qualified$1,379/mo
Condominium
Built in 2006
-- sqft lot
$141,400 Zestimate®
$165/sqft
$345/mo HOA
What's special
Breakfast barSpacious family roomNew lvp flooring throughoutKitchen with granite countertopsStainless steel appliancesBeautifully maintained grounds
- 40 days |
- 1,072 |
- 55 |
Likely to sell faster than
Zillow last checked:
Listing updated:
Listed by:
Jennifer Deal 321-345-9557,
LPT Realty LLC
Source: Space Coast AOR,MLS#: 1078156
Facts & features
Interior
Bedrooms & bathrooms
- Bedrooms: 2
- Bathrooms: 2
- Full bathrooms: 2
Heating
- Central, Electric
Cooling
- Central Air, Electric
Appliances
- Included: Dishwasher, Electric Range, Microwave, Refrigerator, Washer/Dryer Stacked
- Laundry: In Unit
Features
- Breakfast Bar, Ceiling Fan(s), Open Floorplan, Pantry, Primary Bathroom - Tub with Shower, Walk-In Closet(s)
- Flooring: Vinyl
- Has fireplace: No
Interior area
- Total interior livable area: 911 sqft
Video & virtual tour
Property
Parking
- Parking features: Assigned, Guest, On Street, Parking Lot
Features
- Levels: Two
- Stories: 2
Lot
- Size: 2,613 Square Feet
- Features: Other
Details
- Additional parcels included: 2865238
- Parcel number: 2837160000029.N0000.00
- Special conditions: Standard
Construction
Type & style
- Home type: Condo
- Property subtype: Condominium
- Attached to another structure: Yes
Materials
- Frame, Stucco
Condition
- Updated/Remodeled
- New construction: No
- Year built: 2006
Utilities & green energy
- Sewer: Public Sewer
- Water: Public
- Utilities for property: Cable Connected, Electricity Connected, Sewer Connected, Water Connected
Community & HOA
Community
- Security: Fire Sprinkler System, Security Gate, Smoke Detector(s)
- Subdivision: The Village at Melbourne A Condo
HOA
- Has HOA: Yes
- Amenities included: Clubhouse, Fitness Center, Maintenance Grounds, Management - Full Time, Pool, Tennis Court(s), Trash, Management - On Site
- Services included: Maintenance Grounds, Maintenance Structure, Sewer, Trash, Water
- HOA fee: $345 monthly
- HOA name: The Village at Melbourne Condominium Assoc, Inc
Location
- Region: Melbourne
Financial & listing details
- Price per square foot: $165/sqft
- Tax assessed value: $153,940
- Annual tax amount: $2,613
- Date on market: 6/17/2026
- Listing terms: Cash,Conventional,FHA,VA Loan
Estimated market value
$141,400
$134,000 - $148,000
$1,496/mo
Price history
| Date | Event | Price |
|---|---|---|
| 6/17/2026 | Listed for sale | $149,900+88.6%$165/sqft |
Source: Space Coast AOR #1078156 Report a problem | ||
| 3/28/2019 | Listing removed | $1,100$1/sqft |
Source: RE/MAX Elite #836988 Report a problem | ||
| 2/15/2019 | Listed for rent | $1,100+10%$1/sqft |
Source: RE/MAX Elite #836988 Report a problem | ||
| 3/12/2018 | Listing removed | $1,000$1/sqft |
Source: RE/MAX ELITE #804205 Report a problem | ||
| 2/2/2018 | Listed for rent | $1,000$1/sqft |
Source: RE/MAX ELITE #804205 Report a problem | ||
| 9/30/2014 | Sold | $79,500-11.6%$87/sqft |
Source: Space Coast AOR #696656 Report a problem | ||
| 5/14/2014 | Listed for sale | $89,900-32.9%$99/sqft |
Source: Coldwell Banker Res RE #696656 Report a problem | ||
| 2/27/2007 | Sold | $134,000$147/sqft |
Source: Public Record Report a problem | ||
Public tax history
| Year | Property taxes | Tax assessment |
|---|---|---|
| 2025 | $2,613 +5.4% | $153,940 -6.3% |
| 2024 | $2,479 +15.4% | $164,230 +28.6% |
| 2023 | $2,147 +11.2% | $127,720 +6.2% |
| 2022 | $1,931 +7.6% | $120,300 +20.3% |
| 2021 | $1,794 +11.1% | $100,010 +16.9% |
| 2020 | $1,614 +1.2% | $85,530 +5.2% |
| 2019 | $1,595 | $81,320 +4.8% |
| 2018 | $1,595 +3.2% | $77,600 +10.2% |
| 2017 | $1,545 +6.7% | $70,440 +11% |
| 2016 | $1,448 +4.2% | $63,460 |
| 2015 | $1,390 +51.6% | $63,460 +59% |
| 2014 | $917 | $39,910 +8% |
| 2013 | -- | $36,960 |
| 2012 | $813 +4.8% | -- |
| 2011 | $775 -1.5% | -- |
| 2010 | $787 -45.6% | -- |
| 2009 | $1,447 -28.1% | -- |
| 2008 | $2,012 +1% | -- |
| 2007 | $1,992 | -- |
Find assessor info on the county website
Monthly payment
Est. payment
Payment breakdown
Explore the cost of this home by adjusting the details. Changes won't be saved.Climate risks
Neighborhood: 32901
Nearby schools
GreatSchools rating
- 3/10University Park Elementary SchoolGrades: PK-6Distance: 0.6 mi
- 2/10Palm Bay Magnet Senior High SchoolGrades: PK,8-12Distance: 0.6 mi
- 3/10Stone Magnet Middle SchoolGrades: 7-8Distance: 1.3 mi
Schools provided by the listing agent
- Elementary: University Park
- Middle: Stone
- High: Palm Bay
Source: Space Coast AOR. This data may not be complete. We recommend contacting the local school district to confirm school assignments for this home.
- $201,4003 bd2 ba1k sqft3511 Davinci Way #1032, Melbourne, FL 32901Off Market
- $145,0003 bd2 ba1.1k sqft3511 Davinci Way UNIT 2012, Melbourne, FL 32901Sold

- $178,6003 bd2 ba1.1k sqft3511 Davinci Way #2032, Melbourne, FL 32901Off Market

- $141,000-- bd-- ba935 sqft3511 Davinci Way #1022, Melbourne, FL 32901Off Market

- $161,5002 bd2 ba935 sqft3511 D Avinci Way APT 1042, Melbourne, FL 32901Off Market
- $160,7002 bd2 ba926 sqft3512 Davinci Way #2073, Melbourne, FL 32901Off Market
- $168,400-- bd-- ba857 sqft3512 Davinci Way #1043, Melbourne, FL 32901Off Market
- $175,2003 bd2 ba1k sqft3512 Davinci Way #1063, Melbourne, FL 32901Off Market
A local agent can set up tours, give advice and negotiate with sellers.
Similar homes
- $149,9002 bd2 ba926 sqft3511 Davinci Way #2042, Melbourne, FL 32901For Sale
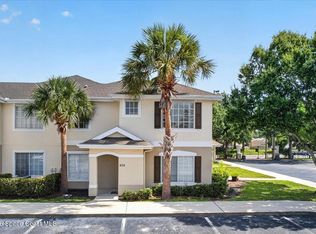 MLS ID #1082174, Stephanie A Orenczak. Space Coast AOR
 - $149,9002 bd2 ba857 sqft3551 Davinci Way #1037, Melbourne, FL 32901For Sale
 MLS ID #1072545, Mike Struttmann. Space Coast AOR
 - $169,5002 bd2 ba1.1k sqft4670 Beck Lake Trl APT 1-119, Melbourne, FL 32901For Sale
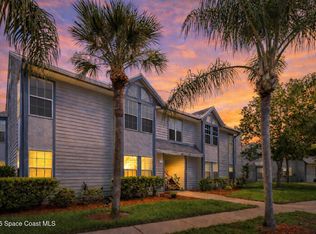 MLS ID #1081119, Corey A Jenkins. Space Coast AOR
 - $--2 bd2 ba933 sqft838 Barbados Ave, Melbourne, FL 32901AuctionAuction.com 2
- $148,0002 bd2 ba1k sqft261 San Paulo Ct #6, West Melbourne, FL 32904For SaleMLS ID #1074387, Joseph Mignone. Space Coast AOR
- $160,0002 bd2 ba793 sqft1021 Abada Ct NE APT 107, Palm Bay, FL 32905For SaleMLS ID #1077710, Michael J Sielicki Jr. Space Coast AOR
- $145,5002 bd2 ba862 sqft1648 Sunny Brook Ln NE APT M202, Palm Bay, FL 32905For SaleMLS ID #1073211, Jared Doyle. Space Coast AOR
- $149,5002 bd2 ba900 sqft627 Ridge Club Dr #14, Melbourne, FL 32934For SaleMLS ID #1081936, Shellianne LaFrance. Space Coast AOR
- $155,0001 bd2 ba744 sqft3001 Thrush Dr APT 224, Melbourne, FL 32935For SaleMLS ID #1081798, Erica L. Collins. Space Coast AOR
- $169,9002 bd2 ba1k sqft158 San Paulo Ct #6, West Melbourne, FL 32904For SaleMLS ID #1081337, Claudia Mendez. Space Coast AOR
- $160,0002 bd2 ba1k sqft255 San Paulo Cir #11, West Melbourne, FL 32904For SaleMLS ID #1071246, Beth A Jeffries. Space Coast AOR
- $175,0002 bd2 ba793 sqft1470 Sheafe Ave NE APT 106, Palm Bay, FL 32905For SaleMLS ID #1083138, Todd Ostrander. Space Coast AOR
- $149,0002 bd3 ba1.1k sqft441 N Harbor City Blvd APT A11, Melbourne, FL 32935For SaleMLS ID #1069291, Cathy DiPalma. Space Coast AOR
- $174,5002 bd2 ba825 sqft997 Sonesta Ave NE APT 202, Palm Bay, FL 32905For SaleMLS ID #1082621, Gabriel Rodriguez. Space Coast AOR
- $129,0002 bd2 ba1k sqft228 San Paulo Cir #1, West Melbourne, FL 32904For SaleMLS ID #1061330, Colleen Mazzoni. Space Coast AOR
- $149,9003 bd2 ba1.2k sqft1000 Abada Ct NE APT 107, Palm Bay, FL 32905For SaleMLS ID #1075483, David F Marsh. Space Coast AOR
- $159,0002 bd2 ba900 sqft620 Ridge Club Dr #88, Melbourne, FL 32934For SaleMLS ID #1074093, Andy Noel. Space Coast AOR
- $152,0002 bd2 ba1.2k sqft1812 Vista Oaks Cir NE, Palm Bay, FL 32905For SaleMLS ID #1076645, Jordy Sanchez. Space Coast AOR
- $195,0003 bd1 ba1k sqft808 Cedar Dr, Melbourne, FL 32901For SaleMLS ID #1082883, Calvin Ratteray PA. Space Coast AOR
- $150,0002 bd2 ba1k sqft3135 Shady Dell Ln APT 223, Melbourne, FL 32935For SaleMLS ID #1072908, Joshua Singer. Space Coast AOR
