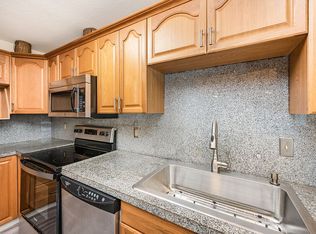
Turnkey - West Melbourne! Desirable Second Floor Condo Overlooking the Pool With Updated Kitchen and Baths (Brand New Stainless Steel Appliances), New Luxury Vinyl Laminate Flooring; Tile Flooring In Wet Areas, Brand New Electric Panel. Unit Features Large Rear Covered Balcony, and Assigned Parking Space. Complex Allows One (1) Pet, Max. 30 lbs. AC 2020, Freshly Painted Interior and Newer Ceiling Fans/Fixtures. Community Amenities Include Pools, Tennis Courts and Laundry. Ideal Location Very Close To Northrop Grumman, Harris, Melbourne-Orlando International Airport, Florida Institute of Technology, Downtown, Indian River Intracoastal Waterway and Beaches. Move-In Ready! Condo Fee Includes Cable TV, Internet, Water, Sewer, Trash, Pest Control and Building Maintenance/Insurance.
For sale
$148,000
261 San Paulo Ct #6, West Melbourne, FL 32904
2beds
1,080sqft
Condominium
Built in 1976
-- sqft lot
$-- Zestimate®
$137/sqft
$475/mo HOA
What's special
Overlooking the poolFreshly painted interiorCommunity amenities include poolsUpdated kitchenLarge rear covered balcony
- 130 days |
- 99 |
- 4 |
Zillow last checked:
Listing updated:
Listed by:
Joseph Mignone 321-501-8307,
Dale Sorensen Real Estate Inc.,
Maureen C Mignone 321-749-5860,
Dale Sorensen Real Estate Inc.
Source: Space Coast AOR,MLS#: 1074387
Facts & features
Interior
Bedrooms & bathrooms
- Bedrooms: 2
- Bathrooms: 2
- Full bathrooms: 2
Heating
- Central, Electric
Cooling
- Central Air, Electric
Appliances
- Included: Dishwasher, Electric Range, Microwave, Refrigerator
Features
- Ceiling Fan(s), Primary Bathroom - Tub with Shower
- Flooring: Laminate, Tile
- Has fireplace: No
Interior area
- Total interior livable area: 1,080 sqft
Video & virtual tour
Property
Parking
- Parking features: Assigned, Guest, Parking Lot
Features
- Levels: One
- Stories: 1
- Patio & porch: Covered, Deck
- Exterior features: Balcony, Tennis Court(s)
- Has view: Yes
- View description: Pool
Lot
- Size: 4,356 Square Feet
- Features: Other
Details
- Additional parcels included: 2819616
- Parcel number: 2837050000025.00000.00
- On leased land: Yes
- Special conditions: Standard
Construction
Type & style
- Home type: Condo
- Architectural style: Spanish,Other
- Property subtype: Condominium
Materials
- Block, Stucco
- Roof: Shingle
Condition
- Updated/Remodeled
- New construction: No
- Year built: 1976
Utilities & green energy
- Sewer: Public Sewer
- Water: Public
- Utilities for property: Cable Connected, Electricity Connected, Sewer Connected, Water Connected
Community & HOA
Community
- Security: Smoke Detector(s)
- Subdivision: San Paulo Village Condo
HOA
- Has HOA: Yes
- Amenities included: Cable TV, Laundry, Pool, Tennis Court(s), Trash, Management - On Site
- Services included: Cable TV, Insurance, Internet, Maintenance Grounds, Maintenance Structure, Pest Control, Sewer, Trash, Water
- HOA fee: $475 monthly
- HOA name: San Paulo Village Condominium
Location
- Region: West Melbourne
Financial & listing details
- Price per square foot: $137/sqft
- Tax assessed value: $133,900
- Annual tax amount: $1,796
- Date on market: 4/11/2026
- Listing terms: Cash,Conventional,FHA,VA Loan
- Road surface type: Asphalt
Estimated market value
Not available
Estimated sales range
Not available
Not available
Price history
| Date | Event | Price |
|---|---|---|
| 4/11/2026 | Listed for sale | $148,000+18.4%$137/sqft |
Source: Space Coast AOR #1074387 Report a problem | ||
| 9/27/2005 | Sold | $125,000+83.8%$116/sqft |
Source: Public Record Report a problem | ||
| 11/4/2003 | Sold | $68,000+23.6%$63/sqft |
Source: Public Record Report a problem | ||
| 3/6/2003 | Sold | $55,000+57.1%$51/sqft |
Source: Public Record Report a problem | ||
| 9/5/2001 | Sold | $35,000+14%$32/sqft |
Source: Public Record Report a problem | ||
| 9/30/1993 | Sold | $30,700$28/sqft |
Source: Public Record Report a problem | ||
Public tax history
| Year | Property taxes | Tax assessment |
|---|---|---|
| 2025 | $1,796 +7.6% | $133,900 |
| 2024 | $1,670 +10.4% | $133,900 +17.2% |
| 2023 | $1,512 +18.5% | $114,230 +21.4% |
| 2022 | $1,276 +6.6% | $94,070 +28.7% |
| 2021 | $1,198 +6.2% | $73,080 +3% |
| 2020 | $1,128 +10.3% | $70,930 +24.8% |
| 2019 | $1,022 | $56,850 +3.1% |
| 2018 | $1,022 +0.5% | $55,130 |
| 2017 | $1,017 -1% | $55,130 +49% |
| 2016 | $1,027 +41.3% | $37,000 +23.9% |
| 2015 | $727 +15.8% | $29,870 +10% |
| 2014 | $627 | $27,160 +3% |
| 2013 | -- | $26,370 |
| 2012 | $480 -6.1% | -- |
| 2011 | $511 -9.1% | -- |
| 2010 | $562 -25.9% | -- |
| 2009 | $759 -33.6% | -- |
| 2008 | $1,144 -26.4% | -- |
| 2007 | $1,554 +35.5% | -- |
| 2005 | $1,146 +29.4% | -- |
| 2004 | $886 +51.7% | -- |
| 2003 | $584 +10.2% | -- |
| 2002 | $530 +0.6% | -- |
| 2001 | $527 +20.3% | -- |
| 2000 | $438 | -- |
Find assessor info on the county website
Monthly payment
Est. payment
Payment breakdown
Explore the cost of this home by adjusting the details. Changes won't be saved.Climate risks
Neighborhood: 32904
Nearby schools
GreatSchools rating
- 3/10University Park Elementary SchoolGrades: PK-6Distance: 1.5 mi
- 3/10Stone Magnet Middle SchoolGrades: 7-8Distance: 2.6 mi
- 6/10Melbourne Senior High SchoolGrades: 9-12Distance: 1.3 mi
Schools provided by the listing agent
- Elementary: University Park
- Middle: Stone
- High: Melbourne
Source: Space Coast AOR. This data may not be complete. We recommend contacting the local school district to confirm school assignments for this home.
- $158,5002 bd2 ba1k sqft260 San Paulo Ct, Melbourne, FL 32904Off Market
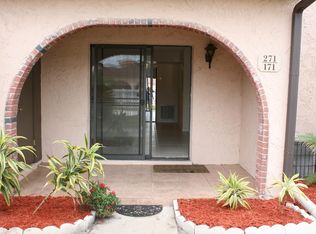
- $128,7002 bd2 ba1k sqft171 San Paulo Ct #17, West Melbourne, FL 32904Off Market
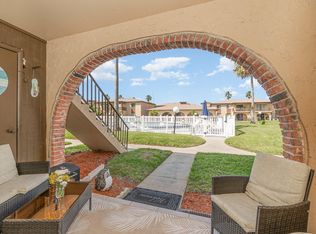
- $180,0002 bd2 ba1k sqft172 San Paulo Ct #17, West Melbourne, FL 32904Sold
- $132,4002 bd2 ba1k sqft172 San Paulo Ct, Melbourne, FL 32904Off Market
- $120,0001 bd1 ba792 sqft126 San Paulo Cir #1, West Melbourne, FL 32904For Sale
- $129,0002 bd2 ba1k sqft228 San Paulo Cir #1, West Melbourne, FL 32904For Sale
- $--2 bd2 ba1k sqft260 San Paulo Ct #6260, Melbourne, FL 32904Off Market
- $--1 bd1 ba792 sqft163 San Paulo Ct #5163, Melbourne, FL 32904Off Market
A local agent can set up tours, give advice and negotiate with sellers.
Similar homes
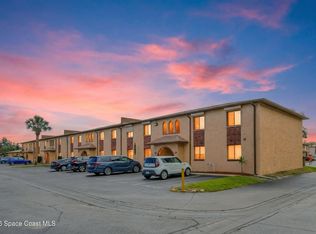
- $152,0002 bd2 ba1k sqft255 San Paulo Cir #11, West Melbourne, FL 32904For Sale
 MLS ID #1071246, Beth A Jeffries. Space Coast AOR
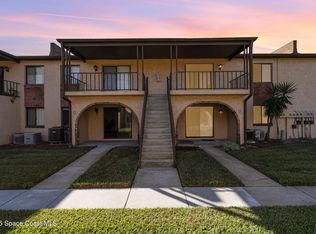
 - $129,0002 bd2 ba1k sqft228 San Paulo Cir #1, West Melbourne, FL 32904For Sale
 MLS ID #1061330, Colleen Mazzoni. Space Coast AOR
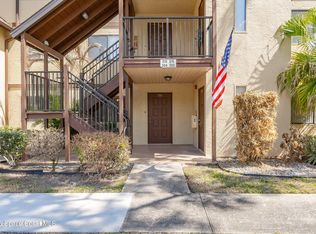
 - $150,0002 bd2 ba1.1k sqft7820 Shadowood Dr APT 304, West Melbourne, FL 32904For Sale
 MLS ID #1072058, Anthony Scaramouche. Space Coast AOR
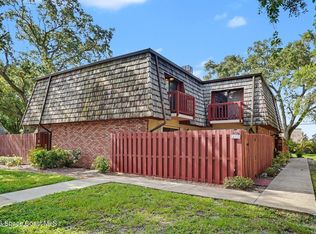
 - $179,0002 bd3 ba1.2k sqft40 Piney Branch Way APT D, West Melbourne, FL 32904For Sale
 MLS ID #1082184, Kimberly McNear. Space Coast AOR
 - $164,9002 bd2 ba938 sqft9037 York Ln #13C, West Melbourne, FL 32904For SaleMLS ID #1080677, Joseph Mignone. Space Coast AOR
- $149,9002 bd2 ba1k sqft3150 N Harbor City Blvd APT 132, Melbourne, FL 32935For SaleMLS ID #1070307, Toni L Maupin. Space Coast AOR
- $119,5001 bd1 ba792 sqft127 San Paulo Ct #1, Melbourne, FL 32904For SaleMLS ID #1076320, Aida N Teague. Space Coast AOR
- $149,9002 bd2 ba911 sqft3511 D Avinci Way APT 2022, Melbourne, FL 32901For SaleMLS ID #1078156, Jennifer Deal. Space Coast AOR
- $165,0002 bd2 ba1.3k sqft511 Jennifer Cir, West Melbourne, FL 32904For SaleMLS ID #1082062, Kelly Rodano. Space Coast AOR
- $165,0002 bd2 ba1.1k sqft4670 Beck Lake Trl APT 1-119, Melbourne, FL 32901For SaleMLS ID #1081119, Corey A Jenkins. Space Coast AOR
- $170,0002 bd2 ba1k sqft1001 W Eau Gallie Blvd APT 335, Melbourne, FL 32935For SaleMLS ID #1084973, Leigh Wartella. Space Coast AOR
- $189,0002 bd2 ba1.1k sqft9020 York Ln #10H, West Melbourne, FL 32904For SaleMLS ID #1082524, Kelly Rodano. Space Coast AOR
- $192,5002 bd2 ba1.1k sqft9030 York Ln #12D, West Melbourne, FL 32904For SaleMLS ID #1082052, Barbara Lyn. Space Coast AOR
- $150,0002 bd2 ba1k sqft3135 Shady Dell Ln APT 223, Melbourne, FL 32935For SaleMLS ID #1072908, Joshua Singer. Space Coast AOR
- $163,0002 bd2 ba904 sqft588 N Wickham Rd APT 51, Melbourne, FL 32935For SaleMLS ID #1070458, Mercy Aidala. Space Coast AOR
- $165,0002 bd2 ba1.3k sqft1073 June Dr, Melbourne, FL 32935For SaleMLS ID #1079086, Ian Liddon. Space Coast AOR
- $205,0002 bd2 ba1.1k sqft9012 Brighton Ct #3F, West Melbourne, FL 32904For SaleMLS ID #1063437, Joseph Mignone. Space Coast AOR
- $149,9003 bd2 ba1.2k sqft1000 Abada Ct NE APT 107, Palm Bay, FL 32905For SaleMLS ID #1075483, David F Marsh. Space Coast AOR
- $208,5002 bd2 ba938 sqft9017 Scarsdale Ct #28G, West Melbourne, FL 32904For SaleMLS ID #1073491, Matthew Scott Martin. Space Coast AOR
- $119,9002 bd2 ba1.1k sqft725 Port Malabar Blvd NE APT 101, Palm Bay, FL 32905For SaleMLS ID #1080473, Troy Alexander. Space Coast AOR
