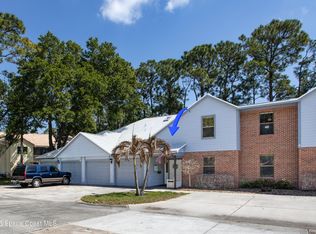
Enjoy resort-style living in the gated community of Greenwood Village! This beautifully maintained first-floor corner-unit condo offers a desirable 2-bedroom, 2-bath floor plan. The spacious primary suite easily accommodates a king-size bedroom set & features a large walk-in closet & en-suite bath w/walk-in shower. The bright eat-in kitchen offers abundant cabinetry, serene views of the trees & grounds. Sliding glass doors from both the living room & kitchen open to the tiled screened patio w/ vinyl windows, creating the perfect space to relax & enjoy Florida living year-round. Additional features include an interior laundry room with a full-size washer/dryer plus a private oversized corner one-car garage complete w/window for natural light, shelving, and a workbench. Enjoy community amenities including a pool, spa, fitness center, tennis courts, racquetball, sauna, clubhouse, party/meeting room, on-site management, and more. Convenient to shopping, major employers, beaches, & I-95
For sale
$192,500
9030 York Ln #12D, West Melbourne, FL 32904
2beds
1,182sqft
Condominium
Built in 1984
-- sqft lot
$-- Zestimate®
$163/sqft
$548/mo HOA
What's special
Spacious primary suiteFirst-floor corner-unit condoBright eat-in kitchenLarge walk-in closetAbundant cabinetry
- 39 days |
- 168 |
- 8 |
Zillow last checked:
Listing updated:
Listed by:
Barbara Lyn 321-508-5650,
RE/MAX Elite
Source: Space Coast AOR,MLS#: 1082052
Facts & features
Interior
Bedrooms & bathrooms
- Bedrooms: 2
- Bathrooms: 2
- Full bathrooms: 2
Heating
- Electric
Cooling
- Electric
Appliances
- Included: Dishwasher, Disposal, Dryer, Electric Oven, Microwave, Refrigerator
Features
- Has fireplace: No
Interior area
- Total interior livable area: 1,182 sqft
Property
Parking
- Total spaces: 1
- Parking features: Assigned, Attached, Garage
- Attached garage spaces: 1
Features
- Stories: 1
Lot
- Size: 4,356 Square Feet
- Features: Few Trees, Other
Details
- Additional parcels included: 2704819
- Parcel number: 2736357500000.00010.04
- Special conditions: Standard
Construction
Type & style
- Home type: Condo
- Property subtype: Condominium
Materials
- Brick, Frame, Wood Siding
Condition
- New construction: No
- Year built: 1984
Utilities & green energy
- Sewer: Public Sewer
- Water: Public
- Utilities for property: Cable Available, Electricity Available, Electricity Connected, Sewer Available, Sewer Connected, Water Available, Water Connected
Community & HOA
Community
- Subdivision: Greenwood Village Condo No 4
HOA
- Has HOA: Yes
- Amenities included: Basketball Court, Children's Pool, Clubhouse, Gated, Maintenance Grounds, Pickleball, Playground, Pool, Shuffleboard Court, Spa/Hot Tub, Tennis Court(s), Management - On Site
- Services included: Cable TV, Insurance, Internet, Maintenance Grounds, Maintenance Structure, Pest Control, Trash
- HOA fee: $548 monthly
- HOA name: Greenwood Village Condo
- HOA phone: 321-727-3522
Location
- Region: West Melbourne
Financial & listing details
- Price per square foot: $163/sqft
- Tax assessed value: $167,920
- Annual tax amount: $763
- Date on market: 7/9/2026
- Listing terms: Cash,Conventional
Estimated market value
Not available
Estimated sales range
Not available
Not available
Price history
| Date | Event | Price |
|---|---|---|
| 7/9/2026 | Listed for sale | $192,500+179.4%$163/sqft |
Source: Space Coast AOR #1082052 Report a problem | ||
| 3/24/2011 | Sold | $68,900-13.8%$58/sqft |
Source: Public Record Report a problem | ||
| 2/26/2011 | Listed for sale | $79,900$68/sqft |
Source: Associated Realty Group of Bre #587155 Report a problem | ||
| 2/19/2011 | Pending sale | $79,900$68/sqft |
Source: Associated Realty Group of Bre #587155 Report a problem | ||
| 2/11/2011 | Price change | $79,900-3.6%$68/sqft |
Source: Associated Realty Group of Bre #587155 Report a problem | ||
| 1/11/2011 | Listed for sale | $82,900$70/sqft |
Source: Associated Realty Group of Bre #587155 Report a problem | ||
Public tax history
| Year | Property taxes | Tax assessment |
|---|---|---|
| 2025 | $764 +14.5% | $71,220 +2.9% |
| 2024 | $667 +2.3% | $69,220 +3% |
| 2023 | $652 +7.2% | $67,210 +3% |
| 2022 | $608 -1.8% | $65,260 +3% |
| 2021 | $619 +7% | $63,360 +1.4% |
| 2020 | $579 -0.1% | $62,490 +2.3% |
| 2019 | $579 | $61,090 +1.9% |
| 2018 | $579 +0% | $59,960 -35.2% |
| 2017 | $579 +2% | $92,460 +60.7% |
| 2016 | $568 -1.4% | $57,530 +0.7% |
| 2015 | $575 -14.8% | $57,140 +0.8% |
| 2014 | $675 | $56,690 -5.8% |
| 2013 | -- | $60,180 |
| 2012 | $495 -52.9% | -- |
| 2011 | $1,051 +93.7% | -- |
| 2010 | $543 +0.4% | -- |
| 2009 | $540 -0.2% | -- |
| 2008 | $541 -17.9% | -- |
| 2007 | $659 -6.8% | -- |
| 2005 | $707 +11% | -- |
| 2004 | $637 -0.7% | -- |
| 2003 | $641 +4.2% | -- |
| 2002 | $616 +3.4% | -- |
| 2001 | $596 +2.6% | -- |
| 2000 | $581 | -- |
Find assessor info on the county website
Monthly payment
Est. payment
Payment breakdown
Explore the cost of this home by adjusting the details. Changes won't be saved.Climate risks
Neighborhood: 32904
Nearby schools
GreatSchools rating
- 4/10Roy Allen Elementary SchoolGrades: PK-6Distance: 2.7 mi
- 5/10Central Middle SchoolGrades: 7-8Distance: 2.8 mi
- 6/10Melbourne Senior High SchoolGrades: 9-12Distance: 4.7 mi
Schools provided by the listing agent
- Elementary: Roy Allen
- Middle: Central
- High: Melbourne
Source: Space Coast AOR. This data may not be complete. We recommend contacting the local school district to confirm school assignments for this home.
- $161,8002 bd2 ba938 sqft9030 York Ln #12C, West Melbourne, FL 32904Off Market
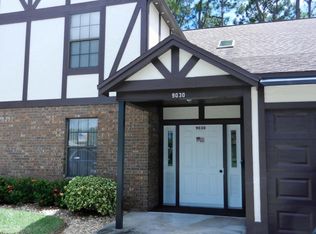
- $179,9002 bd2 ba938 sqft9030 York Ln #12G, West Melbourne, FL 32904Sold
- $195,4002 bd2 ba1.1k sqft9030 York Ln #12H, West Melbourne, FL 32904Off Market
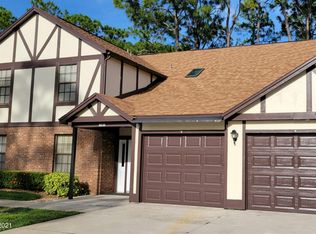
- $169,0002 bd2 ba938 sqft9030 York Ln APT G, West Melbourne, FL 32904Off Market
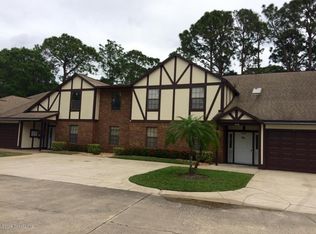
- $206,3003 bd2 ba1.3k sqft9032 York Ln #12A, West Melbourne, FL 32904Off Market
- $175,000-- bd-- ba1.1k sqft9032 York Ln #12B, West Melbourne, FL 32904Off Market
- $197,3003 bd2 ba1.3k sqft9032 York Ln #12E, West Melbourne, FL 32904Off Market
- $177,800-- bd-- ba1.1k sqft9032 York Ln #12F, West Melbourne, FL 32904Off Market
A local agent can set up tours, give advice and negotiate with sellers.
Similar homes
- $164,9002 bd2 ba938 sqft9037 York Ln #13C, West Melbourne, FL 32904For Sale
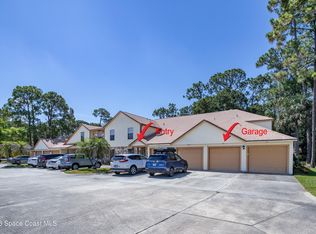 MLS ID #1080677, Joseph Mignone. Space Coast AOR
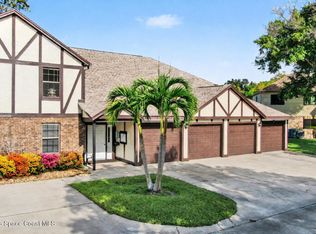
 - $205,0002 bd2 ba1.1k sqft9012 Brighton Ct #3F, West Melbourne, FL 32904For Sale
 MLS ID #1063437, Joseph Mignone. Space Coast AOR
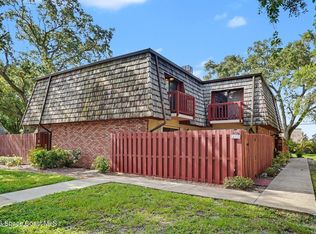
 - $208,5002 bd2 ba938 sqft9017 Scarsdale Ct #28G, West Melbourne, FL 32904For Sale
 MLS ID #1073491, Matthew Scott Martin. Space Coast AOR
 - $179,0002 bd3 ba1.2k sqft40 Piney Branch Way APT D, West Melbourne, FL 32904For Sale
 MLS ID #1082184, Kimberly McNear. Space Coast AOR
 - $150,0002 bd2 ba1.1k sqft7820 Shadowood Dr APT 304, West Melbourne, FL 32904For SaleMLS ID #1072058, Anthony Scaramouche. Space Coast AOR
- $189,9992 bd2 ba1.1k sqft2345 Golf Lake Cir APT 911, Melbourne, FL 32935For SaleMLS ID #1084573, Shrinivas Joshi. Space Coast AOR
- $199,0002 bd3 ba1.2k sqft46 Piney Branch Way APT B, West Melbourne, FL 32904For SaleMLS ID #1069839, Alan S Metzger. Space Coast AOR
- $165,0002 bd2 ba1.3k sqft511 Jennifer Cir, West Melbourne, FL 32904For SaleMLS ID #1082062, Kelly Rodano. Space Coast AOR
- $152,0002 bd2 ba1k sqft255 San Paulo Cir #11, West Melbourne, FL 32904For SaleMLS ID #1071246, Beth A Jeffries. Space Coast AOR
- $243,0003 bd3 ba1.3k sqft2030 City Acres Rd, Melbourne, FL 32904For SaleMLS ID #1073073, Monica Preisendanz. Space Coast AOR
- $165,0002 bd2 ba1.3k sqft1073 June Dr, Melbourne, FL 32935For SaleMLS ID #1079086, Ian Liddon. Space Coast AOR
- $165,0002 bd2 ba1.1k sqft4670 Beck Lake Trl APT 1-119, Melbourne, FL 32901For SaleMLS ID #1081119, Corey A Jenkins. Space Coast AOR
- $195,0002 bd2 ba1k sqft3121 Kirkland Rd NE, Palm Bay, FL 32905For SaleMLS ID #1079732, Alexander Warner. Space Coast AOR
- $209,0003 bd2 ba1.4k sqft4640 Lake Waterford Way APT 3, Melbourne, FL 32901For SaleMLS ID #1083786, Patricia Ziehler. Space Coast AOR
- $195,0002 bd2 ba1.1k sqft2700 N Highway A1a APT 11-205, Indialantic, FL 32903For SaleMLS ID #1072321, Gail Fischer. Space Coast AOR
- $129,0002 bd2 ba1k sqft228 San Paulo Cir #1, West Melbourne, FL 32904For SaleMLS ID #1061330, Colleen Mazzoni. Space Coast AOR
- $195,0002 bd1 ba937 sqft1861 Long Iron Dr APT 1107, Rockledge, FL 32955For SaleMLS ID #1084284, Tracy Warren. Space Coast AOR
- $163,0002 bd2 ba904 sqft588 N Wickham Rd APT 51, Melbourne, FL 32935For SaleMLS ID #1070458, Mercy Aidala. Space Coast AOR
- $229,9003 bd2 ba1.4k sqft4590 Beck Lake Trl APT 1-129, Melbourne, FL 32901For SaleMLS ID #1084400, Sharyl Tabat. Space Coast AOR
- $225,0002 bd2 ba1.1k sqft383 Lisa Rd NE, Palm Bay, FL 32907For SaleMLS ID #1084208, Samantha J Fields. Space Coast AOR
