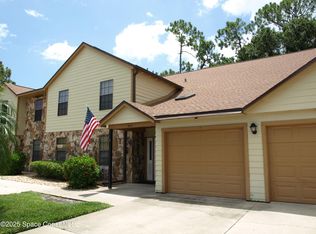
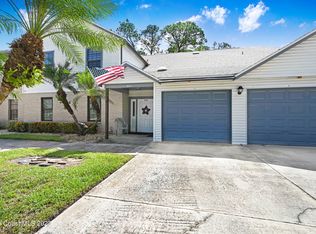
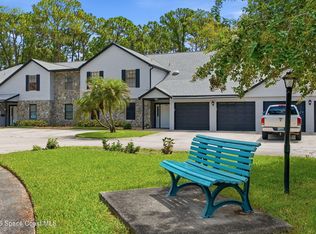
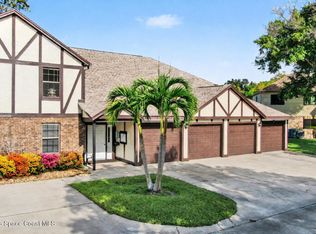
Desirable GROUND FLOOR UNIT - NO STAIRS! Ceramic Tile Floors in Kitchen, Master Bath & Laundry Room. Two (2) Bedroom, Two (2) Bath Condo in West Melbourne's Greenwood Village! The SCREENED PORCH Features Tile Flooring and Windows, & Overlooks a Peaceful Wooded Green Space. Unit Also Features a PRIVATE ONE-CAR GARAGE & DEEDED PARKING SPACE! This Gated Community Boasts Great Amenities To Include: Heated Pool, Spa, Sauna, Steam Room, Exercise Room, Meeting/Game/Library, Regulation Tennis Courts, Shuffleboard Court, Indoor AC'd Racquetball Courts, RV/Boat Storage and Car Wash Area. CONDO FEE INCLUDES CABLE TV, DVR, INTERNET, INSURANCE, Exterior Maintenance, Pest Control, and More. Live Like You're On Vacation In This All-Ages Highly Desirable Community. Convenient Access to I-95, Shopping, Melb.-Orlando Int'l Airport, Northrop-Grumman, L3Harris, Hospitals and FIT. Just Minutes to NASA, Indian River & Beaches. Newer Washer/Dryer, Water Heater (2023), Newer Garage Door Opener and Thermostat.
For sale
$164,900
9037 York Ln #13C, West Melbourne, FL 32904
2beds
938sqft
Condominium
Built in 1984
-- sqft lot
$-- Zestimate®
$176/sqft
$548/mo HOA
What's special
Heated poolRegulation tennis courtsShuffleboard courtSteam room
- 63 days |
- 199 |
- 11 |
Zillow last checked:
Listing updated:
Listed by:
Joseph Mignone 321-501-8307,
Dale Sorensen Real Estate Inc.,
Amber Garcia 321-479-2117,
Dale Sorensen Real Estate Inc.
Source: Space Coast AOR,MLS#: 1080677
Facts & features
Interior
Bedrooms & bathrooms
- Bedrooms: 2
- Bathrooms: 2
- Full bathrooms: 2
Heating
- Central, Electric
Cooling
- Central Air, Electric
Appliances
- Included: Dishwasher, Disposal, Dryer, Electric Range, Electric Water Heater, Refrigerator, Washer
- Laundry: In Unit
Features
- Breakfast Bar, Ceiling Fan(s), Primary Bathroom - Tub with Shower
- Flooring: Carpet, Tile, Vinyl
- Has fireplace: No
Interior area
- Total interior livable area: 938 sqft
Video & virtual tour
Property
Parking
- Total spaces: 1
- Parking features: Assigned, Garage, Garage Door Opener
- Garage spaces: 1
Features
- Levels: One
- Stories: 1
- Patio & porch: Porch, Screened
- Has spa: Yes
- Spa features: Community, Heated, In Ground
- Has view: Yes
- View description: Trees/Woods
Lot
- Size: 4,356 Square Feet
- Features: Other
Details
- Additional parcels included: 2704826
- Parcel number: 2736357500000.00010.11
- Special conditions: Standard
Construction
Type & style
- Home type: Condo
- Architectural style: Other
- Property subtype: Condominium
Materials
- Brick Veneer, Fiber Cement, Frame, Wood Siding
- Roof: Shingle
Condition
- New construction: No
- Year built: 1984
Utilities & green energy
- Electric: 150 Amp Service, Underground
- Sewer: Public Sewer
- Water: Public
- Utilities for property: Cable Connected, Electricity Connected, Sewer Connected, Water Connected
Community & HOA
Community
- Security: Security Gate, Smoke Detector(s), Entry Phone/Intercom
- Subdivision: Greenwood Village Condo No 4
HOA
- Has HOA: Yes
- Amenities included: Basketball Court, Cable TV, Car Wash Area, Clubhouse, Fitness Center, Gated, Maintenance Grounds, Maintenance Structure, Park, Playground, Pool, Racquetball, RV/Boat Storage, Sauna, Shuffleboard Court, Spa/Hot Tub, Tennis Court(s), Trash, Other, Management - On Site
- Services included: Cable TV, Insurance, Internet, Maintenance Grounds, Maintenance Structure, Pest Control, Trash
- HOA fee: $548 monthly
- HOA name: Greenwood Village Condominium Association
- HOA phone: 321-727-3522
Location
- Region: West Melbourne
Financial & listing details
- Price per square foot: $176/sqft
- Tax assessed value: $149,280
- Annual tax amount: $518
- Date on market: 6/22/2026
- Listing terms: Cash,Conventional,VA Loan
- Road surface type: Concrete
Estimated market value
Not available
Estimated sales range
Not available
Not available
Price history
| Date | Event | Price |
|---|---|---|
| 6/22/2026 | Listed for sale | $164,900+83.2%$176/sqft |
Source: Space Coast AOR #1080677 Report a problem | ||
| 10/18/2007 | Sold | $90,000$96/sqft |
Source: Public Record Report a problem | ||
Public tax history
| Year | Property taxes | Tax assessment |
|---|---|---|
| 2025 | $519 +16.9% | $60,480 +2.9% |
| 2024 | $444 +3.9% | $58,780 +3% |
| 2023 | $427 +1.4% | $57,070 +3% |
| 2022 | $421 -0.6% | $55,410 +3% |
| 2021 | $424 +8.1% | $53,800 +1.4% |
| 2020 | $392 +0.5% | $53,060 +2.3% |
| 2019 | $390 | $51,870 +1.9% |
| 2018 | $390 +0.3% | $50,910 +2.1% |
| 2017 | $389 +2.8% | $49,870 +2.1% |
| 2016 | $378 -0.3% | $48,850 +0.7% |
| 2015 | $380 -1.7% | $48,520 +0.8% |
| 2014 | $386 | $48,140 -6.1% |
| 2013 | -- | $51,270 |
| 2012 | $233 -10.5% | -- |
| 2011 | $260 -17.6% | -- |
| 2010 | $315 -25% | -- |
| 2009 | $421 -32.6% | -- |
| 2008 | $624 +51.2% | -- |
| 2007 | $412 -4.8% | -- |
| 2005 | $433 +12.4% | -- |
| 2004 | $385 +0.2% | -- |
| 2003 | $385 +5.4% | -- |
| 2002 | $365 +4.2% | -- |
| 2001 | $350 -1.3% | -- |
| 2000 | $355 | -- |
Find assessor info on the county website
Monthly payment
Est. payment
Payment breakdown
Explore the cost of this home by adjusting the details. Changes won't be saved.Climate risks
Neighborhood: 32904
Nearby schools
GreatSchools rating
- 4/10Roy Allen Elementary SchoolGrades: PK-6Distance: 2.7 mi
- 5/10Central Middle SchoolGrades: 7-8Distance: 2.8 mi
- 6/10Melbourne Senior High SchoolGrades: 9-12Distance: 4.7 mi
Schools provided by the listing agent
- Elementary: Roy Allen
- Middle: Central
- High: Melbourne
Source: Space Coast AOR. This data may not be complete. We recommend contacting the local school district to confirm school assignments for this home.
- $200,0002 bd2 ba1.1k sqft9037 York Ln #13D, West Melbourne, FL 32904Sold
- $176,6002 bd2 ba1.1k sqft9035 York Lane UNIT B, West Melbourne, FL 32904Off Market

- $175,0002 bd2 ba1.1k sqft9047 York Ln #15, Melbourne, FL 32904Sold
- $192,0002 bd2 ba938 sqft9047 York Ln #15C, West Melbourne, FL 32904Sold

- $190,0002 bd2 ba1.1k sqft9037 York Ln #13, Melbourne, FL 32904Sold
- $200,0002 bd2 ba938 sqft9040 York Ln #16G, West Melbourne, FL 32904Sold
- $215,9002 bd2 ba1.1k sqft9045 York Ln #15, Melbourne, FL 32904Off Market
- $159,3002 bd2 ba938 sqft9027 York Ln #11, Melbourne, FL 32904Off Market
A local agent can set up tours, give advice and negotiate with sellers.
Similar homes
- $188,5002 bd2 ba1.1k sqft9030 York Ln #12D, West Melbourne, FL 32904For Sale
 MLS ID #1082052, Barbara Lyn. Space Coast AOR
 - $189,0002 bd2 ba1.1k sqft9020 York Ln #10H, West Melbourne, FL 32904For Sale
 MLS ID #1082524, Kelly Rodano. Space Coast AOR
 - $150,0002 bd2 ba1.1k sqft7820 Shadowood Dr APT 304, West Melbourne, FL 32904For Sale
 MLS ID #1072058, Anthony Scaramouche. Space Coast AOR
 - $208,5002 bd2 ba938 sqft9017 Scarsdale Ct #28G, West Melbourne, FL 32904For Sale
 MLS ID #1073491, Matthew Scott Martin. Space Coast AOR
 - $205,0002 bd2 ba1.1k sqft9012 Brighton Ct #3F, West Melbourne, FL 32904For SaleMLS ID #1063437, Joseph Mignone. Space Coast AOR
- $189,0002 bd3 ba1.2k sqft46 Piney Branch Way APT B, West Melbourne, FL 32904For SaleMLS ID #1085862, Alan S Metzger. Space Coast AOR
- $220,0002 bd2 ba1.1k sqft9000 Manchester Ln #20F, West Melbourne, FL 32904For SaleMLS ID #1073436, Eva McMillan. Space Coast AOR
- $179,0002 bd3 ba1.2k sqft40 Piney Branch Way APT D, West Melbourne, FL 32904For SaleMLS ID #1082184, Kimberly McNear. Space Coast AOR
- $152,0002 bd2 ba1k sqft255 San Paulo Cir #11, West Melbourne, FL 32904For SaleMLS ID #1071246, Beth A Jeffries. Space Coast AOR
- $148,0002 bd2 ba1k sqft261 San Paulo Ct #6, West Melbourne, FL 32904For SaleMLS ID #1074387, Joseph Mignone. Space Coast AOR
- $165,0002 bd2 ba1.3k sqft511 Jennifer Cir, West Melbourne, FL 32904For SaleMLS ID #1082062, Kelly Rodano. Space Coast AOR
- $165,0002 bd2 ba1.1k sqft4670 Beck Lake Trl APT 1-119, Melbourne, FL 32901For SaleMLS ID #1081119, Corey A Jenkins. Space Coast AOR
- $165,0002 bd2 ba1.3k sqft1073 June Dr, Melbourne, FL 32935For SaleMLS ID #1079086, Ian Liddon. Space Coast AOR
- $170,0002 bd2 ba1k sqft1001 W Eau Gallie Blvd APT 335, Melbourne, FL 32935For SaleMLS ID #1084973, Leigh Wartella. Space Coast AOR
- $175,0002 bd2 ba900 sqft716 Ridge Club Dr, Melbourne, FL 32934For SaleMLS ID #1069041, Tamara Crisafulli. Space Coast AOR
- $129,0002 bd2 ba1k sqft228 San Paulo Cir #1, West Melbourne, FL 32904For SaleMLS ID #1061330, Colleen Mazzoni. Space Coast AOR
- $179,9992 bd2 ba1.1k sqft2345 Golf Lake Cir APT 911, Melbourne, FL 32935For SaleMLS ID #1084573, Shrinivas Joshi. Space Coast AOR
- $149,9002 bd2 ba1k sqft3150 N Harbor City Blvd APT 132, Melbourne, FL 32935For SaleMLS ID #1070307, Toni L Maupin. Space Coast AOR
- $169,0002 bd2 ba1k sqft4442 Twin Lakes Dr, Melbourne, FL 32934For SaleMLS ID #1079016, Ruby Fallas. Space Coast AOR
- $119,9002 bd2 ba1k sqft2130 Forest Knoll Dr NE #30-201, Palm Bay, FL 32905For SaleMLS ID #1085490, Gerard P Dillon Jr.. Space Coast AOR
