Mature pines and established trees woven throughout the neighborhood create a serene setting with a peacefulness that is difficult to put into words. This inviting second-floor end unit condo offers 2 bedrooms, 2 full baths, a private 1 car garage, and the added convenience of an indoor washer and dryer. The screened balcony is a welcome extension of the living space. Some enjoyable upgrades on lighting, bath vanities, paint & wall paper add character. You'll also be able to take advantage of their 2 story amenities building: pool, gym, hot tub, sauna, steam room, racquetball, tennis, etc...This great central location perfectly balances convenience and tranquility! Happy to show it off, just call when you are ready to enjoy this delightful development and make it yours. Also listed for rent MLS1078175
For sale
$189,000
9020 York Ln #10H, West Melbourne, FL 32904
2beds
1,182sqft
Condominium
Built in 1984
-- sqft lot
$181,400 Zestimate®
$160/sqft
$548/mo HOA
What's special
Indoor washer and dryer
- 32 days |
- 226 |
- 17 |
Zillow last checked:
Listing updated:
Listed by:
Kelly Rodano 321-960-7933,
Blue Marlin Real Estate
Source: Space Coast AOR,MLS#: 1082524
Facts & features
Interior
Bedrooms & bathrooms
- Bedrooms: 2
- Bathrooms: 2
- Full bathrooms: 2
Heating
- Central, Electric
Cooling
- Central Air, Electric
Appliances
- Included: Dishwasher, Disposal, Dryer, Electric Range, Microwave, Refrigerator, Washer
- Laundry: In Unit, Upper Level
Features
- Ceiling Fan(s), Eat-in Kitchen, Pantry, Primary Bathroom - Shower No Tub, Vaulted Ceiling(s), Walk-In Closet(s)
- Flooring: Laminate, Tile
- Has fireplace: No
Interior area
- Total structure area: 1,382
- Total interior livable area: 1,182 sqft
Video & virtual tour
Property
Parking
- Total spaces: 1
- Parking features: Attached, Garage, Guest, RV Access/Parking
- Attached garage spaces: 1
Features
- Levels: One
- Stories: 1
- Patio & porch: Rear Porch, Screened
- Has spa: Yes
- Spa features: Community, Heated, In Ground
- Has view: Yes
- View description: Trees/Woods, Water
- Has water view: Yes
- Water view: Water
Lot
- Size: 4,356 Square Feet
- Features: Wooded
Details
- Additional parcels included: 2704807
- Parcel number: 2736357500000.00009.92
- Special conditions: Standard
Construction
Type & style
- Home type: Condo
- Property subtype: Condominium
Materials
- Frame, Stone Veneer, Vinyl Siding, Other
- Roof: Shingle
Condition
- New construction: No
- Year built: 1984
Utilities & green energy
- Sewer: Public Sewer
- Water: Public
- Utilities for property: Electricity Connected, Sewer Connected, Water Connected
Community & HOA
Community
- Security: Security Gate
- Subdivision: Greenwood Village Condo No 4
HOA
- Has HOA: Yes
- Amenities included: Clubhouse, Fitness Center, Gated, Management - Off Site, Pickleball, Playground, Pool, Racquetball, Sauna, Security, Shuffleboard Court, Spa/Hot Tub, Tennis Court(s), Trash, Water
- Services included: Cable TV, Insurance, Internet, Maintenance Grounds, Maintenance Structure, Pest Control, Security, Trash
- HOA fee: $548 monthly
- HOA name: Greenwood Village
Location
- Region: West Melbourne
Financial & listing details
- Price per square foot: $160/sqft
- Tax assessed value: $171,300
- Annual tax amount: $2,082
- Date on market: 7/14/2026
- Listing terms: Cash,Conventional,FHA,VA Loan
- Road surface type: Paved
Estimated market value
$181,400
$172,000 - $190,000
$1,754/mo
Price history
| Date | Event | Price |
|---|---|---|
| 7/14/2026 | Listed for sale | $189,000-0.5%$160/sqft |
Source: Space Coast AOR #1082524 Report a problem | ||
| 6/19/2026 | Price change | $1,775-1.4%$2/sqft |
Source: Space Coast AOR #1078175 Report a problem | ||
| 5/24/2026 | Listed for rent | $1,800+111.8%$2/sqft |
Source: Space Coast AOR #1078175 Report a problem | ||
| 6/27/2024 | Sold | $190,000-2.1%$161/sqft |
Source: Public Record Report a problem | ||
| 5/11/2023 | Sold | $194,000+68.7%$164/sqft |
Source: Public Record Report a problem | ||
| 8/22/2017 | Sold | $115,000+25.7%$97/sqft |
Source: Public Record Report a problem | ||
| 5/20/2014 | Listing removed | $850$1/sqft |
Source: Treasure Coast Sotheby`s Int`l #696296 Report a problem | ||
| 5/9/2014 | Listed for rent | $850+9.7%$1/sqft |
Source: Treasure Coast Sotheby`s Int`l #696296 Report a problem | ||
| 4/21/2012 | Listing removed | $775$1/sqft |
Source: Associated Realty Group of Bre #637076 Report a problem | ||
| 3/27/2012 | Listed for rent | $775$1/sqft |
Source: Associated Realty Group of Bre #637076 Report a problem | ||
| 6/12/2011 | Listing removed | $91,500$77/sqft |
Source: NCI #566812 Report a problem | ||
| 4/27/2010 | Price change | $91,500-20.4%$77/sqft |
Source: CENTURY 21 Indian River Realty #566812 Report a problem | ||
| 1/9/2010 | Price change | $115,000+6%$97/sqft |
Source: CENTURY 21 Indian River Realty #566812 Report a problem | ||
| 12/19/2009 | Price change | $108,500-5.7%$92/sqft |
Source: Century 21 Indian River Realty, Inc. #554792 Report a problem | ||
| 6/4/2009 | Listed for sale | $115,000+64.5%$97/sqft |
Source: Century 21 #506245 Report a problem | ||
| 3/9/1999 | Sold | $69,900+22.6%$59/sqft |
Source: Public Record Report a problem | ||
| 6/6/1996 | Sold | $57,000$48/sqft |
Source: Public Record Report a problem | ||
Public tax history
| Year | Property taxes | Tax assessment |
|---|---|---|
| 2025 | $2,082 -23.2% | $171,300 -9.8% |
| 2024 | $2,713 +18.3% | $189,940 +6.2% |
| 2023 | $2,292 +161% | $178,850 +67.1% |
| 2022 | $878 -24.4% | $107,010 +3% |
| 2021 | $1,161 +3.7% | $103,900 +1.4% |
| 2020 | $1,120 -0.3% | $102,470 +1.5% |
| 2019 | $1,123 | $100,910 +1.9% |
| 2018 | $1,123 +0.5% | $99,030 +10.6% |
| 2017 | $1,117 -24.4% | $89,560 +29.7% |
| 2016 | $1,479 +11.5% | $69,040 -0.1% |
| 2015 | $1,326 -0.2% | $69,110 +8.9% |
| 2014 | $1,329 | $63,480 +10% |
| 2013 | -- | $57,710 |
| 2012 | $956 -5% | -- |
| 2011 | $1,007 -8.9% | -- |
| 2010 | $1,106 -16.1% | -- |
| 2009 | $1,317 +32.8% | -- |
| 2008 | $992 -36.8% | -- |
| 2007 | $1,569 -5.1% | -- |
| 2005 | $1,653 +19.3% | -- |
| 2004 | $1,386 +18.5% | -- |
| 2003 | $1,169 +10.8% | -- |
| 2002 | $1,056 +6.6% | -- |
| 2001 | $991 +2.7% | -- |
| 2000 | $965 | -- |
Find assessor info on the county website
Monthly payment
Est. payment
Payment breakdown
Explore the cost of this home by adjusting the details. Changes won't be saved.Climate risks
Neighborhood: 32904
Nearby schools
GreatSchools rating
- 4/10Roy Allen Elementary SchoolGrades: PK-6Distance: 2.7 mi
- 5/10Central Middle SchoolGrades: 7-8Distance: 2.8 mi
- 6/10Melbourne Senior High SchoolGrades: 9-12Distance: 4.7 mi
Schools provided by the listing agent
- Elementary: Roy Allen
- Middle: Central
- High: Melbourne
Source: Space Coast AOR. This data may not be complete. We recommend contacting the local school district to confirm school assignments for this home.
- $267,6003 bd2 ba1.6k sqft9010 York Ln APT CG, Melbourne, FL 32904Off Market

- $197,100-- bd-- ba1.3k sqft9022 York Ln #10A, West Melbourne, FL 32904Off Market
- $211,0002 bd2 ba1.3k sqft9022 York Ln #10E, West Melbourne, FL 32904Off Market

- $185,300-- bd-- ba1.1k sqft9022 York Ln #10F, West Melbourne, FL 32904Off Market
- $165,4002 bd2 ba1.1k sqft9022 York Ln APT F, Melbourne, FL 32904Off Market
- $194,5003 bd2 ba1.3k sqft9025 York Ln #11A, West Melbourne, FL 32904Off Market
- $205,300-- bd-- ba1.3k sqft9025 York Ln #11E, West Melbourne, FL 32904Off Market
- $181,900-- bd-- ba1.1k sqft9025 York Ln #11F, West Melbourne, FL 32904Off Market
A local agent can set up tours, give advice and negotiate with sellers.
Similar homes
- $185,0002 bd2 ba1.1k sqft630 Greenwood Village Blvd #31F, West Melbourne, FL 32904For Sale
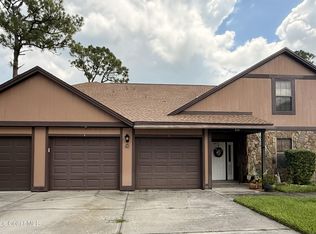 MLS ID #1084262, Annette Callahan. Space Coast AOR
 - $192,5002 bd2 ba1.1k sqft9030 York Ln #12D, West Melbourne, FL 32904For Sale
 MLS ID #1082052, Barbara Lyn. Space Coast AOR
 - $164,9002 bd2 ba938 sqft9037 York Ln #13C, West Melbourne, FL 32904For Sale
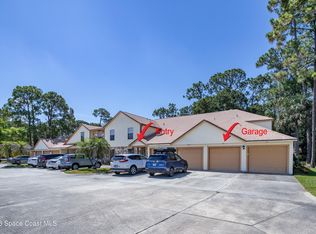 MLS ID #1080677, Joseph Mignone. Space Coast AOR
 - $205,0002 bd2 ba1.1k sqft9012 Brighton Ct #3F, West Melbourne, FL 32904For Sale
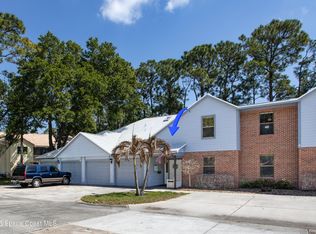 MLS ID #1063437, Joseph Mignone. Space Coast AOR
 - $208,5002 bd2 ba938 sqft9017 Scarsdale Ct #28G, West Melbourne, FL 32904For SaleMLS ID #1073491, Matthew Scott Martin. Space Coast AOR
- $220,0002 bd2 ba1.1k sqft9000 Manchester Ln #20F, West Melbourne, FL 32904For SaleMLS ID #1073436, Eva McMillan. Space Coast AOR
- $179,0002 bd3 ba1.2k sqft40 Piney Branch Way APT D, West Melbourne, FL 32904For SaleMLS ID #1082184, Kimberly McNear. Space Coast AOR
- $168,9002 bd2 ba1k sqft158 San Paulo Ct #6, West Melbourne, FL 32904For SaleMLS ID #1081337, Claudia Mendez. Space Coast AOR
- $189,9992 bd2 ba1.1k sqft2345 Golf Lake Cir APT 911, Melbourne, FL 32935For SaleMLS ID #1084573, Shrinivas Joshi. Space Coast AOR
- $150,0002 bd2 ba1.1k sqft7820 Shadowood Dr APT 304, West Melbourne, FL 32904For SaleMLS ID #1072058, Anthony Scaramouche. Space Coast AOR
- $165,0002 bd2 ba1.3k sqft511 Jennifer Cir, West Melbourne, FL 32904For SaleMLS ID #1082062, Kelly Rodano. Space Coast AOR
- $199,0002 bd3 ba1.2k sqft46 Piney Branch Way APT B, West Melbourne, FL 32904For SaleMLS ID #1069839, Alan S Metzger. Space Coast AOR
- $152,0002 bd2 ba1k sqft255 San Paulo Cir #11, West Melbourne, FL 32904For SaleMLS ID #1071246, Beth A Jeffries. Space Coast AOR
- $194,0002 bd2 ba1.5k sqft441 N Harbor City Blvd APT C1, Melbourne, FL 32935For SaleMLS ID #1083300, Donna A Gianotti-Kelley. Space Coast AOR
- $172,5002 bd2 ba904 sqft594 N Wickham Rd APT 2, Melbourne, FL 32935For SaleMLS ID #1079969, Trisha Nickum. Space Coast AOR
- $214,9002 bd2 ba1.1k sqft2700 N Highway A1a APT 4-201, Indialantic, FL 32903For SaleMLS ID #1083586, Barbara I Guest. Space Coast AOR
- $165,0002 bd2 ba1.3k sqft1073 June Dr, Melbourne, FL 32935For SaleMLS ID #1079086, Ian Liddon. Space Coast AOR
- $149,9002 bd2 ba1k sqft3150 N Harbor City Blvd APT 132, Melbourne, FL 32935For SaleMLS ID #1070307, Toni L Maupin. Space Coast AOR
- $175,0002 bd2 ba900 sqft716 Ridge Club Dr, Melbourne, FL 32934For SaleMLS ID #1069041, Tamara Crisafulli. Space Coast AOR
- $195,0002 bd2 ba1k sqft3121 Kirkland Rd NE, Palm Bay, FL 32905For SaleMLS ID #1079732, Alexander Warner. Space Coast AOR
