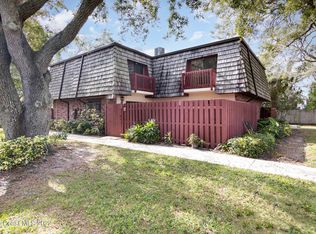
Lovely updated 2-bedroom, 2.5 bath townhouse featuring 2 spacious upstairs bedrooms, each with access to a full bathroom and each with their own balcony! The remodeled kitchen (2025) boasts new cabinets, countertops, fixtures and appliances, offering a fresh modern feel! Main level includes a convenient half bath, living room kitchen and eat-in area overlooking the downstairs patio area. Patio is completely private and gated! Full size washer/dryer hookups are in the downstairs bathroom closet. Only steps away from the community pool! A functional layout and recent updates make this home move-in ready!
For sale
Price cut: $10K (8/6)
$179,000
40 Piney Branch Way APT D, West Melbourne, FL 32904
2beds
1,288sqft
:
Get pre-qualified$1,574/mo
Condominium
Built in 1982
-- sqft lot
$172,700 Zestimate®
$139/sqft
$349/mo HOA
What's special
Recent updatesFunctional layoutFresh modern feelRemodeled kitchen
- 29 days |
- 320 |
- 23 |
Zillow last checked:
Listing updated:
Listed by:
Kimberly McNear 321-480-4472,
Tropical Realty & Inv. of Brev
Source: Space Coast AOR,MLS#: 1082184
Facts & features
Interior
Bedrooms & bathrooms
- Bedrooms: 2
- Bathrooms: 3
- Full bathrooms: 2
- 1/2 bathrooms: 1
Heating
- Central, Electric
Cooling
- Central Air, Electric
Appliances
- Included: Electric Range, Electric Water Heater, Microwave, Refrigerator
- Laundry: Electric Dryer Hookup, In Unit, Lower Level, Washer Hookup
Features
- Breakfast Nook, Built-in Features, Ceiling Fan(s), Primary Bathroom - Tub with Shower, Walk-In Closet(s)
- Flooring: Carpet, Tile
- Has fireplace: No
Interior area
- Total interior livable area: 1,288 sqft
Video & virtual tour
Property
Parking
- Parking features: Assigned, Parking Lot
Features
- Levels: Two
- Stories: 2
- Patio & porch: Patio
- Exterior features: Balcony, Courtyard
- Has private pool: Yes
- Pool features: In Ground
- Has spa: Yes
- Spa features: In Ground
- Fencing: Fenced,Wood
- Has view: Yes
- View description: Trees/Woods
Lot
- Size: 1,306 Square Feet
- Features: Wooded
Details
- Additional parcels included: 2819716
- Parcel number: 2837050000037.30000.00
- Zoning description: Residential
- Special conditions: Standard
Construction
Type & style
- Home type: Condo
- Architectural style: Other
- Property subtype: Condominium
Materials
- Block, Frame, Wood Siding
- Roof: Membrane
Condition
- New construction: No
- Year built: 1982
Utilities & green energy
- Sewer: Public Sewer
- Water: Public
- Utilities for property: Cable Available, Electricity Available, Electricity Connected, Sewer Available, Sewer Connected, Water Available, Water Connected
Community & HOA
Community
- Subdivision: Chateau in the Pines
HOA
- Has HOA: Yes
- Amenities included: Maintenance Grounds, Management - Off Site, Pool, Trash
- Services included: Maintenance Grounds, Trash
- HOA fee: $349 monthly
- HOA name: Chateau in the Pines * Lief Johnson CAM
- HOA phone: 321-777-0402
Location
- Region: West Melbourne
Financial & listing details
- Price per square foot: $139/sqft
- Tax assessed value: $164,550
- Annual tax amount: $2,390
- Date on market: 7/10/2026
- Listing terms: Cash,Conventional
- Road surface type: Asphalt
Estimated market value
$172,700
$164,000 - $181,000
$1,649/mo
Price history
| Date | Event | Price |
|---|---|---|
| 8/6/2026 | Price change | $179,000-5.3%$139/sqft |
Source: Space Coast AOR #1082184 Report a problem | ||
| 7/10/2026 | Listed for sale | $189,000+310.9%$147/sqft |
Source: Space Coast AOR #1082184 Report a problem | ||
| 6/30/2025 | Listing removed | $1,650$1/sqft |
Source: Space Coast AOR #1042619 Report a problem | ||
| 6/3/2025 | Price change | $1,650-5.7%$1/sqft |
Source: Space Coast AOR #1042619 Report a problem | ||
| 5/1/2025 | Price change | $1,750-7.7%$1/sqft |
Source: Space Coast AOR #1042619 Report a problem | ||
| 4/9/2025 | Listed for rent | $1,895+51.6%$1/sqft |
Source: Space Coast AOR #1042619 Report a problem | ||
| 7/27/2018 | Listing removed | $1,250$1/sqft |
Source: Tropical Realty & Inv. of Brev #817957 Report a problem | ||
| 7/17/2018 | Price change | $1,250-3.8%$1/sqft |
Source: Tropical Realty & Inv. of Brev #817957 Report a problem | ||
| 7/1/2018 | Listed for rent | $1,300$1/sqft |
Source: Tropical Realty & Inv. of Brev #817957 Report a problem | ||
| 3/6/2013 | Sold | $46,000+0.2%$36/sqft |
Source: Space Coast AOR #644015 Report a problem | ||
| 12/19/2012 | Pending sale | $45,900$36/sqft |
Source: Pruitt Real Estate, Inc. #644015 Report a problem | ||
| 12/2/2012 | Price change | $45,900-8%$36/sqft |
Source: Pruitt Real Estate, Inc. #644015 Report a problem | ||
| 11/16/2012 | Price change | $49,900-3.1%$39/sqft |
Source: Pruitt Real Estate, Inc. #644015 Report a problem | ||
| 10/18/2012 | Listed for sale | $51,500$40/sqft |
Source: Pruitt Real Estate, Inc. #644015 Report a problem | ||
| 9/9/2012 | Pending sale | $51,500$40/sqft |
Source: Pruitt Real Estate, Inc. #644015 Report a problem | ||
| 6/30/2012 | Listed for sale | $51,500-6.2%$40/sqft |
Source: Pruitt Real Estate, Inc. #644015 Report a problem | ||
| 3/23/2012 | Listing removed | $54,900$43/sqft |
Source: Pruitt Real Estate, Inc. #625651 Report a problem | ||
| 11/5/2011 | Price change | $54,900-6.9%$43/sqft |
Source: Pruitt Real Estate, Inc. #625651 Report a problem | ||
| 10/8/2011 | Listed for sale | $59,000+8328.6%$46/sqft |
Source: Pruitt Real Estate, Inc. #625651 Report a problem | ||
| 7/13/2011 | Listing removed | $700$1/sqft |
Source: Pruitt Real Estate, Inc. #597146 Report a problem | ||
| 6/1/2011 | Listed for sale | $700-99.5%$1/sqft |
Source: Pruitt Real Estate, Inc. #597146 Report a problem | ||
| 5/9/2005 | Sold | $130,000+136.4%$101/sqft |
Source: Public Record Report a problem | ||
| 3/7/2003 | Sold | $55,000$43/sqft |
Source: Public Record Report a problem | ||
Public tax history
| Year | Property taxes | Tax assessment |
|---|---|---|
| 2025 | $2,390 +3.4% | $164,550 -8.9% |
| 2024 | $2,311 +8.2% | $180,550 +12.6% |
| 2023 | $2,135 +18.3% | $160,300 +21.1% |
| 2022 | $1,805 +7.2% | $132,400 +31.5% |
| 2021 | $1,684 +1% | $100,700 +0.8% |
| 2020 | $1,667 -4% | $99,900 -1.5% |
| 2019 | $1,737 | $101,470 +58.6% |
| 2018 | $1,737 +152.7% | $63,990 +2.1% |
| 2017 | $687 +1.3% | $62,680 +2.1% |
| 2016 | $678 -1.7% | $61,400 +0.7% |
| 2015 | $690 -35.2% | $60,980 +22.7% |
| 2014 | $1,065 | $49,700 +18% |
| 2013 | -- | $42,120 -1% |
| 2012 | $775 -2.1% | $42,560 -2% |
| 2011 | $792 -13.9% | $43,450 -19.5% |
| 2010 | $920 +2.2% | $53,970 -2.4% |
| 2009 | $900 -21.6% | $55,280 -24.4% |
| 2008 | $1,147 -10.2% | $73,100 -11.1% |
| 2007 | $1,277 -22.4% | $82,200 +19.1% |
| 2005 | $1,645 +49% | $69,000 +15.7% |
| 2004 | $1,104 +166.2% | $59,620 +4.6% |
| 2003 | $415 +5.1% | $57,010 +10.7% |
| 2002 | $395 +4.1% | $51,490 -5.2% |
| 2001 | $379 +9.8% | $54,320 +26.7% |
| 2000 | $345 | $42,870 |
Find assessor info on the county website
Monthly payment
Est. payment
Payment breakdown
Explore the cost of this home by adjusting the details. Changes won't be saved.Climate risks
Neighborhood: 32904
Nearby schools
GreatSchools rating
- 3/10University Park Elementary SchoolGrades: PK-6Distance: 1.5 mi
- 3/10Stone Magnet Middle SchoolGrades: 7-8Distance: 2.8 mi
- 6/10Melbourne Senior High SchoolGrades: 9-12Distance: 1.7 mi
Schools provided by the listing agent
- Elementary: University Park
- Middle: Stone
- High: Melbourne
Source: Space Coast AOR. This data may not be complete. We recommend contacting the local school district to confirm school assignments for this home.
- $171,2202 bd2 ba1.2k sqft40 Piney Branch Way APT A, West Melbourne, FL 32904Off Market
- $181,8002 bd3 ba1.3k sqft40 Piney Branch Way APT B, West Melbourne, FL 32904Off Market

- $206,3002 bd3 ba1.2k sqft40 Piney Branch Way APT C, West Melbourne, FL 32904Off Market

- $254,0002 bd2 ba1.2k sqft40 Piney Branch Way, Melbourne, FL 32904Off Market
- $---- bd-- ba-- sqft40 Piney Branch Way APT A, Melbourne, FL 32904Off Market
- $219,8002 bd2 ba1.2k sqft40 Piney Branch Way #0, Melbourne, FL 32904Off Market
- $215,2002 bd3 ba1.2k sqft39 Piney Branch Way APT D, West Melbourne, FL 32904Off Market
- $204,4002 bd3 ba1.2k sqft39 Piney Branch Way APT B, West Melbourne, FL 32904Off Market
A local agent can set up tours, give advice and negotiate with sellers.
Similar homes
- $164,9002 bd3 ba1.2k sqft44 Piney Branch Way APT A, West Melbourne, FL 32904For Sale
 MLS ID #1080756, Sara Nichole Barna. Space Coast AOR
 - $199,4992 bd3 ba1.2k sqft46 Piney Branch Way APT B, West Melbourne, FL 32904For Sale
 MLS ID #1069839, Alan S Metzger. Space Coast AOR
 - $152,0002 bd2 ba1k sqft255 San Paulo Cir #11, West Melbourne, FL 32904For Sale
 MLS ID #1071246, Beth A Jeffries. Space Coast AOR
 - $192,5002 bd2 ba1.1k sqft9030 York Ln #12D, West Melbourne, FL 32904For Sale
 MLS ID #1082052, Barbara Lyn. Space Coast AOR
 - $148,0002 bd2 ba1k sqft261 San Paulo Ct #6, West Melbourne, FL 32904For SaleMLS ID #1074387, Joseph Mignone. Space Coast AOR
- $164,9002 bd2 ba938 sqft9037 York Ln #13C, West Melbourne, FL 32904For SaleMLS ID #1080677, Joseph Mignone. Space Coast AOR
- $168,0002 bd2 ba1.1k sqft4670 Beck Lake Trl APT 1-119, Melbourne, FL 32901For SaleMLS ID #1081119, Corey A Jenkins. Space Coast AOR
- $129,0002 bd2 ba1k sqft228 San Paulo Cir #1, West Melbourne, FL 32904For SaleMLS ID #1061330, Colleen Mazzoni. Space Coast AOR
- $150,0002 bd2 ba1.1k sqft7820 Shadowood Dr APT 304, West Melbourne, FL 32904For SaleMLS ID #1072058, Anthony Scaramouche. Space Coast AOR
- $179,9002 bd2 ba1k sqft3001 Sandtrap Ln #3-D, Melbourne, FL 32935For SaleMLS ID #1082347, Stephanie A Orenczak. Space Coast AOR
- $208,5002 bd2 ba938 sqft9017 Scarsdale Ct #28G, West Melbourne, FL 32904For SaleMLS ID #1073491, Matthew Scott Martin. Space Coast AOR
- $205,0002 bd2 ba1.1k sqft9012 Brighton Ct #3F, West Melbourne, FL 32904For SaleMLS ID #1063437, Joseph Mignone. Space Coast AOR
- $229,9003 bd2 ba1.4k sqft4590 Beck Lake Trl APT 1-129, Melbourne, FL 32901For SaleMLS ID #1084400, Sharyl Tabat. Space Coast AOR
- $199,0002 bd2 ba1.5k sqft441 N Harbor City Blvd APT C1, Melbourne, FL 32935For SaleMLS ID #1083300, Donna A Gianotti-Kelley. Space Coast AOR
- $214,9002 bd2 ba1.1k sqft2700 N Highway A1a APT 4-201, Indialantic, FL 32903For SaleMLS ID #1083586, Barbara I Guest. Space Coast AOR
- $165,0002 bd2 ba1.3k sqft1073 June Dr, Melbourne, FL 32935For SaleMLS ID #1079086, Ian Liddon. Space Coast AOR
- $175,0002 bd2 ba793 sqft1470 Sheafe Ave NE APT 106, Palm Bay, FL 32905For SaleMLS ID #1083138, Todd Ostrander. Space Coast AOR
- $175,0002 bd2 ba900 sqft716 Ridge Club Dr, Melbourne, FL 32934For SaleMLS ID #1069041, Tamara Crisafulli. Space Coast AOR
- $196,0002 bd2 ba1.2k sqft2012 Dan Ct NE, Palm Bay, FL 32905For SaleMLS ID #1083912, Kelly Rodano. Space Coast AOR
- $160,0002 bd2 ba793 sqft1021 Abada Ct NE APT 107, Palm Bay, FL 32905For SaleMLS ID #1077710, Michael J Sielicki Jr. Space Coast AOR
