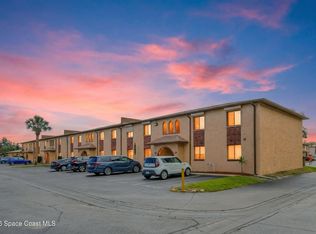
Welcome to Chateau in the Pines, a charming Melbourne townhome with great potential. This 2-bedroom, 2.5-bath home offers a functional two-story layout with an open living and dining area, indoor laundry, and private outdoor patio space. Upstairs, each bedroom features its own bathroom and balcony, creating a comfortable setup with added privacy. Windows and sliders are equipped with storm shutters, offering an added benefit for Florida living. Located in a community with assigned parking and amenities including a pool, this home is conveniently close to shopping, dining, major roadways, and everyday conveniences. A great opportunity for a buyer looking to make a home their own in a convenient West Melbourne location.
For sale
Price cut: $10K (7/29)
$164,900
44 Piney Branch Way APT A, West Melbourne, FL 32904
2beds
1,288sqft
:
Get pre-qualified$1,465/mo
Townhouse
Built in 1985
871 Square Feet Lot
$159,600 Zestimate®
$128/sqft
$349/mo HOA
What's special
Private outdoor patio spaceIndoor laundryFunctional two-story layout
- 46 days |
- 429 |
- 26 |
Zillow last checked:
Listing updated:
Listed by:
Sara Nichole Barna 321-961-4946,
Blue Marlin Real Estate
Source: Space Coast AOR,MLS#: 1080756
Facts & features
Interior
Bedrooms & bathrooms
- Bedrooms: 2
- Bathrooms: 3
- Full bathrooms: 2
- 1/2 bathrooms: 1
Heating
- Central, Electric
Cooling
- Central Air, Electric
Appliances
- Included: Dishwasher, Electric Range, Electric Water Heater, Microwave, Refrigerator
Features
- Breakfast Bar, Ceiling Fan(s), Primary Bathroom - Tub with Shower, Split Bedrooms, Walk-In Closet(s)
- Flooring: Carpet, Tile
- Windows: Skylight(s)
- Has fireplace: No
Interior area
- Total structure area: 1,288
- Total interior livable area: 1,288 sqft
Property
Parking
- Parking features: Assigned
Features
- Levels: Two
- Stories: 2
- Patio & porch: Patio
- Exterior features: Balcony, Courtyard
- Fencing: Fenced,Wood
- Has view: Yes
- View description: Trees/Woods
Lot
- Size: 871 Square Feet
- Features: Dead End Street, Wooded
Details
- Additional parcels included: 2819721
- Parcel number: 2837050000037.80000.00
- Special conditions: Standard
Construction
Type & style
- Home type: Townhouse
- Architectural style: Traditional
- Property subtype: Townhouse
- Attached to another structure: Yes
Materials
- Block, Brick, Concrete, Frame, Wood Siding
- Roof: Membrane
Condition
- New construction: No
- Year built: 1985
Utilities & green energy
- Sewer: Public Sewer
- Water: Public
- Utilities for property: Cable Available, Electricity Connected, Water Available
Community & HOA
Community
- Subdivision: Chateau in the Pines
HOA
- Has HOA: Yes
- Amenities included: Maintenance Grounds, Management - Full Time, Pool
- Services included: Trash
- HOA fee: $349 monthly
- HOA name: CHATEAU IN THE PINES
Location
- Region: West Melbourne
Financial & listing details
- Price per square foot: $128/sqft
- Tax assessed value: $167,270
- Annual tax amount: $2,431
- Date on market: 6/23/2026
- Listing terms: Cash,Conventional
- Road surface type: Asphalt
Estimated market value
$159,600
$152,000 - $168,000
$1,664/mo
Price history
| Date | Event | Price |
|---|---|---|
| 7/29/2026 | Price change | $164,900-5.7%$128/sqft |
Source: Space Coast AOR #1080756 Report a problem | ||
| 6/30/2026 | Price change | $174,900-2.8%$136/sqft |
Source: Space Coast AOR #1080756 Report a problem | ||
| 6/23/2026 | Listed for sale | $179,900$140/sqft |
Source: Space Coast AOR #1080756 Report a problem | ||
Public tax history
| Year | Property taxes | Tax assessment |
|---|---|---|
| 2025 | $2,432 +2.7% | $167,270 -10.2% |
| 2024 | $2,368 +8.8% | $186,210 +13.7% |
| 2023 | $2,177 +18.6% | $163,710 +22% |
| 2022 | $1,835 +6.8% | $134,230 +30% |
| 2021 | $1,719 +1.7% | $103,240 +1.7% |
| 2020 | $1,690 -4.6% | $101,480 -2.3% |
| 2019 | $1,772 | $103,830 +0.3% |
| 2018 | $1,772 +47.6% | $103,550 +124.3% |
| 2017 | $1,201 +124.5% | $46,160 +2.1% |
| 2016 | $535 +0.3% | $45,220 +0.7% |
| 2015 | $533 -0.9% | $44,910 +0.8% |
| 2014 | $538 | $44,560 +1.5% |
| 2013 | -- | $43,910 -0.4% |
| 2012 | $338 -5% | $44,070 -2.2% |
| 2011 | $356 -25.4% | $45,040 -22.1% |
| 2010 | $477 -0.7% | $57,820 -20.9% |
| 2009 | $481 +3.2% | $73,140 -28.4% |
| 2008 | $466 -10.1% | $102,100 -12.7% |
| 2007 | $518 -5.9% | $116,900 +43% |
| 2005 | $551 +11.7% | $81,740 +13.2% |
| 2004 | $493 -0.3% | $72,230 +15% |
| 2003 | $495 +5.1% | $62,790 +11.2% |
| 2002 | $471 +1.8% | $56,470 -4.8% |
| 2001 | $462 +9.1% | $59,300 +27.6% |
| 2000 | $424 | $46,480 |
Find assessor info on the county website
Monthly payment
Est. payment
Payment breakdown
Explore the cost of this home by adjusting the details. Changes won't be saved.Climate risks
Neighborhood: 32904
Nearby schools
GreatSchools rating
- 3/10University Park Elementary SchoolGrades: PK-6Distance: 1.5 mi
- 3/10Stone Magnet Middle SchoolGrades: 7-8Distance: 2.8 mi
- 6/10Melbourne Senior High SchoolGrades: 9-12Distance: 1.7 mi
Schools provided by the listing agent
- Elementary: University Park
- Middle: Stone
- High: Melbourne
Source: Space Coast AOR. This data may not be complete. We recommend contacting the local school district to confirm school assignments for this home.
- $199,9002 bd3 ba1.2k sqft44 Piney Branch Way APT D, West Melbourne, FL 32904Sold

- $159,0002 bd3 ba1.2k sqft44 Piney Branch Way APT B, West Melbourne, FL 32904Off Market
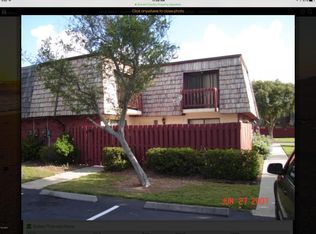
- $202,0002 bd3 ba1.2k sqft44 Piney Branch Way APT C, West Melbourne, FL 32904Off Market
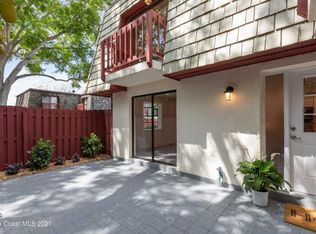
- $184,6003 bd2 ba1.2k sqft43 Piney Branch Way APT A, West Melbourne, FL 32904Off Market
- $168,1002 bd3 ba1.2k sqft43 Piney Branch Way APT B, West Melbourne, FL 32904Off Market
- $200,6002 bd2 ba1.2k sqft43 Piney Branch Way APT C, West Melbourne, FL 32904Off Market
- $202,4002 bd2 ba1.2k sqft43 Piney Branch Way APT D, West Melbourne, FL 32904Off Market
- $181,1002 bd2 ba1.2k sqft43 Piney Branch Way, Melbourne, FL 32904Off Market
A local agent can set up tours, give advice and negotiate with sellers.
Similar homes
- $179,0002 bd3 ba1.2k sqft40 Piney Branch Way APT D, West Melbourne, FL 32904For Sale
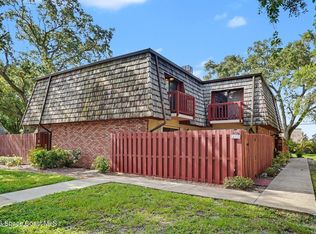 MLS ID #1082184, Kimberly McNear. Space Coast AOR
 - $199,4992 bd3 ba1.2k sqft46 Piney Branch Way APT B, West Melbourne, FL 32904For Sale
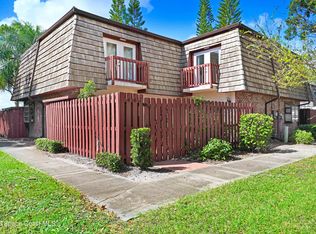 MLS ID #1069839, Alan S Metzger. Space Coast AOR
 - $148,0002 bd2 ba1k sqft261 San Paulo Ct #6, West Melbourne, FL 32904For Sale
 MLS ID #1074387, Joseph Mignone. Space Coast AOR
 - $152,0002 bd2 ba1k sqft255 San Paulo Cir #11, West Melbourne, FL 32904For Sale
 MLS ID #1071246, Beth A Jeffries. Space Coast AOR
 - $164,9002 bd2 ba938 sqft9037 York Ln #13C, West Melbourne, FL 32904For SaleMLS ID #1080677, Joseph Mignone. Space Coast AOR
- $175,0002 bd2 ba793 sqft1470 Sheafe Ave NE APT 106, Palm Bay, FL 32905For SaleMLS ID #1083138, Todd Ostrander. Space Coast AOR
- $155,0002 bd3 ba1.1k sqft1300 Arlington Ln NE APT 123, Palm Bay, FL 32905For SaleMLS ID #1068734, Laura Lee Hanson. Space Coast AOR
- $150,0002 bd2 ba1.1k sqft7820 Shadowood Dr APT 304, West Melbourne, FL 32904For SaleMLS ID #1072058, Anthony Scaramouche. Space Coast AOR
- $168,0002 bd2 ba1.1k sqft4670 Beck Lake Trl APT 1-119, Melbourne, FL 32901For SaleMLS ID #1081119, Corey A Jenkins. Space Coast AOR
- $129,0002 bd2 ba1k sqft228 San Paulo Cir #1, West Melbourne, FL 32904For SaleMLS ID #1061330, Colleen Mazzoni. Space Coast AOR
- $192,5002 bd2 ba1.1k sqft9030 York Ln #12D, West Melbourne, FL 32904For SaleMLS ID #1082052, Barbara Lyn. Space Coast AOR
- $152,0002 bd2 ba1.2k sqft1812 Vista Oaks Cir NE, Palm Bay, FL 32905For SaleMLS ID #1076645, Jordy Sanchez. Space Coast AOR
- $196,0002 bd2 ba1.2k sqft2012 Dan Ct NE, Palm Bay, FL 32905For SaleMLS ID #1083912, Kelly Rodano. Space Coast AOR
- $189,0002 bd2 ba1.1k sqft9020 York Ln #10H, West Melbourne, FL 32904For SaleMLS ID #1082524, Kelly Rodano. Space Coast AOR
- $150,0003 bd3 ba1.4k sqft2016 Manor Dr NE, Palm Bay, FL 32905For SaleMLS ID #1070956, Ian Liddon. Space Coast AOR
- $175,0003 bd2 ba1.2k sqft1020 Abada Ct NE APT 110, Palm Bay, FL 32905For SaleMLS ID #1061121, Kristin Hendrix. Space Coast AOR
- $149,9003 bd2 ba1.2k sqft1000 Abada Ct NE APT 107, Palm Bay, FL 32905For SaleMLS ID #1075483, David F Marsh. Space Coast AOR
- $189,9002 bd3 ba1.5k sqft1917 Manor Dr NE, Palm Bay, FL 32905For SaleMLS ID #1079359, Crystal Lynne Jones. Space Coast AOR
- $165,0002 bd2 ba1.3k sqft1073 June Dr, Melbourne, FL 32935For SaleMLS ID #1079086, Ian Liddon. Space Coast AOR
- $189,9003 bd2 ba1.1k sqft1011 Abada Ct NE APT 104, Palm Bay, FL 32905For SaleMLS ID #1081616, Nicholas LaMonica. Space Coast AOR
