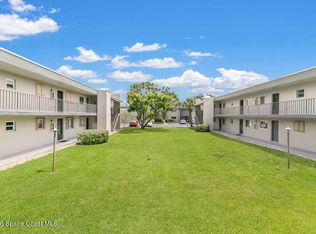
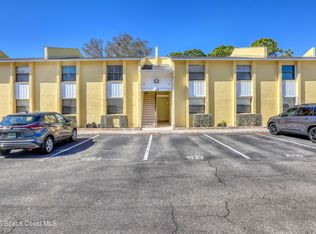
Move-in ready and centrally located in the heart of Melbourne, this 1-bedroom, 1.5-bathroom second-floor condo in Pinewood Village Condominiums offers comfortable, low-maintenance living in a quiet, well-maintained community. Inside, you'll find a spacious living and dining area, fresh interior paint, new carpet, and updated ceilings. Step outside to the private porch, a great spot to relax and enjoy the Florida weather. Community amenities include a swimming pool, clubhouse, tennis courts, pickleball, shuffleboard, and community laundry facilities. Conveniently located near shopping, dining, and golf, with easy access to US-1, I-95, the beaches, Patrick Space Force Base, and the Eau Gallie Arts District. The association fee includes water, sewer, cable, and trash, adding to the ease of low-maintenance Florida living.
For sale
$155,000
3001 Thrush Dr APT 224, Melbourne, FL 32935
1beds
744sqft
:
Get pre-qualified$1,434/mo
Condominium
Built in 1984
-- sqft lot
$-- Zestimate®
$208/sqft
$374/mo HOA
What's special
Tennis courtsPrivate porchFresh interior paintNew carpetUpdated ceilings
- 1 day |
- 47 |
- 2 |
Likely to sell faster than
Zillow last checked:
Listing updated:
Listed by:
Erica L. Collins 321-229-1740,
EXP Realty, LLC
Source: Space Coast AOR,MLS#: 1081798
Facts & features
Interior
Bedrooms & bathrooms
- Bedrooms: 1
- Bathrooms: 2
- Full bathrooms: 1
- 1/2 bathrooms: 1
Heating
- Central, Electric
Cooling
- Central Air, Electric
Appliances
- Included: Dishwasher, Disposal, Electric Cooktop, Electric Oven, Electric Range, Electric Water Heater, Refrigerator
- Laundry: Electric Dryer Hookup, In Unit, Washer Hookup
Features
- Ceiling Fan(s), Eat-in Kitchen, Entrance Foyer, Primary Bathroom - Tub with Shower, Walk-In Closet(s)
- Flooring: Carpet, Tile
- Has fireplace: No
Interior area
- Total interior livable area: 744 sqft
Property
Parking
- Parking features: Additional Parking, Assigned, Parking Lot, Varies by Unit
Features
- Levels: One
- Stories: 2
- Patio & porch: Covered, Rear Porch, Screened
- Exterior features: Balcony, Courtyard, Tennis Court(s)
Lot
- Size: 3,049 Square Feet
- Features: Other
Details
- Additional parcels included: 2711206
- Parcel number: 2737082700000.0000b.49
- Special conditions: Standard
Construction
Type & style
- Home type: Condo
- Property subtype: Condominium
Materials
- Block, Concrete, Stucco
Condition
- New construction: No
- Year built: 1984
Utilities & green energy
- Sewer: Public Sewer
- Water: Public
- Utilities for property: Cable Connected, Electricity Connected, Sewer Connected, Water Connected
Community & HOA
Community
- Subdivision: Pinewood Village of Melbourne Condo No 2
HOA
- Has HOA: Yes
- Amenities included: Cable TV, Clubhouse, Laundry, Maintenance Grounds, Pool, Shuffleboard Court, Tennis Court(s), Trash, Water
- Services included: Cable TV, Maintenance Grounds, Maintenance Structure, Sewer, Trash, Water
- HOA fee: $374 monthly
- HOA name: Pinewood Village Condo Association
- HOA phone: 321-242-9997
Location
- Region: Melbourne
Financial & listing details
- Price per square foot: $208/sqft
- Tax assessed value: $118,970
- Annual tax amount: $1,445
- Date on market: 7/22/2026
- Listing terms: Cash,Conventional
- Road surface type: Asphalt
Estimated market value
Not available
Estimated sales range
Not available
Not available
Price history
| Date | Event | Price |
|---|---|---|
| 7/22/2026 | Listed for sale | $155,000+10.7%$208/sqft |
Source: eXp Realty #1081798 Report a problem | ||
| 12/27/2024 | Sold | $140,000-6.7%$188/sqft |
Source: Space Coast AOR #1017631 Report a problem | ||
| 12/11/2024 | Pending sale | $150,000$202/sqft |
Source: Space Coast AOR #1017631 Report a problem | ||
| 12/9/2024 | Contingent | $150,000$202/sqft |
Source: Space Coast AOR #1017631 Report a problem | ||
| 10/24/2024 | Listed for sale | $150,000$202/sqft |
Source: Space Coast AOR #1017631 Report a problem | ||
| 8/22/2024 | Contingent | $150,000$202/sqft |
Source: Space Coast AOR #1017631 Report a problem | ||
| 8/14/2024 | Listed for sale | $150,000$202/sqft |
Source: Space Coast AOR #1017631 Report a problem | ||
| 8/6/2024 | Pending sale | $150,000$202/sqft |
Source: Space Coast AOR #1017631 Report a problem | ||
| 7/25/2024 | Price change | $150,000-6.3%$202/sqft |
Source: Space Coast AOR #1017631 Report a problem | ||
| 6/23/2024 | Listed for sale | $160,000+6.7%$215/sqft |
Source: Space Coast AOR #1017631 Report a problem | ||
| 4/25/2024 | Listing removed | -- |
Source: Space Coast AOR #979117 Report a problem | ||
| 2/9/2024 | Price change | $149,900-9.1%$201/sqft |
Source: Space Coast AOR #979117 Report a problem | ||
| 12/3/2023 | Price change | $164,900-6.8%$222/sqft |
Source: Space Coast AOR #979117 Report a problem | ||
| 10/31/2023 | Listed for sale | $177,000+608%$238/sqft |
Source: Space Coast AOR #979117 Report a problem | ||
| 10/29/2013 | Listing removed | $675$1/sqft |
Source: Brevard Property Management & Realty Group #675830 Report a problem | ||
| 8/20/2013 | Listed for rent | $675$1/sqft |
Source: Brevard Property Mgmt & Rlty Group #675830 Report a problem | ||
| 6/28/2011 | Sold | $25,000$34/sqft |
Source: Public Record Report a problem | ||
Public tax history
| Year | Property taxes | Tax assessment |
|---|---|---|
| 2025 | $1,445 -5.8% | $118,970 -15.9% |
| 2024 | $1,534 +5% | $141,450 +4.2% |
| 2023 | $1,461 +35.8% | $135,770 +46.6% |
| 2022 | $1,076 +22.3% | $92,640 +59.3% |
| 2021 | $880 +3.7% | $58,170 -1.6% |
| 2020 | $848 +9.2% | $59,140 +19.6% |
| 2019 | $776 | $49,460 +11.7% |
| 2018 | $776 +7.5% | $44,280 +10.8% |
| 2017 | $722 +6.4% | $39,960 +23.3% |
| 2016 | $679 +8.2% | $32,400 +47.1% |
| 2015 | $627 +27.4% | $22,030 +10% |
| 2014 | $492 | $20,030 |
| 2013 | -- | $20,030 |
| 2012 | $401 -0.2% | -- |
| 2011 | $401 -53.1% | -- |
| 2010 | $855 -24.8% | -- |
| 2009 | $1,138 -17.7% | -- |
| 2008 | $1,383 -4% | -- |
| 2007 | $1,441 +61.2% | -- |
| 2005 | $894 +18.7% | -- |
| 2004 | $753 +10.7% | -- |
| 2003 | $680 +17.1% | -- |
| 2002 | $581 +5.8% | -- |
| 2001 | $549 +8.3% | -- |
| 2000 | $507 | -- |
Find assessor info on the county website
Monthly payment
Est. payment
Payment breakdown
Explore the cost of this home by adjusting the details. Changes won't be saved.Climate risks
Neighborhood: 32935
Nearby schools
GreatSchools rating
- 3/10Dr. W.J. Creel Elementary SchoolGrades: PK-7Distance: 1 mi
- 4/10Eau Gallie High SchoolGrades: PK,9-12Distance: 1.5 mi
- 4/10Lyndon B. Johnson Middle SchoolGrades: 7-8Distance: 1 mi
Schools provided by the listing agent
- Elementary: Dr. W.J. Creel
- Middle: Johnson
- High: Eau Gallie
Source: Space Coast AOR. This data may not be complete. We recommend contacting the local school district to confirm school assignments for this home.
- $149,0001 bd2 ba744 sqft3001 Thrush Dr APT 219, Melbourne, FL 32935For Sale
- $143,0001 bd2 ba744 sqft3001 Thrush Dr APT 217, Melbourne, FL 32935Sold

- $128,6001 bd2 ba744 sqft3001 Thrush Dr APT 116, Melbourne, FL 32935Off Market
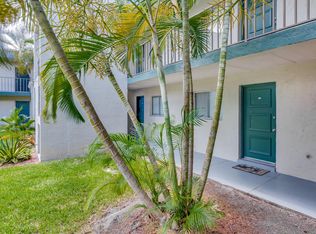
- $128,6001 bd2 ba744 sqft3001 Thrush Dr APT 117, Melbourne, FL 32935Off Market
- $158,600-- bd-- ba744 sqft3001 Thrush Dr APT 110, Melbourne, FL 32935Off Market
- $142,2001 bd1 ba744 sqft3001 Thrush Dr APT 111, Melbourne, FL 32935Off Market
- $138,7001 bd1 ba744 sqft3001 Thrush Dr APT 112, Melbourne, FL 32935Off Market
- $147,5001 bd1 ba744 sqft3001 Thrush Dr APT 113, Melbourne, FL 32935Off Market
A local agent can set up tours, give advice and negotiate with sellers.
Similar homes
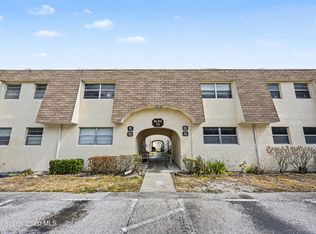
- $150,0002 bd2 ba1k sqft3135 Shady Dell Ln APT 223, Melbourne, FL 32935For Sale
 MLS ID #1072908, Joshua Singer. Space Coast AOR
 - $189,9002 bd2 ba1k sqft3001 Sandtrap Ln #3-D, Melbourne, FL 32935For Sale
 MLS ID #1082347, Stephanie A Orenczak. Space Coast AOR
 - $182,5003 bd2 ba912 sqft2054 Maid Marian Ln, Melbourne, FL 32935For Sale
 MLS ID #1082881, Jason M Lande. Space Coast AOR
 - $163,0002 bd2 ba904 sqft588 N Wickham Rd APT 51, Melbourne, FL 32935For Sale
 MLS ID #1070458, Mercy Aidala. Space Coast AOR
 - $149,5002 bd2 ba900 sqft627 Ridge Club Dr #14, Melbourne, FL 32934For SaleMLS ID #1081936, Shellianne LaFrance. Space Coast AOR
- $172,5002 bd2 ba904 sqft594 N Wickham Rd APT 2, Melbourne, FL 32935For SaleMLS ID #1079969, Trisha Nickum. Space Coast AOR
- $112,0001 bd2 ba828 sqft3150 N Harbor City Blvd APT 325, Melbourne, FL 32935For SaleMLS ID #1068152, Gail Fischer. Space Coast AOR
- $125,0002 bd2 ba890 sqft101 Bristol Ln #101, Melbourne, FL 32935For SaleMLS ID #1070379, Jessica Acosta. Space Coast AOR
- $185,0002 bd1 ba907 sqft1805 Southland Ave, Melbourne, FL 32935For SaleMLS ID #1082379, Nicole Lovin Miller. Space Coast AOR
- $155,0001 bd1 ba752 sqft7667 N Wickham Rd APT 813, Melbourne, FL 32940For SaleMLS ID #1082067, CJ Hobgood. Space Coast AOR
- $119,9001 bd1 ba586 sqft1225 N Wickham Rd APT 223, Melbourne, FL 32935For SaleMLS ID #1075310, Margo M Broughton. Space Coast AOR
- $175,0002 bd2 ba900 sqft716 Ridge Club Dr, Melbourne, FL 32934For SaleMLS ID #1069041, Tamara Crisafulli. Space Coast AOR
- $149,9002 bd2 ba911 sqft3511 D Avinci Way APT 2022, Melbourne, FL 32901For SaleMLS ID #1078156, Jennifer Deal. Space Coast AOR
- $164,9002 bd2 ba938 sqft9037 York Ln #13C, West Melbourne, FL 32904For SaleMLS ID #1080677, Joseph Mignone. Space Coast AOR
- $175,0002 bd2 ba793 sqft1470 Sheafe Ave NE APT 106, Palm Bay, FL 32905For SaleMLS ID #1083138, Todd Ostrander. Space Coast AOR
- $169,0002 bd2 ba1k sqft4442 Twin Lakes Dr, Melbourne, FL 32934For SaleMLS ID #1079016, Ruby Fallas. Space Coast AOR
- $148,0002 bd2 ba1k sqft261 San Paulo Ct #6, West Melbourne, FL 32904For SaleMLS ID #1074387, Joseph Mignone. Space Coast AOR
- $160,0002 bd2 ba1k sqft255 San Paulo Cir #11, West Melbourne, FL 32904For SaleMLS ID #1071246, Beth A Jeffries. Space Coast AOR
- $135,0002 bd1 ba740 sqft25 Elton St #25, Melbourne, FL 32935For SaleMLS ID #1069486, Danielle E. Masucci. Space Coast AOR
- $160,0002 bd2 ba793 sqft1021 Abada Ct NE APT 107, Palm Bay, FL 32905For SaleMLS ID #1077710, Michael J Sielicki Jr. Space Coast AOR
