Check out this charming 1 bed, 1.5 bath updated condo in the desirable community of Pinewood Village Condominiums. The unit is located on the first floor for effortless access without stairs.This beautiful condo offers freshly painted interior, inside laundry closet, a cozy updated kitchen featuring SS appliances, quarts counter tops, new cabinetry, faucet, backsplash, and kitchen sink. Also there is a screened in back patio to relax and enjoy some fresh air. Your convenience is further enhanced with an assigned parking spot and guest parking for visitors. Enjoy the ease of living with a short stroll to the community's clubhouse for relaxation, which includes a refreshing pool, shuffleboard area, recreation center, and even a tennis & pickleball court. The HOA includes water and cable making this residence not just a home but a complete lifestyle package. Conveniently situated near Eastern Florida College, King Center, Indian River, and Wickham Park. Approx. 15 mins from the beach and Downtown Melbourne, offering a pleasant blend of convenience & coastal living.
For sale
$129,900
3001 THRUSH DRIVE #120, MELBOURNE, FL 32935
1beds
744sqft
:
Get pre-qualified$1,271/mo
Condominium
Built in 1984
-- sqft lot
$124,500 Zestimate®
$175/sqft
$374/mo HOA
What's special
Freshly painted interiorInside laundry closetCozy updated kitchenNew cabinetry
- 9 days |
- 201 |
- 12 |
Likely to sell faster than
Zillow last checked:
Listing updated:
Listed by:
Erik Parks 727-804-7719,
ISLAND REAL EST&PROP MGMT INC 727-804-7719
Source: Stellar MLS,MLS#: W7887547 Originating MLS: West Pasco
Originating MLS: West Pasco
Facts & features
Interior
Bedrooms & bathrooms
- Bedrooms: 1
- Bathrooms: 2
- Full bathrooms: 1
- 1/2 bathrooms: 1
Primary bedroom
- Features: En Suite Bathroom, Single Vanity, Stone Counters, Tub With Shower, Walk-In Closet(s)
- Level: First
- Area: 154 Square Feet
- Dimensions: 14x11
Dining room
- Features: Built-in Closet
- Level: First
- Area: 55 Square Feet
- Dimensions: 11x5
Kitchen
- Level: First
- Area: 88 Square Feet
- Dimensions: 11x8
Living room
- Level: First
- Area: 154 Square Feet
- Dimensions: 14x11
Heating
- Central
Cooling
- Central Air
Appliances
- Included: Dishwasher, Range, Range Hood, Refrigerator
- Laundry: Laundry Closet
Features
- Other, Solid Surface Counters, Solid Wood Cabinets, Walk-In Closet(s)
- Flooring: Laminate, Tile
- Doors: Sliding Doors
- Has fireplace: No
Interior area
- Total structure area: 744
- Total interior livable area: 744 sqft
Video & virtual tour
Property
Parking
- Parking features: Assigned
Features
- Levels: One
- Stories: 1
- Patio & porch: Patio, Rear Porch, Screened
- Exterior features: Sidewalk
Lot
- Size: 1.75 Acres
- Features: Landscaped, Sidewalk
- Residential vegetation: Mature Landscaping
Details
- Parcel number: 27 370827*B.29
- Zoning: RES
- Special conditions: None
Construction
Type & style
- Home type: Condo
- Architectural style: Contemporary
- Property subtype: Condominium
Materials
- Concrete
- Foundation: Slab
- Roof: Membrane
Condition
- New construction: No
- Year built: 1984
Utilities & green energy
- Sewer: Public Sewer
- Water: Public
- Utilities for property: Cable Available, Electricity Connected
Community & HOA
Community
- Features: Pool, Sidewalks
- Pet fee: $0 monthly
- Subdivision: PINEWOOD VILLAGE
HOA
- Has HOA: Yes
- Amenities included: Clubhouse, Pool, Tennis Court(s)
- Services included: Insurance, Maintenance Grounds, Sewer, Trash, Water
- HOA fee: $374 monthly
- HOA name: Mae Parlistsis
- HOA phone: 321-242-2900
Location
- Region: Melbourne
Financial & listing details
- Price per square foot: $175/sqft
- Tax assessed value: $118,970
- Annual tax amount: $92
- Date on market: 7/23/2026
- Cumulative days on market: 10 days
- Listing terms: Cash,Conventional
- Ownership: Condominium
- Total actual rent: 0
- Electric utility on property: Yes
- Road surface type: Paved
Estimated market value
$124,500
$118,000 - $131,000
$1,361/mo
Price history
| Date | Event | Price |
|---|---|---|
| 7/24/2026 | Listed for sale | $129,900+159.8%$175/sqft |
Source:  Stellar MLS #W7887547 Report a problem Stellar MLS #W7887547 Report a problem | ||
| 3/16/2026 | Sold | $50,000+132.6%$67/sqft |
Source: Public Record Report a problem | ||
| 8/23/2013 | Sold | $21,500-14%$29/sqft |
Source: Space Coast AOR #671807 Report a problem | ||
| 8/3/2013 | Price change | $25,000-7.4%$34/sqft |
Source: Coldwell Banker Residential Real Estate - Merritt Island #671807 Report a problem | ||
| 7/1/2013 | Listed for sale | $27,000-39.9%$36/sqft |
Source: Coldwell Banker Residential Real Estate #671807 Report a problem | ||
| 10/22/2011 | Listing removed | $44,900$60/sqft |
Source: Assist 2 Sell Buyers & Sellers Advantage Realty #563860 Report a problem | ||
| 3/2/2011 | Price change | $44,900+101945.5%$60/sqft |
Source: Assist 2 Sell Buyers & Sellers Advantage Realty #563860 Report a problem | ||
| 2/25/2011 | Price change | $44-99.9% |
Source: Assist 2 Sell Buyers & Sellers Advantage Realty #563860 Report a problem | ||
| 11/23/2010 | Listed for sale | $44,900$60/sqft |
Source: Assist 2 Sell Buyers & Sellers Advantage Realty #563860 Report a problem | ||
| 9/24/2010 | Listing removed | $44,900$60/sqft |
Source: Assist 2 Sell Buyers & Sellers Advantage Realty #563860 Report a problem | ||
| 3/14/2010 | Listed for sale | $44,900+123.4%$60/sqft |
Source: Assist 2 Sell Buyers & Sellers Advantage Realty #563860 Report a problem | ||
| 8/25/2009 | Sold | $20,100-66.5%$27/sqft |
Source: Public Record Report a problem | ||
| 2/23/2004 | Sold | $60,000+81.8%$81/sqft |
Source: Public Record Report a problem | ||
| 10/16/2000 | Sold | $33,000+3.1%$44/sqft |
Source: Public Record Report a problem | ||
| 3/21/1996 | Sold | $32,000$43/sqft |
Source: Public Record Report a problem | ||
Public tax history
| Year | Property taxes | Tax assessment |
|---|---|---|
| 2025 | $92 +19.4% | $25,880 +2.9% |
| 2024 | $77 +7.3% | $25,160 +3% |
| 2023 | $72 +4.8% | $24,430 +3% |
| 2022 | $69 +5.9% | $23,720 +3% |
| 2021 | $65 | $23,030 +1.4% |
| 2020 | -- | $22,720 +2.3% |
| 2019 | $65 | $22,210 +1.9% |
| 2018 | $65 | $21,800 +2.1% |
| 2017 | $65 | $21,360 +2.1% |
| 2016 | $65 | $20,930 +0.7% |
| 2015 | $65 | $20,790 +0.8% |
| 2014 | $65 | $20,630 |
| 2013 | -- | $20,630 |
| 2012 | $413 -0.2% | -- |
| 2011 | $413 -53.1% | -- |
| 2010 | $881 -24.8% | -- |
| 2009 | $1,172 -17.7% | -- |
| 2008 | $1,424 -4% | -- |
| 2007 | $1,484 +63.5% | -- |
| 2005 | $907 +18.7% | -- |
| 2004 | $764 +10.7% | -- |
| 2003 | $690 +17% | -- |
| 2002 | $590 +5.8% | -- |
| 2001 | $558 +7.4% | -- |
| 2000 | $519 | -- |
Find assessor info on the county website
Monthly payment
Est. payment
Payment breakdown
Explore the cost of this home by adjusting the details. Changes won't be saved.Climate risks
Neighborhood: 32935
Nearby schools
GreatSchools rating
- 3/10Dr. W.J. Creel Elementary SchoolGrades: PK-7Distance: 1 mi
- 4/10Eau Gallie High SchoolGrades: PK,9-12Distance: 1.5 mi
- 4/10Lyndon B. Johnson Middle SchoolGrades: 7-8Distance: 1 mi
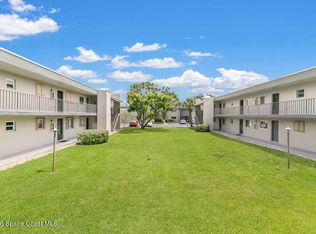
- $143,0001 bd2 ba744 sqft3001 Thrush Dr APT 217, Melbourne, FL 32935Sold

- $149,0001 bd2 ba744 sqft3001 Thrush Dr APT 219, Melbourne, FL 32935For Sale
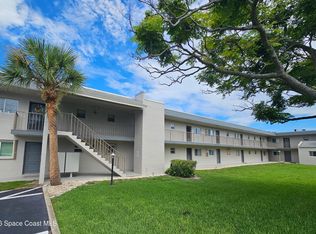
- $155,0001 bd2 ba744 sqft3001 Thrush Dr APT 224, Melbourne, FL 32935For Sale
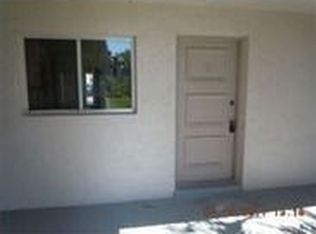
- $126,5001 bd2 ba744 sqft3001 Thrush Dr APT 116, Melbourne, FL 32935Off Market
- $126,4001 bd2 ba744 sqft3001 Thrush Dr APT 117, Melbourne, FL 32935Off Market
- $153,600-- bd-- ba744 sqft3001 Thrush Dr APT 110, Melbourne, FL 32935Off Market
- $139,8001 bd1 ba744 sqft3001 Thrush Dr APT 111, Melbourne, FL 32935Off Market
- $137,6001 bd1 ba744 sqft3001 Thrush Dr APT 112, Melbourne, FL 32935Off Market
A local agent can set up tours, give advice and negotiate with sellers.
Similar homes
- $129,0002 bd2 ba1k sqft1001 W EAU GALLIE BOULEVARD #217, MELBOURNE, FL 32935For Sale

 MLS ID #TB8530464, Chris Remmert, CENTURY 21 EXECUTIVE TEAM. Stellar MLS
 - $149,0001 bd2 ba744 sqft3001 Thrush Dr APT 219, Melbourne, FL 32935For SaleMLS ID #1083140, Kiara Star Oberhaensli. Space Coast AOR
- $125,0002 bd2 ba955 sqft121 San Juan Cir, Melbourne, FL 32935For Sale
 MLS ID #1082329, Olivia Aracelia Castro Diaz. Space Coast AOR
 - $149,0002 bd2 ba996 sqft2919 REGENCY DRIVE #29, MELBOURNE, FL 32935For Sale
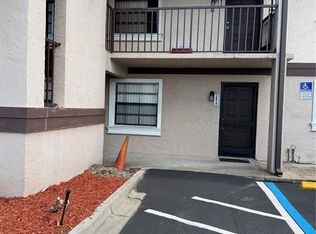 MLS ID #O6400358, Giovanna Nunez, LPT REALTY, LLC. Stellar MLS
 - $139,8002 bd2 ba1k sqft3210 N Harbor City Blvd APT 108, Melbourne, FL 32935For SaleMLS ID #1077064, Chris J DeMarco. Space Coast AOR
- $175,0002 bd2 ba1k sqft3135 Shady Dell Ln APT 212, Melbourne, FL 32935For SaleMLS ID #1082581, Margarett Klein. Space Coast AOR
- $173,0002 bd2 ba1k sqft2801 Sand Trap Ln #1-C, Melbourne, FL 32935For SaleMLS ID #1077623, Jeff C Chancey. Space Coast AOR
- $149,5002 bd2 ba900 sqft627 Ridge Club Dr #14, Melbourne, FL 32934For SaleMLS ID #1081936, Shellianne LaFrance. Space Coast AOR
- $162,0002 bd1 ba904 sqft584 N Wickham Rd APT 82, Melbourne, FL 32935For SaleMLS ID #1080722, Jesse Gorrell. Space Coast AOR
- $173,0002 bd2 ba1k sqft2801 Sand Trap Ln #1, Melbourne, FL 32935For SaleBHHS broker feed
- $172,5002 bd2 ba904 sqft594 N Wickham Rd APT 2, Melbourne, FL 32935For SaleMLS ID #1079969, Trisha Nickum. Space Coast AOR
- $157,9752 bd1 ba629 sqft519 WILLIAMS STREET, MELBOURNE, FL 32901For SaleMLS ID #S5138466, Jacky Montes Mays, KELLER WILLIAMS REALTY AT THE LAKES. Stellar MLS
- $129,0002 bd2 ba1k sqft228 San Paulo Cir #1, West Melbourne, FL 32904For SaleMLS ID #1061330, Colleen Mazzoni. Space Coast AOR
- $139,9901 bd1 ba868 sqft6450 Borasco Drive #3707, Melbourne, FL 32940For Sale
 MLS ID #B26056511, Antonio Libertino, Keller Williams Realty of VB. BeachesMLS
 - $110,0002 bd2 ba1k sqft2101 Forest Knoll Dr NE #1-205, Palm Bay, FL 32905For SaleMLS ID #1070371, Beryl King. Space Coast AOR
- $119,5001 bd1 ba792 sqft127 San Paulo Ct #1, Melbourne, FL 32904For SaleMLS ID #1076320, Aida N Teague. Space Coast AOR
- $109,0002 bd2 ba1k sqft2100 Forest Knoll Dr NE APT 102, Palm Bay, FL 32905For SaleMLS ID #1083301, Michelle Dukeman. Space Coast AOR
- $188,0002 bd1 ba480 sqft1983 Southland Ave, Melbourne, FL 32935For SaleMLS ID #1081203, Denzel Jaglal. Space Coast AOR
- $149,9002 bd2 ba857 sqft3551 Davinci Way #1037, Melbourne, FL 32901For SaleMLS ID #1072545, Mike Struttmann. Space Coast AOR
- $135,0002 bd2 ba828 sqft520 Marnie Cir, West Melbourne, FL 32904For SaleMLS ID #1078094, Shelly Trout. Space Coast AOR
