Rare 2 bedroom 2 bathroom second-floor condo for under $130K in the Eau Gallie Arts District. The property features a spacious, open-concept living and dining. The main living space flows seamlessly onto a private balcony, creating an airy environment perfect for relaxation or entertaining. Residents enjoy exceptional community amenities on manicured waterfront grounds, including a sparkling pool and a south-end viewing area frequenting dolphins and manatees. The community sits on navigable waterways, offering immediate access for kayaking, fishing, and birdwatching. Located just a short stroll from the vibrant Eau Gallie Arts District (EGAD), you are minutes away from local galleries, murals, cafés, and breweries. Commuting is effortless with quick access to Interstate 95, Canova Beach Park, and the Melbourne Orlando International Airport. The monthly association fee provides excellent value by covering all utilities and community maintenance except electricity.
For sale
$129,000
1001 W EAU GALLIE BOULEVARD #217, MELBOURNE, FL 32935
2beds
1,058sqft
Condominium
Built in 1979
-- sqft lot
$121,600 Zestimate®
$122/sqft
$510/mo HOA
What's special
Private balconyManicured waterfront groundsSparkling pool
- 35 days
- 581
- 17
Likely to sell faster than
Zillow last checked:
Listing updated:
Listed by:
Chris Remmert 813-732-4649,
CENTURY 21 EXECUTIVE TEAM 813-961-8637
Source: Stellar MLS,MLS#: TB8530464 Originating MLS: Suncoast Tampa
Originating MLS: Suncoast Tampa
Facts & features
Interior
Bedrooms & bathrooms
- Bedrooms: 2
- Bathrooms: 2
- Full bathrooms: 2
Rooms
- Room types: Utility Room
Primary bedroom
- Features: Built-in Closet
- Level: Second
- Area: 154 Square Feet
- Dimensions: 14x11
Bedroom 2
- Features: Built-in Closet
- Level: Second
- Area: 99 Square Feet
- Dimensions: 11x9
Kitchen
- Level: Second
- Area: 110 Square Feet
- Dimensions: 11x10
Living room
- Level: Second
- Area: 242 Square Feet
- Dimensions: 22x11
Heating
- Electric
Cooling
- Central Air
Appliances
- Included: Dishwasher, Disposal, Dryer, Electric Water Heater, Range, Refrigerator, Washer
- Laundry: Inside
Features
- Split Bedroom
- Flooring: Ceramic Tile
- Doors: Sliding Doors
- Has fireplace: No
- Common walls with other units/homes: Corner Unit
Interior area
- Total structure area: 1,058
- Total interior livable area: 1,058 sqft
Video & virtual tour
Property
Parking
- Parking features: Assigned, Common
Features
- Levels: One
- Stories: 1
- Patio & porch: Covered, Screened
- Exterior features: Sidewalk
- Pool features: Gunite
- Spa features: In Ground
- Waterfront features: Canal Front
Lot
- Size: 0.75 Acres
Details
- Parcel number: 27 372125A.11.06
- Zoning: RM
- Special conditions: None
Construction
Type & style
- Home type: Condo
- Property subtype: Condominium
Materials
- Block, Stucco
- Foundation: Block
- Roof: Built-Up
Condition
- Completed
- New construction: No
- Year built: 1979
Utilities & green energy
- Sewer: Public Sewer
- Water: Public
- Utilities for property: Cable Available, Cable Connected, Electricity Available, Electricity Connected, Phone Available, Public, Sewer Connected, Street Lights, Water Connected
Community & HOA
Community
- Features: Canal Front, Buyer Approval Required, Community Mailbox
- Pet fee: $0 monthly
- Subdivision: EAU GALLIE REP PT
HOA
- Has HOA: Yes
- Amenities included: Shuffleboard Court
- Services included: Cable TV, Community Pool, Maintenance Structure, Maintenance Grounds, Pool Maintenance, Sewer, Trash
- HOA fee: $510 monthly
- HOA name: Spring Creek Owners Association Inc.
- HOA phone: 321-636-4889
Location
- Region: Melbourne
Financial & listing details
- Price per square foot: $122/sqft
- Tax assessed value: $152,140
- Annual tax amount: $473
- Date on market: 7/25/2026
- Cumulative days on market: 35 days
- Ownership: Condominium
- Total actual rent: 0
- Electric utility on property: Yes
- Road surface type: Asphalt
Estimated market value
$121,600
$116,000 - $128,000
$1,618/mo
Price history
| Date | Event | Price |
|---|---|---|
| 7/26/2026 | Listed for sale | $129,000+263.4%$122/sqft |
Source:  Stellar MLS #TB8530464 Report a problem Stellar MLS #TB8530464 Report a problem | ||
| 10/1/2010 | Sold | $35,500+20.7%$34/sqft |
Source: Public Record Report a problem | ||
| 12/26/2008 | Sold | $29,400+96%$28/sqft |
Source: Public Record Report a problem | ||
| 7/9/1999 | Sold | $15,000$14/sqft |
Source: Public Record Report a problem | ||
Public tax history
| Year | Property taxes | Tax assessment |
|---|---|---|
| 2025 | $473 +8% | $47,450 +2.9% |
| 2024 | $438 +5.1% | $46,120 +3% |
| 2023 | $417 +8.4% | $44,780 +3% |
| 2022 | $385 +2.6% | $43,480 +3% |
| 2021 | $375 +2.4% | $42,220 +1.4% |
| 2020 | $366 +1.6% | $41,640 +2.3% |
| 2019 | $360 | $40,710 +1.9% |
| 2018 | $360 +2.3% | $39,960 +2.1% |
| 2017 | $352 +2.4% | $39,140 +2.1% |
| 2016 | $344 +0.2% | $38,340 +0.7% |
| 2015 | $343 +1.7% | $38,080 +0.8% |
| 2014 | $338 | $37,780 +1.5% |
| 2013 | -- | $37,230 |
| 2012 | $269 -67.2% | -- |
| 2011 | $820 +7.9% | -- |
| 2010 | $760 -43.8% | -- |
| 2009 | $1,354 -17.7% | -- |
| 2008 | $1,645 -4.1% | -- |
| 2007 | $1,715 +39.7% | -- |
| 2005 | $1,228 +38.4% | -- |
| 2004 | $887 +608.9% | -- |
| 2003 | $125 +14.9% | -- |
| 2002 | $109 +10.4% | -- |
| 2001 | $99 +24.3% | -- |
| 2000 | $79 | -- |
Find assessor info on the county website
Monthly payment
Est. payment
Payment breakdown
Explore the cost of this home by adjusting the details. Changes won't be saved.Climate risks
Neighborhood: 32935
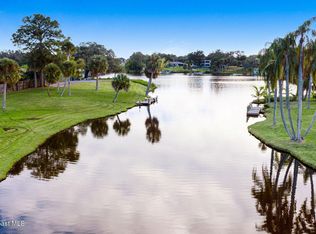
- $160,0001 bd2 ba828 sqft1001 W Eau Gallie Blvd APT 333, Melbourne, FL 32935Sold
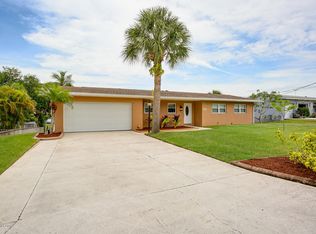
- $486,2003 bd2 ba1.7k sqft1221 Rivermont Dr, Melbourne, FL 32935Off Market
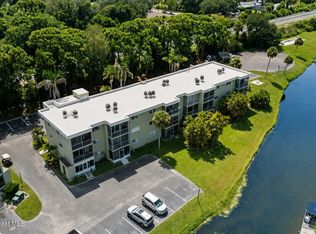
- $170,0002 bd2 ba1k sqft1001 W Eau Gallie Blvd APT 335, Melbourne, FL 32935Pending
- $319,9003 bd1 ba1.2k sqft1185 Rivermont Dr, Melbourne, FL 32935Off Market
Similar homes
- $125,0002 bd2 ba955 sqft121 San Juan Cir, Melbourne, FL 32935For Sale
 MLS ID #1082329, Olivia Aracelia Castro Diaz. Space Coast AOR
 - $119,9001 bd2 ba744 sqft3001 THRUSH DRIVE #120, MELBOURNE, FL 32935For Sale

 MLS ID #W7887547, Erik Parks, ISLAND REAL EST&PROP MGMT INC. Stellar MLS
 - $139,8002 bd2 ba1k sqft3210 N Harbor City Blvd APT 108, Melbourne, FL 32935For Sale
 MLS ID #1077064, Chris J DeMarco. Space Coast AOR
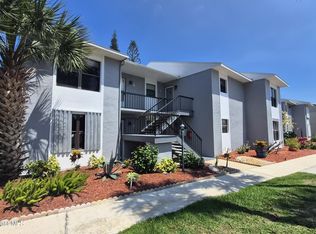
 - $173,0002 bd2 ba1k sqft2801 Sand Trap Ln #1-C, Melbourne, FL 32935For Sale
 MLS ID #1077623, Jeff C Chancey. Space Coast AOR
 - $135,0002 bd2 ba828 sqft520 MARNIE CIRCLE, MELBOURNE, FL 32904For SaleMLS ID #O6409567, Shelly Trout, DALTON WADE INC. Stellar MLS
