Welcome to this updated condo in a convenient Melbourne location offering a comfortable and functional living space. Inside, you'll find a renovated kitchen with newer appliances, updated flooring upstairs, and modern tile accents that give the home a fresh, clean feel.
Recent improvements include a newer AC system and washer/dryer line, adding everyday convenience. The layout is practical and easy to maintain, making it a great option for a primary residence, seasonal getaway, or investment.
Ideally located near major employers, shopping, dining, and just minutes from Eau Gallie Arts District and Downtown Melbourne.
For sale
$135,000
25 Elton St #25, Melbourne, FL 32935
2beds
740sqft
Townhouse
Built in 1964
1,742 Square Feet Lot
$127,200 Zestimate®
$182/sqft
$150/mo HOA
What's special
Modern tile accentsRenovated kitchenNewer appliancesUpdated flooring upstairsNewer ac system
- 249 days
- 445
- 46
Zillow last checked:
Listing updated:
Listed by:
Danielle E. Masucci 321-307-6907,
Relentless Real Estate Co.
Source: Space Coast AOR,MLS#: 1069486
Facts & features
Interior
Bedrooms & bathrooms
- Bedrooms: 2
- Bathrooms: 1
- Full bathrooms: 1
Heating
- Central
Cooling
- Central Air
Appliances
- Included: Electric Oven, Freezer, Gas Water Heater, Microwave, Refrigerator
- Laundry: Washer Hookup
Features
- Ceiling Fan(s)
- Flooring: Laminate, Tile
- Has fireplace: No
Interior area
- Total interior livable area: 740 sqft
Property
Parking
- Parking features: On Street
Features
- Stories: 2
Lot
- Size: 1,742 Square Feet
- Features: Other
Details
- Additional parcels included: 2742914
- Parcel number: 273727250000e.00005.04
- Special conditions: Standard
Construction
Type & style
- Home type: Townhouse
- Property subtype: Townhouse
Materials
- Block, Concrete, Stucco
Condition
- New construction: No
- Year built: 1964
Utilities & green energy
- Sewer: Public Sewer
- Water: Public
- Utilities for property: Electricity Connected, Water Connected
Community & HOA
Community
- Subdivision: Annie Laurie Gardens
HOA
- Has HOA: Yes
- HOA fee: $150 monthly
- HOA name: Elton Manor Condo
Location
- Region: Melbourne
Financial & listing details
- Price per square foot: $182/sqft
- Tax assessed value: $97,520
- Annual tax amount: $1,796
- Date on market: 2/16/2026
- Listing terms: Cash
Estimated market value
$127,200
$121,000 - $134,000
$1,427/mo
Price history
| Date | Event | Price |
|---|---|---|
| 4/25/2026 | Price change | $135,000-3.6%$182/sqft |
Source: Space Coast AOR #1069486 Report a problem | ||
| 2/16/2026 | Listed for sale | $140,000+3.7%$189/sqft |
Source: Space Coast AOR #1069486 Report a problem | ||
| 3/27/2023 | Sold | $135,000+4.7%$182/sqft |
Source: Space Coast AOR #957682 Report a problem | ||
| 2/25/2023 | Contingent | $129,000$174/sqft |
Source: Space Coast AOR #957682 Report a problem | ||
| 2/22/2023 | Price change | $129,000-0.7%$174/sqft |
Source: Space Coast AOR #957682 Report a problem | ||
| 2/20/2023 | Listed for sale | $129,900+549.5%$176/sqft |
Source: Space Coast AOR #957682 Report a problem | ||
| 4/6/2012 | Sold | $20,000+0.5%$27/sqft |
Source: Public Record Report a problem | ||
| 2/18/2012 | Price change | $19,900-4.8%$27/sqft |
Source: Coville Getz & Company #631572 Report a problem | ||
| 2/8/2012 | Price change | $20,900-8.7%$28/sqft |
Source: Coville Getz & Company #631572 Report a problem | ||
| 12/31/2011 | Listed for sale | $22,900+43.1%$31/sqft |
Source: Coville Getz & Company #631572 Report a problem | ||
| 7/27/2010 | Sold | $16,000-72.4%$22/sqft |
Source: Public Record Report a problem | ||
| 3/30/2010 | Sold | $58,000-14.7%$78/sqft |
Source: Public Record Report a problem | ||
| 4/26/2005 | Sold | $68,000$92/sqft |
Source: Public Record Report a problem | ||
Public tax history
| Year | Property taxes | Tax assessment |
|---|---|---|
| 2025 | $1,797 +12.5% | $97,520 +10.3% |
| 2024 | $1,598 -7.5% | $88,390 -6.8% |
| 2023 | $1,728 +116.3% | $94,860 +36.9% |
| 2022 | $799 +21.5% | $69,310 +55.9% |
| 2021 | $658 +20% | $44,460 +46.3% |
| 2020 | $548 +4% | $30,390 +6% |
| 2019 | $527 | $28,670 +10.3% |
| 2018 | $527 +6.7% | $26,000 +30.2% |
| 2017 | $494 +11.7% | $19,970 +10% |
| 2016 | $443 +3.5% | $18,150 +17.4% |
| 2015 | $428 +2.2% | $15,460 +10% |
| 2014 | $418 | $14,060 +9.9% |
| 2013 | -- | $12,790 |
| 2012 | $281 +4.8% | -- |
| 2011 | $268 -40.9% | -- |
| 2010 | $454 -13.6% | -- |
| 2009 | $525 -55% | -- |
| 2008 | $1,168 +1% | -- |
| 2007 | $1,156 +29.5% | -- |
| 2005 | $893 -0.3% | -- |
| 2004 | $896 -3.3% | -- |
| 2003 | $926 +99.8% | -- |
| 2002 | $464 | -- |
Find assessor info on the county website
Monthly payment
Est. payment
Payment breakdown
Explore the cost of this home by adjusting the details. Changes won't be saved.Climate risks
Neighborhood: 32935
Nearby schools
Schools provided by the listing agent
- Elementary: Harbor City
- Middle: Hoover
- High: Melbourne
Source: Space Coast AOR. This data may not be complete. We recommend contacting the local school district to confirm school assignments for this home.
Similar homes
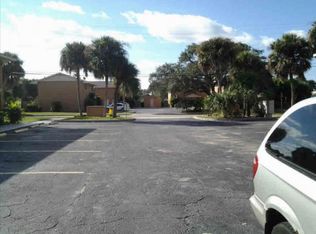
- $169,9952 bd2 ba986 sqft2975 Thrush Dr APT 235, Melbourne, FL 32935For Sale
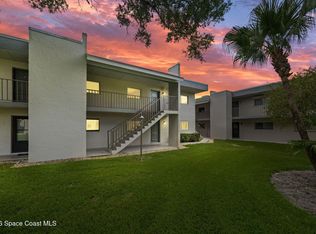 MLS ID #1090641, Elizabeth M Azar. Space Coast AOR
 - $144,9002 bd2 ba1k sqft3150 N Harbor City Blvd APT 132, Melbourne, FL 32935For Sale
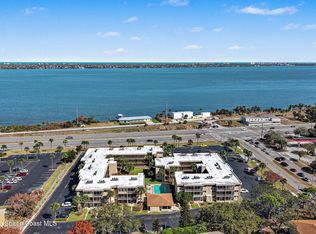 MLS ID #1070307, Toni L Maupin. Space Coast AOR
 - $149,9002 bd2 ba904 sqft588 N Wickham Rd APT 51, Melbourne, FL 32935For Sale
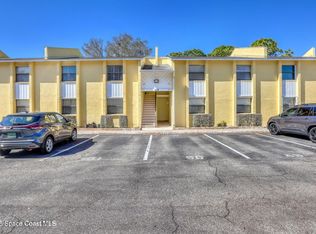 MLS ID #1089606, Alexandria Wengert. Space Coast AOR
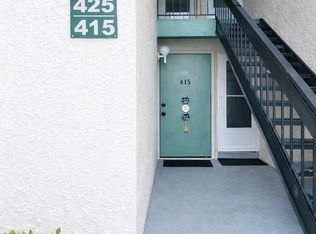
 - $148,0002 bd2 ba859 sqft1225 N Wickham Rd APT 415, Melbourne, FL 32935For Sale
 MLS ID #1089164, Sean Henry. Space Coast AOR
