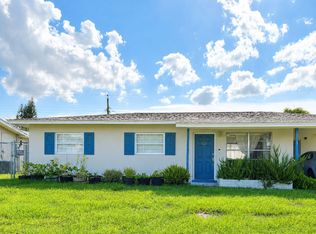
Located in an established Melbourne neighborhood, this charming 1957 single-story pool home offers the perfect blend of character, comfort, and convenience. With 3 bedrooms, 1-bath and 1,080 square feet of living space, this inviting home offers tile flooring throughout, ceiling fans in every room, an indoor laundry room, and 2024 A/C.
Enjoy your own private backyard retreat featuring a screen-enclosed chlorine pool, covered tiki-style patio perfect for relaxing or entertaining, a spacious fenced yard, and a large storage shed with electric. The extra-long covered carport offers sun protection, while the double driveway provides plenty of parking.
Perfectly situated near shopping, dining, and everyday conveniences, this home is also just minutes from Wickham Park, the King Center for the Performing Arts, and Florida's beautiful beaches. Whether you're starting out, simplifying or looking for the perfect place to enjoy retirement near the coast, this home offers the opportunity to make this Florida retreat your own and enjoy the relaxed coastal lifestyle you've been dreaming of.
Under contract
Price cut: $11K (8/8)
$264,000
2244 Post Rd, Melbourne, FL 32935
3beds
1,080sqft
Single Family Residence
Built in 1957
7,405 Square Feet Lot
$-- Zestimate®
$244/sqft
$-- HOA
What's special
Screen-enclosed chlorine poolIndoor laundry roomPrivate backyard retreatSpacious fenced yardTile flooring throughout
- 55 days
- 2,670
- 196
Zillow last checked:
Listing updated:
Listed by:
Lisa Kreutz 321-312-5128,
Engel & Voelkers Melb Downtown
Source: Space Coast AOR,MLS#: 1083163
Facts & features
Interior
Bedrooms & bathrooms
- Bedrooms: 3
- Bathrooms: 1
- Full bathrooms: 1
Bedroom 1
- Level: Main
- Area: 122.2
- Dimensions: 11.83 x 10.33
Bedroom 2
- Level: Main
- Area: 114.58
- Dimensions: 10.58 x 10.83
Bedroom 3
- Level: Main
- Area: 152.61
- Dimensions: 12.90 x 11.83
Kitchen
- Level: Main
- Area: 113.75
- Dimensions: 15.33 x 7.42
Laundry
- Level: Main
- Area: 45.31
- Dimensions: 3.83 x 11.83
Living room
- Level: Main
- Area: 284.21
- Dimensions: 20.67 x 13.75
Heating
- Central, Electric
Cooling
- Central Air, Electric
Appliances
- Included: Electric Range, Microwave, Refrigerator
- Laundry: Electric Dryer Hookup, Washer Hookup
Features
- Ceiling Fan(s)
- Flooring: Tile
- Has fireplace: No
Interior area
- Total structure area: 1,150
- Total interior livable area: 1,080 sqft
Property
Parking
- Total spaces: 2
- Parking features: Additional Parking, Attached Carport, On Street
- Carport spaces: 2
Features
- Stories: 1
- Patio & porch: Screened, Side Porch
- Has private pool: Yes
- Pool features: In Ground, Screen Enclosure
- Fencing: Back Yard,Fenced,Wood
Lot
- Size: 7,405 Square Feet
- Features: Sprinklers In Front, Sprinklers In Rear
Details
- Additional parcels included: 2611436
- Parcel number: 26373179000ee.00033.00
- Special conditions: Standard
Construction
Type & style
- Home type: SingleFamily
- Property subtype: Single Family Residence
Materials
- Block, Concrete, Stucco
- Roof: Shingle
Condition
- New construction: No
- Year built: 1957
Utilities & green energy
- Sewer: Public Sewer
- Water: Public
- Utilities for property: Electricity Connected, Sewer Connected, Water Connected
Community & HOA
Community
- Subdivision: Sherwood Park Sec B
HOA
- Has HOA: No
Location
- Region: Melbourne
Financial & listing details
- Price per square foot: $244/sqft
- Tax assessed value: $158,420
- Annual tax amount: $2,895
- Date on market: 7/23/2026
- Listing terms: Cash,Conventional,FHA,VA Loan
Estimated market value
Not available
Estimated sales range
Not available
Not available
Price history
| Date | Event | Price |
|---|---|---|
| 9/15/2026 | Contingent | $264,000$244/sqft |
Source: Space Coast AOR #1083163 Report a problem | ||
| 8/8/2026 | Price change | $264,000-4%$244/sqft |
Source: Space Coast AOR #1083163 Report a problem | ||
| 7/23/2026 | Listed for sale | $275,000+120%$255/sqft |
Source: Space Coast AOR #1083163 Report a problem | ||
| 5/24/2019 | Sold | $125,000-3.8%$116/sqft |
Source: Space Coast AOR #843228 Report a problem | ||
| 4/26/2019 | Pending sale | $129,900$120/sqft |
Source: LaRocque & Co., Realtors #843228 Report a problem | ||
| 4/24/2019 | Listed for sale | $129,900$120/sqft |
Source: LaRocque & Co., Realtors #843228 Report a problem | ||
Public tax history
| Year | Property taxes | Tax assessment |
|---|---|---|
| 2025 | $2,896 +10.2% | $158,420 +4.2% |
| 2024 | $2,628 +2.5% | $152,090 -5% |
| 2023 | $2,565 +6.8% | $160,070 -5.4% |
| 2022 | $2,402 +13.9% | $169,230 +39.9% |
| 2021 | $2,109 +13.3% | $120,950 +24.4% |
| 2020 | $1,862 -6.9% | $97,200 -3.7% |
| 2019 | $2,001 | $100,940 +150.9% |
| 2018 | $2,001 +408.2% | $40,230 +2.1% |
| 2017 | $394 +2.1% | $39,410 +2.1% |
| 2016 | $386 +0.2% | $38,600 +0.7% |
| 2015 | $385 +0.9% | $38,340 +0.5% |
| 2014 | $381 | $38,140 +1.5% |
| 2013 | -- | $37,580 -6% |
| 2012 | $330 -30.1% | $40,000 -13.9% |
| 2011 | $472 -11.4% | $46,440 -14.7% |
| 2010 | $533 -2.3% | $54,420 -24% |
| 2009 | $545 +2.6% | $71,590 -19.8% |
| 2008 | $532 -12.1% | $89,300 -23.1% |
| 2007 | $605 +4.1% | $116,100 +26.6% |
| 2005 | $581 +0.2% | $91,690 +48.2% |
| 2004 | $580 +107.1% | $61,880 +28.1% |
| 2003 | $280 +8.5% | $48,290 +7% |
| 2002 | $258 +5.6% | $45,150 +6.8% |
| 2001 | $244 +12.8% | $42,270 +15.1% |
| 2000 | $217 | $36,730 |
Find assessor info on the county website
Monthly payment
Est. payment
Payment breakdown
Explore the cost of this home by adjusting the details. Changes won't be saved.Climate risks
Neighborhood: 32935
Nearby schools
Schools provided by the listing agent
- Elementary: Sherwood
- Middle: Johnson
Source: Space Coast AOR. This data may not be complete. We recommend contacting the local school district to confirm school assignments for this home.
Similar homes
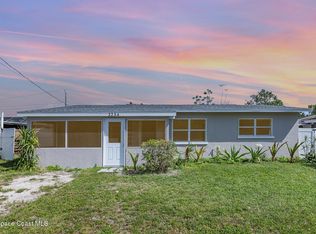
- $269,9902 bd1 ba952 sqft2267 Robin Hood Dr, Melbourne, FL 32935For Sale
 MLS ID #1084616, Matthew R Stebbins. Space Coast AOR
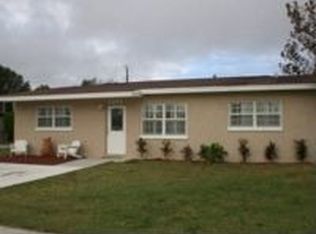
 - $259,9003 bd2 ba1.1k sqft1856 Jackson Ave, Melbourne, FL 32935For Sale
 MLS ID #1083215, Robert E Jones. Space Coast AOR
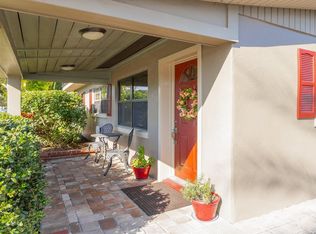
 - $254,9003 bd1 ba991 sqft758 Comanche Ave, Melbourne, FL 32935For Sale
 MLS ID #1080432, Veronica Figueroa. Space Coast AOR
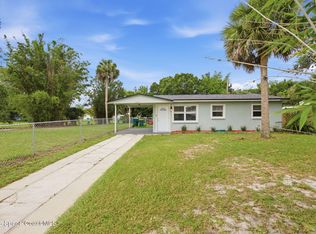
 - $277,5003 bd3 ba1.4k sqft812 Orange Blossom Dr, Melbourne, FL 32935For Sale
 MLS ID #1085477, Erika K Rogers. Space Coast AOR
