SELLER ACCEPTING BACK UP OFFERS! Opportunity awaits with this 3BR-2BA concrete block fixer-upper in Eau Gallie! Located in a quaint, quiet & established neighborhood just minutes from the Indian River, shopping, schools, beaches & I95. Situated on .21 acres, the lot feels much larger with a HUGE backyard offering plenty of room to add a pool or park your RV/Boat. Step outside to a covered patio overlooking the spacious yard. Inside, tons of natural light fills the home, including a living area with a wall of windows overlooking the backyard. Bedrooms are located on the south side of the home, with the primary & BR3 each featuring 2 windows. Den is perfect for an office, playroom or flex space. MAJOR UPGRADES...Seller recently updated the electrical system & replaced HVAC. Features include a metal roof, terrazzo flooring & an enclosed utility/storage room under the carport with W/D hookup & HWH. NO HOA! So much potential to update, personalize & make this home your own!
Under contract
$235,000
1436 Virginia Dr, Melbourne, FL 32935
3beds
1,333sqft
Single Family Residence
Built in 1957
9,147 Square Feet Lot
$-- Zestimate®
$176/sqft
$-- HOA
What's special
Metal roofTerrazzo flooring
- 22 days
- 844
- 54
Likely to sell faster than
Zillow last checked:
Listing updated:
Listed by:
Lavada Carlett Delliquadri 321-223-5665,
Flamazing Real Estate Inc.
Source: Space Coast AOR,MLS#: 1087622
Facts & features
Interior
Bedrooms & bathrooms
- Bedrooms: 3
- Bathrooms: 2
- Full bathrooms: 2
Heating
- Central, Electric, Hot Water
Cooling
- Central Air, Electric
Appliances
- Included: Dishwasher, Electric Cooktop, Electric Oven, Electric Water Heater, Refrigerator
- Laundry: Electric Dryer Hookup, In Carport, Washer Hookup
Features
- Breakfast Nook, Ceiling Fan(s), Entrance Foyer, Primary Bathroom - Shower No Tub
- Flooring: Terrazzo
- Has fireplace: No
Interior area
- Total interior livable area: 1,333 sqft
Video & virtual tour
Property
Parking
- Total spaces: 1
- Parking features: Attached, Carport
- Has attached garage: Yes
- Carport spaces: 1
Features
- Levels: One
- Stories: 1
- Patio & porch: Covered, Front Porch, Patio
- Exterior features: Storm Shutters
- Fencing: Back Yard,Chain Link,Fenced,Wood
Lot
- Size: 9,147 Square Feet
- Features: Few Trees
Details
- Additional parcels included: 2717736
- Parcel number: 273716530000b.00015.00
- Special conditions: Standard
Construction
Type & style
- Home type: SingleFamily
- Architectural style: Ranch
- Property subtype: Single Family Residence
Materials
- Block, Concrete
- Roof: Metal
Condition
- Fixer
- New construction: No
- Year built: 1957
Utilities & green energy
- Electric: 100 Amp Service
- Sewer: Public Sewer
- Water: Public
- Utilities for property: Cable Available, Electricity Connected, Sewer Connected, Water Connected
Community & HOA
Community
- Security: Security Lights, Smoke Detector(s)
- Subdivision: Hillcrest Subd
HOA
- Has HOA: No
Location
- Region: Melbourne
Financial & listing details
- Price per square foot: $176/sqft
- Tax assessed value: $160,070
- Annual tax amount: $371
- Date on market: 9/15/2026
- Listing terms: Cash,Conventional,FHA
- Road surface type: Asphalt, Paved
Estimated market value
Not available
Estimated sales range
Not available
Not available
Price history
| Date | Event | Price |
|---|---|---|
| 9/21/2026 | Contingent | $235,000$176/sqft |
Source: Space Coast AOR #1087622 Report a problem | ||
| 9/15/2026 | Listed for sale | $235,000$176/sqft |
Source: Space Coast AOR #1087622 Report a problem | ||
Public tax history
| Year | Property taxes | Tax assessment |
|---|---|---|
| 2025 | $372 +9% | $44,440 +2.9% |
| 2024 | $341 +7% | $43,190 +3% |
| 2023 | $319 -13% | $41,940 +3% |
| 2022 | $367 +3.6% | $40,720 +3% |
| 2021 | $354 +2.4% | $39,540 +1.4% |
| 2020 | $346 +2% | $39,000 +2.3% |
| 2019 | $339 | $38,130 +1.9% |
| 2018 | $339 +2.6% | $37,420 +2.1% |
| 2017 | $330 +2.7% | $36,660 +2.1% |
| 2016 | $322 +1% | $35,910 +0.7% |
| 2015 | $318 +2% | $35,670 +0.8% |
| 2014 | $312 | $35,390 -13.3% |
| 2013 | -- | $40,830 -1.1% |
| 2012 | $347 -15.8% | $41,290 -6.6% |
| 2011 | $412 +4.7% | $44,220 -15.8% |
| 2010 | $394 +14.9% | $52,510 -26% |
| 2009 | $343 +3.1% | $70,950 -23% |
| 2008 | $332 +8.5% | $92,100 +0.3% |
| 2007 | $307 +5.3% | $91,800 +85.9% |
| 2005 | $291 +2.7% | $49,390 +36.7% |
| 2004 | $283 +1.9% | $36,140 -11.7% |
| 2003 | $278 +8.5% | $40,950 +7.5% |
| 2002 | $256 +5.7% | $38,080 +7.4% |
| 2001 | $242 +12.4% | $35,440 +4.4% |
| 2000 | $216 | $33,960 |
Find assessor info on the county website
Monthly payment
Est. payment
Payment breakdown
Explore the cost of this home by adjusting the details. Changes won't be saved.Climate risks
Neighborhood: 32935
Nearby schools
Schools provided by the listing agent
- Elementary: Croton
- Middle: Johnson
- High: Eau Gallie
Source: Space Coast AOR. This data may not be complete. We recommend contacting the local school district to confirm school assignments for this home.
Similar homes
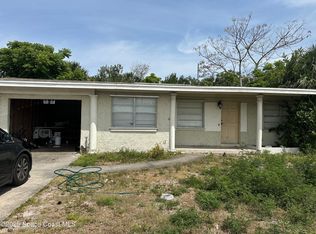
- $234,9003 bd2 ba1.3k sqft1861 Dawn Dr, Melbourne, FL 32935For Sale
 MLS ID #1086542, Heather Tellone. Space Coast AOR
 - $255,0003 bd2 ba1.2k sqft2391 Lorna Dr, Melbourne, FL 32935For Sale
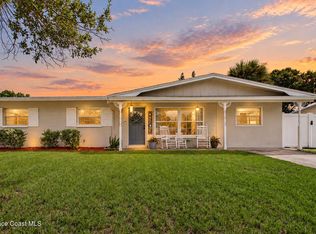 MLS ID #1086755, Karen Nierenberg. Space Coast AOR
 - $214,9003 bd2 ba888 sqft2310 Canterbury Ln, Melbourne, FL 32935For Sale
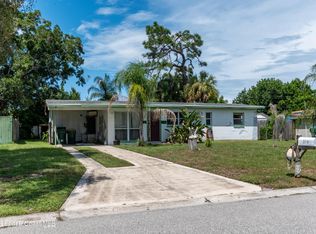 MLS ID #1087031, Douglas E Addeo. Space Coast AOR
 - $244,9003 bd1 ba991 sqft2361 Pawnee Dr, Melbourne, FL 32935For Sale
 MLS ID #1078610, Andy Noel. Space Coast AOR
