Welcome home to this charming 3-bedroom, 1-bath property--perfect for first-time homebuyers, downsizers, or investors! The updated kitchen features beautiful granite countertops, newer cabinetry, and plenty of workspace for cooking and entertaining. Step outside to enjoy the spacious backyard, complete with a screened-in porch ideal for relaxing year-round and two storage sheds offering ample room for tools, hobbies, or extra belongings. Conveniently located near some of Melbourne's largest employers, this home offers both comfort and accessibility, making daily commutes a breeze. Don't miss this excellent opportunity to own a perfect starter home in a great location! GREAT NEWS!! The cast iron sewer pipes have just been repaired. The current owners have just taken care of that big job so you don't have to!
For sale
Price increase: $10K (7/17)
$249,900
2361 Pawnee Dr, Melbourne, FL 32935
3beds
991sqft
:
Get pre-qualified$1,641/mo
Single Family Residence
Built in 1961
6,534 Square Feet Lot
$244,300 Zestimate®
$252/sqft
$-- HOA
What's special
Beautiful granite countertopsSpacious backyardUpdated kitchenNewer cabinetry
- 69 days |
- 346 |
- 22 |
Zillow last checked:
Listing updated:
Listed by:
Andy Noel 321-693-0678,
Real Estate Direct of Florida
Source: Space Coast AOR,MLS#: 1078610
Facts & features
Interior
Bedrooms & bathrooms
- Bedrooms: 3
- Bathrooms: 1
- Full bathrooms: 1
Heating
- Central, Electric
Cooling
- Central Air, Electric
Appliances
- Included: Dishwasher, Electric Range, Gas Water Heater, Refrigerator
Features
- Breakfast Bar, Ceiling Fan(s), Primary Bathroom - Tub with Shower
- Flooring: Laminate
- Has fireplace: No
Interior area
- Total interior livable area: 991 sqft
Property
Parking
- Total spaces: 1
- Parking features: Carport
- Carport spaces: 1
Features
- Stories: 1
- Patio & porch: Porch, Screened
- Fencing: Chain Link,Wood
Lot
- Size: 6,534 Square Feet
- Features: Sprinklers In Front, Sprinklers In Rear
Details
- Additional structures: Shed(s)
- Additional parcels included: 2722131
- Parcel number: 273719750000f.00026.00
- Special conditions: Standard
Construction
Type & style
- Home type: SingleFamily
- Property subtype: Single Family Residence
Materials
- Block, Stucco
- Roof: Shingle
Condition
- New construction: No
- Year built: 1961
Utilities & green energy
- Sewer: Public Sewer
- Water: Public
- Utilities for property: Cable Available, Electricity Connected, Sewer Connected, Water Connected
Community & HOA
Community
- Subdivision: Cresthaven Homes Sec 1
HOA
- Has HOA: No
Location
- Region: Melbourne
Financial & listing details
- Price per square foot: $252/sqft
- Tax assessed value: $180,900
- Annual tax amount: $1,775
- Date on market: 6/26/2026
- Listing terms: Cash,Conventional,FHA,VA Loan
- Road surface type: Asphalt
Estimated market value
$244,300
$232,000 - $257,000
$1,906/mo
Price history
| Date | Event | Price |
|---|---|---|
| 7/17/2026 | Price change | $249,900+4.2%$252/sqft |
Source: Space Coast AOR #1078610 Report a problem | ||
| 6/26/2026 | Listed for sale | $239,900$242/sqft |
Source: Space Coast AOR #1078610 Report a problem | ||
| 6/5/2026 | Pending sale | $239,900$242/sqft |
Source: Space Coast AOR #1078610 Report a problem | ||
| 5/30/2026 | Listed for sale | $239,900+80.6%$242/sqft |
Source: Space Coast AOR #1078610 Report a problem | ||
| 10/25/2019 | Sold | $132,805-11.5%$134/sqft |
Source: Space Coast AOR #853536 Report a problem | ||
| 9/23/2019 | Pending sale | $150,000$151/sqft |
Source: National Realty of Brevard #853536 Report a problem | ||
| 8/16/2019 | Listed for sale | $150,000+188.5%$151/sqft |
Source: National Realty of Brevard #853536 Report a problem | ||
| 5/16/2011 | Sold | $52,000-5.5%$52/sqft |
Source: Public Record Report a problem | ||
| 2/17/2011 | Listed for sale | $55,000-40.8%$55/sqft |
Source: Palace Properties International, Inc. #590046 Report a problem | ||
| 4/7/2004 | Sold | $92,900$94/sqft |
Source: Public Record Report a problem | ||
Public tax history
| Year | Property taxes | Tax assessment |
|---|---|---|
| 2025 | $1,775 +5.8% | $135,360 +2.9% |
| 2024 | $1,677 +3.1% | $131,550 +3% |
| 2023 | $1,627 +7.8% | $127,720 +3% |
| 2022 | $1,509 -0.4% | $124,000 +3% |
| 2021 | $1,515 +1.4% | $120,390 +1.4% |
| 2020 | $1,495 -19.1% | $118,730 +1.8% |
| 2019 | $1,847 | $116,670 +6.8% |
| 2018 | $1,847 +5.9% | $109,250 +19.7% |
| 2017 | $1,745 +9.9% | $91,300 +41% |
| 2016 | $1,587 +13.2% | $64,770 +16.5% |
| 2015 | $1,403 +18.8% | $55,580 +10% |
| 2014 | $1,181 | $50,530 +10% |
| 2013 | -- | $45,940 +7.1% |
| 2012 | $943 +111.1% | $42,890 -6.3% |
| 2011 | $447 +2% | $45,780 -19.7% |
| 2010 | $438 -6% | $57,000 -10.3% |
| 2009 | $466 -42.2% | $63,570 -31.9% |
| 2008 | $807 -41.1% | $93,400 -16.8% |
| 2007 | $1,371 +9.1% | $112,300 +67.5% |
| 2005 | $1,256 +354.8% | $67,060 +37.2% |
| 2004 | $276 +2% | $48,890 +1.2% |
| 2003 | $271 +8.6% | $48,300 +7.2% |
| 2002 | $249 +5.7% | $45,050 +7.1% |
| 2001 | $236 +22.1% | $42,070 +14.3% |
| 2000 | $193 | $36,820 |
Find assessor info on the county website
Monthly payment
Est. payment
Payment breakdown
Explore the cost of this home by adjusting the details. Changes won't be saved.Climate risks
Neighborhood: 32935
Nearby schools
GreatSchools rating
- 4/10Roy Allen Elementary SchoolGrades: PK-6Distance: 0.3 mi
- 5/10Central Middle SchoolGrades: 7-8Distance: 3.9 mi
- 4/10Eau Gallie High SchoolGrades: PK,9-12Distance: 1.2 mi
Schools provided by the listing agent
- Elementary: Roy Allen
- Middle: Central
Source: Space Coast AOR. This data may not be complete. We recommend contacting the local school district to confirm school assignments for this home.
- $246,4003 bd2 ba1.4k sqft2351 Pawnee Dr, Melbourne, FL 32935Off Market
- $244,5003 bd1 ba1k sqft2373 Pawnee Dr, Melbourne, FL 32935Sold
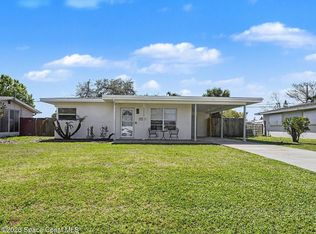
- $223,0003 bd2 ba991 sqft2360 Delaware Dr, Melbourne, FL 32935Off Market
- $211,7002 bd1 ba1.7k sqft2350 Delaware Dr, Melbourne, FL 32935Off Market
- $212,0003 bd1 ba1.3k sqft2370 Delaware Dr, Melbourne, FL 32935Off Market
- $193,4002 bd2 ba963 sqft2383 Pawnee Dr, Melbourne, FL 32935Off Market
- $275,1003 bd2 ba1.4k sqft2341 Pawnee Dr, Melbourne, FL 32935Off Market
- $222,5003 bd1 ba991 sqft2360 Pawnee Dr, Melbourne, FL 32935Off Market
A local agent can set up tours, give advice and negotiate with sellers.
Similar homes
- $235,0003 bd2 ba1.1k sqft620 Cherokee Ave, Melbourne, FL 32935For Sale
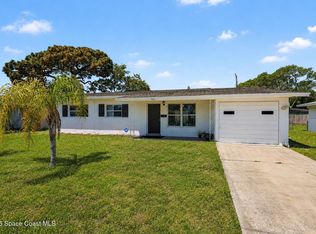 MLS ID #1077051, Joshua Singer. Space Coast AOR
 - $234,9003 bd2 ba1.1k sqft2336 Shelby Dr, Melbourne, FL 32935For Sale
 MLS ID #1081935, Melissa Berge. Space Coast AOR
 - $250,0003 bd2 ba1.1k sqft2410 Saint Swithin Ln, Melbourne, FL 32935For Sale
 MLS ID #1081536, Jason M Lande. Space Coast AOR
 - $259,9003 bd1 ba1k sqft1311 Boxwood Dr, Melbourne, FL 32935For Sale
 MLS ID #1079990, Paula J Zima. Space Coast AOR
 - $275,0003 bd1 ba1k sqft2244 Post Rd, Melbourne, FL 32935For SaleMLS ID #1083163, Lisa Kreutz. Space Coast AOR
- $305,0003 bd2 ba1.3k sqft1834 Cadillac Cir S, Melbourne, FL 32935For SaleMLS ID #1079022, Cristina Babilonia. Space Coast AOR
- $243,0003 bd3 ba1.3k sqft2030 City Acres Rd, Melbourne, FL 32904For SaleMLS ID #1073073, Monica Preisendanz. Space Coast AOR
- $314,9003 bd2 ba1.2k sqft2455 Sadler Ln, Melbourne, FL 32935For SaleMLS ID #1073993, Ryan Malone. Space Coast AOR
- $298,0003 bd2 ba1.3k sqft314 Orchid Blvd, Melbourne, FL 32901For SaleMLS ID #1083797, Soryda Ring. Space Coast AOR
- $240,0002 bd2 ba888 sqft383 Lisa Rd NE, Palm Bay, FL 32907For SaleMLS ID #1084208, Samantha J Fields. Space Coast AOR
- $274,9003 bd2 ba936 sqft2905 Emory St, Melbourne, FL 32901For SaleMLS ID #1079007, Samuel Carter Boyd. Space Coast AOR
- $229,9003 bd1 ba874 sqft346 Crown Blvd, Melbourne, FL 32901For SaleMLS ID #1083549, Jennifer Brown. Space Coast AOR
- $314,9003 bd2 ba960 sqft2803 Kensington Dr, Melbourne, FL 32935For SaleMLS ID #1081599, Edgar H Rodriguez. Space Coast AOR
- $299,9003 bd11 ba1.1k sqft5181 Frederick Ave, West Melbourne, FL 32904For SaleMLS ID #1083928, Robert E Jones. Space Coast AOR
- $284,9993 bd1 ba950 sqft167 Woodland Dr, West Melbourne, FL 32904For SaleMLS ID #1081870, Richard G. Hoelscher. Space Coast AOR
- $185,0002 bd1 ba907 sqft1805 Southland Ave, Melbourne, FL 32935For SaleMLS ID #1082379, Nicole Lovin Miller. Space Coast AOR
- $320,0003 bd2 ba1.3k sqft1964 W Shores Rd, Melbourne, FL 32935For SaleMLS ID #1079851, Macie Ann Pasquarelli. Space Coast AOR
- $329,0003 bd2 ba1.3k sqft1623 Vista Lake Cir, Melbourne, FL 32904For SaleMLS ID #1084365, Rachel N Feiss. Space Coast AOR
- $214,9002 bd2 ba1.1k sqft2700 N Highway A1a APT 4-201, Indialantic, FL 32903For SaleMLS ID #1083586, Barbara I Guest. Space Coast AOR
- $242,9002 bd1 ba744 sqft1714 Fletcher St, Melbourne, FL 32901For SaleMLS ID #1050204, JoAnne Infurna. Space Coast AOR
