BRAND NEW ROOF (March 2026) & Wind Mitigation - Move-In Ready in Gated-Pool-Low HOA Community! Beautifully maintained home located on a quiet cul-de-sac offering added privacy. Features an open floor plan with vaulted ceilings, elegant flooring (2022 & 2026), and abundant natural light. Bright kitchen includes a breakfast nook, new dishwasher (2026), and refrigerator (2022). Spacious primary suite with walk-in closet. Major updates include A/C (2018), hot water heater (2022), storm shutters, and above-garage storage. Enjoy a brand-new screened lanai and patio overlooking a newly fenced backyard (2026)--ideal for privacy, and entertaining. Conveniently near top-rated schools, beaches, airport, I-95, and major employers. Some Photos Virtually Staged.
For sale
Price cut: $3K (7/2)
$339,000
4388 Palladian Way, Melbourne, FL 32904
3beds
1,333sqft
:
Get pre-qualified$2,223/mo
Single Family Residence
Built in 2008
6,534 Square Feet Lot
$332,400 Zestimate®
$254/sqft
$42/mo HOA
What's special
Abundant natural lightBreakfast nookElegant flooringStorm shuttersBright kitchen
- 110 days |
- 584 |
- 32 |
Zillow last checked:
Listing updated:
Listed by:
Patty Guvendik 321-288-7649,
LoKation
Source: Space Coast AOR,MLS#: 1075107
Facts & features
Interior
Bedrooms & bathrooms
- Bedrooms: 3
- Bathrooms: 2
- Full bathrooms: 2
Heating
- Central, Electric
Cooling
- Central Air
Appliances
- Included: Dishwasher, Disposal, Electric Oven, Electric Range, Electric Water Heater, Microwave, Refrigerator
- Laundry: Electric Dryer Hookup, Washer Hookup
Features
- Breakfast Nook, Ceiling Fan(s), Eat-in Kitchen, Entrance Foyer, Primary Bathroom - Tub with Shower, Vaulted Ceiling(s), Walk-In Closet(s)
- Flooring: Tile, Vinyl
- Has fireplace: No
Interior area
- Total interior livable area: 1,333 sqft
Video & virtual tour
Property
Parking
- Total spaces: 2
- Parking features: Attached, Garage
- Attached garage spaces: 2
Features
- Levels: One
- Stories: 1
- Patio & porch: Patio, Porch, Screened
- Exterior features: Storm Shutters
- Fencing: Back Yard,Fenced,Full,Wood
- Has view: Yes
- View description: Protected Preserve
Lot
- Size: 6,534 Square Feet
- Features: Sprinklers In Rear
Details
- Additional parcels included: 2746138
- Parcel number: 2736267700000.00042.00
- Zoning description: Residential
- Special conditions: Standard
Construction
Type & style
- Home type: SingleFamily
- Architectural style: Traditional
- Property subtype: Single Family Residence
Materials
- Concrete, Stucco
- Roof: Shingle
Condition
- Updated/Remodeled
- New construction: No
- Year built: 2008
Utilities & green energy
- Sewer: Public Sewer
- Water: Public
- Utilities for property: Cable Available, Electricity Available, Sewer Connected, Water Available
Community & HOA
Community
- Security: Security Gate, Smoke Detector(s)
- Subdivision: Hammock Trace Preserve Phase 1
HOA
- Has HOA: Yes
- Amenities included: Gated, Maintenance Grounds, Management - Full Time, Management - Off Site, Pool
- Services included: Maintenance Grounds
- HOA fee: $500 annually
- HOA name: Hammock Trace Preserve Home Owners
Location
- Region: Melbourne
Financial & listing details
- Price per square foot: $254/sqft
- Tax assessed value: $277,720
- Annual tax amount: $4,951
- Date on market: 8/1/2026
- Listing terms: Cash,Conventional,FHA,VA Loan
- Road surface type: Asphalt
Estimated market value
$332,400
$316,000 - $349,000
$2,085/mo
Price history
| Date | Event | Price |
|---|---|---|
| 7/2/2026 | Price change | $339,000-0.9%$254/sqft |
Source: Space Coast AOR #1075107 Report a problem | ||
| 4/19/2026 | Listed for sale | $342,000+111.1%$257/sqft |
Source: Space Coast AOR #1075107 Report a problem | ||
| 11/30/2022 | Listed for rent | $1,850$1/sqft |
Source: Zillow Rental Manager Report a problem | ||
| 1/9/2009 | Sold | $162,000$122/sqft |
Source: Public Record Report a problem | ||
Public tax history
| Year | Property taxes | Tax assessment |
|---|---|---|
| 2025 | $4,951 +10.2% | $277,720 +3.9% |
| 2024 | $4,494 +4.7% | $267,340 +0.4% |
| 2023 | $4,292 +11.6% | $266,360 +6.5% |
| 2022 | $3,847 +11.9% | $250,190 +35.1% |
| 2021 | $3,438 +8.9% | $185,210 +9.8% |
| 2020 | $3,156 +0.4% | $168,610 +4.3% |
| 2019 | $3,144 | $161,710 +2% |
| 2018 | $3,144 +0.4% | $158,470 +10.7% |
| 2017 | $3,133 +7% | $143,110 +5.9% |
| 2016 | $2,928 +0.2% | $135,080 +7.7% |
| 2015 | $2,922 +13.1% | $125,450 +7.9% |
| 2014 | $2,584 | $116,310 +8% |
| 2013 | -- | $107,670 +6.7% |
| 2012 | $2,220 -2.8% | $100,950 -2.6% |
| 2011 | $2,283 -2.1% | $103,650 -11.3% |
| 2010 | $2,333 +5.7% | $116,890 -2.1% |
| 2009 | $2,207 +207.2% | $119,380 +198.4% |
| 2008 | $718 | $40,000 |
Find assessor info on the county website
Monthly payment
Est. payment
Payment breakdown
Explore the cost of this home by adjusting the details. Changes won't be saved.Climate risks
Neighborhood: 32904
Nearby schools
GreatSchools rating
- 4/10Roy Allen Elementary SchoolGrades: PK-6Distance: 2.2 mi
- 5/10Central Middle SchoolGrades: 7-8Distance: 3.6 mi
- 4/10Eau Gallie High SchoolGrades: PK,9-12Distance: 3.5 mi
Schools provided by the listing agent
- Elementary: Roy Allen
- Middle: Central
Source: Space Coast AOR. This data may not be complete. We recommend contacting the local school district to confirm school assignments for this home.
- $347,9003 bd2 ba1.5k sqft4398 Palladian Way, Melbourne, FL 32904Off Market
- $369,0004 bd2 ba1.8k sqft4378 Palladian Way, Melbourne, FL 32904Off Market
- $391,3004 bd2 ba1.8k sqft4368 Palladian Way, Melbourne, FL 32904Off Market
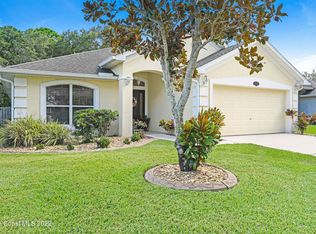
- $145,8203 bd2 ba1.7k sqft4408 Palladian Way, Melbourne, FL 32904Off Market
- $377,200-- bd-- ba1.7k sqft4408 Palladian Way, Melbourne, FL 32904Off Market
- $379,6003 bd2 ba1.9k sqft4418 Palladian Way, Melbourne, FL 32904Off Market
- $395,0004 bd2 ba1.8k sqft4348 Palladian Way, Melbourne, FL 32904Sold
- $395,0004 bd2 ba1.8k sqft4348 Palladian Way W, Melbourne, FL 32904Sold
A local agent can set up tours, give advice and negotiate with sellers.
Similar homes
- $317,5003 bd2 ba1.8k sqft110 White Rd SW, Palm Bay, FL 32908For Sale
 MLS ID #1084185, Teena Littlebear. Space Coast AOR
 - $339,0003 bd3 ba1.5k sqft598 Gantry St SW #Sw, Palm Bay, FL 32908For Sale
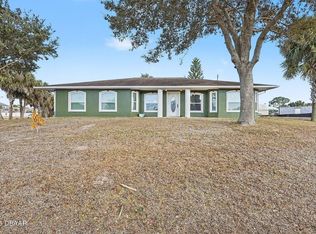
 MLS ID #1229089, Kevin McCulty, Mark Spain Real Estate. DBAMLS
 - $330,0003 bd2 ba1.3k sqft1099 Dania Circle NE, Palm Bay, FL 32905For Sale
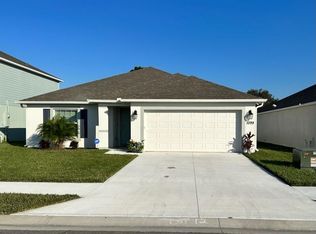
 MLS ID #B26060900, Armilio Bien Aime, United Realty Group, Inc. BeachesMLS
 - $330,0003 bd2 ba1.4k sqft482 Borraclough Ave NW, Palm Bay, FL 32907For Sale
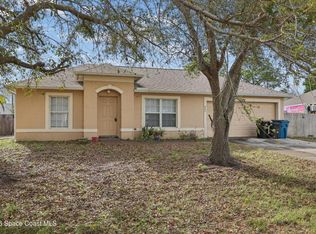 MLS ID #1071974, Steven Koleno. Space Coast AOR
 - $319,0003 bd2 ba1.4k sqft270 BUZBY Street SE, Palm Bay, FL 32909For SaleMLS ID #B26055498, Alondra Oliva, Luxe Properties. BeachesMLS
- $345,0004 bd2 ba1.8k sqft859 Serenade St NW, Palm Bay, FL 32907For SaleMLS ID #1081347, Susi Cruz. Space Coast AOR
- $340,0003 bd3 ba1.5k sqft1800 Noel Pl Unit 105, Melbourne, FL 32935For SaleMLS ID #1080357, Alison Mannting. Space Coast AOR
- $328,0003 bd2 ba1.8k sqft1651 Alpha St NE, Palm Bay, FL 32907For SaleMLS ID #1080190, Debbie Denise Ambrose. Space Coast AOR
- $299,0004 bd2 ba1.3k sqft2394 Saint Dunston Ln, Melbourne, FL 32935For SaleMLS ID #1082829, Lorraine Carlen Vazquez. Space Coast AOR
- $310,0003 bd2 ba1.3k sqft1861 Calmar St NW, Palm Bay, FL 32907For SaleMLS ID #1079833, Deborah R Diaz. Space Coast AOR
- $310,0003 bd2 ba1.7k sqft1345 Coral Reef Ave NW, Palm Bay, FL 32907For SaleMLS ID #1079852, Natalie Ann Derrick. Space Coast AOR
- $303,9003 bd2 ba1.5k sqft1177 Eleuthera Dr NE, Palm Bay, FL 32905For SaleMLS ID #1080194, Moe Mossa. Space Coast AOR
- $360,0003 bd2 ba1.3k sqft340 Belair Ave, Merritt Island, FL 32953For SaleMLS ID #1084273, Lara L Suspanic. Space Coast AOR
- $292,9003 bd2 ba1.5k sqft1539 Wichita Blvd SE, Palm Bay, FL 32909For SaleMLS ID #1083891, Steven Koleno. Space Coast AOR
- $340,0003 bd2 ba1.4k sqft2106 Watkins Rd SE, Palm Bay, FL 32909For SaleMLS ID #1073519, Gali Gleicher. Space Coast AOR
- $345,9994 bd2 ba1.9k sqft988 Corbin Cir SW, Palm Bay, FL 32908For SaleMLS ID #1077385, Junie Benoit. Space Coast AOR
- $369,9003 bd2 ba1.2k sqft1001 Happiness Avenue SW, Palm Bay, FL 32908For SaleMLS ID #B26048740, Silmo D Moura, United Realty Group Inc. BeachesMLS
- $337,0003 bd2 ba1.8k sqft798 Koutnik Rd SE #50, Palm Bay, FL 32909For SaleMLS ID #1082587, Beverly Hannan. Space Coast AOR
- $370,0003 bd3 ba1.7k sqft5117 Inspire Ln, West Melbourne, FL 32904For SaleMLS ID #1076261, Jeff C Chancey. Space Coast AOR
- $388,5003 bd2 ba1.8k sqft1098 Falconer St NW, Palm Bay, FL 32907For SaleMLS ID #1073952, Athan Atahualpa Guzman. Space Coast AOR
