Welcome to beautifully upgraded living in the highly sought-after 55 & BETTER community of Del Webb at Viera. Custom upgrades throughout enhance this elegant, open-concept home featuring 3 Bedrooms and 2 Baths. The spacious quartz kitchen boasts a large island and seamlessly overlooks the dining and living areas - ideal for effortless entertaining. Motorized custom shades add a sophisticated touch, while the private primary suite offers a generous walk-in closet and beautifully appointed bath. Enjoy tranquil lakefront views from the covered, screened lanai. Additional luxury touches include luxury tile and a Shark-Coated garage floor. Del Webb offers an exceptional resort lifestyle with a grand clubhouse, resort pool, fitness center, pickleball, walking trails, Tavern & Grille and endless clubs & activities. Just minutes from premier shopping, dining, golf and all that Viera has to offer. Experience Florida living in a beautifully appointed home designed for comfort & connection!
For sale
$449,000
8868 Splashing Dr, Melbourne, FL 32940
3beds
1,579sqft
Single Family Residence
Built in 2025
4,356 Square Feet Lot
$399,000 Zestimate®
$284/sqft
$403/mo HOA
What's special
Large islandMotorized custom shadesLuxury tileShark-coated garage floorCovered screened lanaiBeautifully appointed bathBeautifully upgraded living
- 12 hours
- 90
- 5
Zillow last checked:
Listing updated:
Listed by:
Kim Tillett 321-446-9035,
Dale Sorensen Real Estate Inc.
Source: Space Coast AOR,MLS#: 1089039
Facts & features
Interior
Bedrooms & bathrooms
- Bedrooms: 3
- Bathrooms: 2
- Full bathrooms: 2
Heating
- Central, Electric
Cooling
- Central Air
Appliances
- Included: Dishwasher, Disposal, Dryer, Electric Oven, Ice Maker, Microwave, Refrigerator, Tankless Water Heater, Washer
- Laundry: In Unit
Features
- Breakfast Bar, Ceiling Fan(s), Entrance Foyer, Kitchen Island, Open Floorplan, Primary Downstairs, Split Bedrooms, Walk-In Closet(s)
- Flooring: Tile
- Has fireplace: No
Interior area
- Total interior livable area: 1,579 sqft
Property
Parking
- Total spaces: 2
- Parking features: Garage, Garage Door Opener, Guest
- Garage spaces: 2
Features
- Levels: One
- Stories: 1
- Patio & porch: Covered, Patio, Screened
- Exterior features: Impact Windows
- Has view: Yes
- View description: Pond
- Has water view: Yes
- Water view: Pond
- Waterfront features: Pond
Lot
- Size: 4,356 Square Feet
- Features: Cleared, Dead End Street, Few Trees, Sprinklers In Front, Sprinklers In Rear
Details
- Additional parcels included: 3035837
- Parcel number: 263629250000f.00010.00
- Zoning description: Residential
- Special conditions: Standard
Construction
Type & style
- Home type: SingleFamily
- Architectural style: Villa
- Property subtype: Single Family Residence
Materials
- Concrete, Stucco
- Roof: Shingle
Condition
- Updated/Remodeled
- New construction: No
- Year built: 2025
Utilities & green energy
- Sewer: Public Sewer
- Water: Public
- Utilities for property: Cable Available, Cable Connected, Electricity Available, Sewer Available, Sewer Connected
Community & HOA
Community
- Security: Gated with Guard, Smoke Detector(s)
- Senior community: Yes
- Subdivision: Del Webb at Viera Phase 4
HOA
- Has HOA: Yes
- Amenities included: Barbecue, Clubhouse, Fitness Center, Gated, Jogging Path, Maintenance Grounds, Maintenance Structure, Park, Pickleball, Pool, Security, Spa/Hot Tub, Trash
- Services included: Cable TV, Maintenance Grounds, Maintenance Structure, Security, Sewer
- HOA fee: $384 monthly
- HOA name: Del Webb at Viera
- Second HOA fee: $230 annually
Location
- Region: Melbourne
Financial & listing details
- Price per square foot: $284/sqft
- Tax assessed value: $88,000
- Annual tax amount: $2,248
- Date on market: 10/21/2026
- Listing terms: Cash,Conventional,FHA,VA Loan
- Road surface type: Asphalt
Estimated market value
$399,000
$363,000 - $439,000
$2,930/mo
Price history
| Date | Event | Price |
|---|---|---|
| 10/21/2026 | Listed for sale | $449,000+11.2%$284/sqft |
Source: Space Coast AOR #1089039 Report a problem | ||
| 6/24/2025 | Sold | $403,600+10.3%$256/sqft |
Source: Public Record Report a problem | ||
| 11/11/2024 | Listing removed | $365,990$232/sqft |
Source:  Del Webb Report a problem | ||
| 11/9/2024 | Listed for sale | $365,990$232/sqft |
Source: Del Webb Report a problem | ||
Public tax history
| Year | Property taxes | Tax assessment |
|---|---|---|
| 2025 | $2,249 +63.3% | $88,000 +340% |
| 2024 | $1,377 | $20,000 |
Find assessor info on the county website
Monthly payment
Est. payment
Payment breakdown
Explore the cost of this home by adjusting the details. Changes won't be saved.Climate risks
Neighborhood: 32940
Nearby schools
Schools provided by the listing agent
- Elementary: Christa McAuliffe
- Middle: Johnson
- High: Viera
Source: Space Coast AOR. This data may not be complete. We recommend contacting the local school district to confirm school assignments for this home.
Similar homes
- $464,9003 bd2 ba1.6k sqft8903 Nixie Ave, Melbourne, FL 32940For Sale
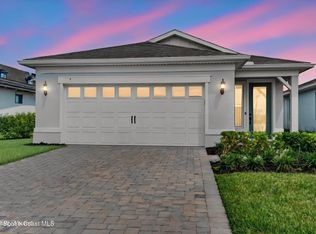 MLS ID #1086861, Jason M Lande. Space Coast AOR
- $449,9003 bd2 ba1.6k sqft3013 Tidepool Pl, Melbourne, FL 32940For Sale
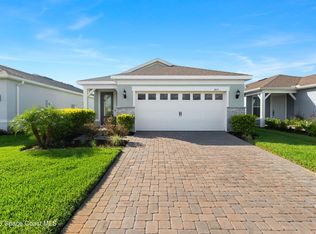 MLS ID #1087226, Shane Burgman. Space Coast AOR
- $444,9002 bd2 ba1.4k sqft8833 Nixie Ave, Melbourne, FL 32940For Sale
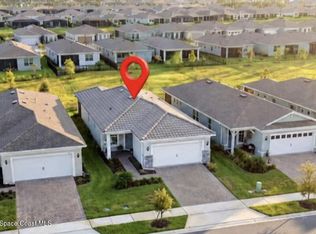 MLS ID #1083314, Lisa Soloway. Space Coast AOR
- $459,9003 bd2 ba1.4k sqft3063 Tidepool Pl, Melbourne, FL 32940For Sale
 MLS ID #1083409, Jill Pavalock. Space Coast AOR
