Northerners, trade the snow shovel for a lake view! This 2BR/2BA Del Webb home in a 55+ active adult community in Viera, Brevard County, Florida has an enclosed flex room, a wide lake view from the front door, and furniture is negotiable, so you can arrive with just your suitcases. The upgraded kitchen has a quartz island, Whirlpool natural gas cooktop, single wall oven, microwave, custom backsplash, and a fridge that makes craft ice balls. The primary suite has a tray ceiling, lake view, upgraded shower, and double quartz vanity. Sip your favorite beverage on the screened lanai or extended patio and watch the water wake up. Live the Del Webb lifestyle including resort-style pools, spa, tennis, pickleball, dog park, restaurant with full bar, loaded gym, and active community events. Play the Chippers Walk Par 3 at Duran Golf. Space Coast beaches are under 20 minutes away.
For sale
Price cut: $20.1K (10/2)
$499,900
3484 Bubbles Ct, Melbourne, FL 32940
2beds
1,405sqft
Single Family Residence
Built in 2025
5,662 Square Feet Lot
$-- Zestimate®
$356/sqft
$377/mo HOA
What's special
Screened lanaiQuartz islandDouble quartz vanityEnclosed flex roomWhirlpool natural gas cooktopExtended patioUpgraded shower
- 63 days
- 235
- 8
Zillow last checked:
Listing updated:
Listed by:
Eileen Olejarski 321-508-1911,
One Sotheby's International
Source: Space Coast AOR,MLS#: 1085155
Facts & features
Interior
Bedrooms & bathrooms
- Bedrooms: 2
- Bathrooms: 2
- Full bathrooms: 2
Heating
- Central
Cooling
- Central Air
Appliances
- Included: Dishwasher, Electric Oven, Gas Cooktop, Gas Water Heater, Microwave, Refrigerator, Tankless Water Heater
- Laundry: Gas Dryer Hookup, In Unit, Washer Hookup
Features
- Ceiling Fan(s), Kitchen Island, Open Floorplan, Primary Bathroom - Shower No Tub, Primary Downstairs, Walk-In Closet(s)
- Flooring: Carpet, Tile
- Has fireplace: No
Interior area
- Total structure area: 2,084
- Total interior livable area: 1,405 sqft
Property
Parking
- Total spaces: 2
- Parking features: Attached, Garage, Garage Door Opener
- Attached garage spaces: 2
Features
- Levels: One
- Stories: 1
- Patio & porch: Rear Porch, Screened
- Exterior features: Impact Windows
- Has spa: Yes
- Spa features: Community, In Ground
- Has view: Yes
- View description: Lake, Pond
- Has water view: Yes
- Water view: Lake,Pond
- Waterfront features: Lake Front, Pond
Lot
- Size: 5,662 Square Feet
- Features: Sprinklers In Front, Sprinklers In Rear
Details
- Additional parcels included: 3035769
- Parcel number: 263629250000a.00009.00
- Special conditions: Standard
Construction
Type & style
- Home type: SingleFamily
- Property subtype: Single Family Residence
Materials
- Block, Concrete, Stucco
- Roof: Shingle
Condition
- New construction: No
- Year built: 2025
Utilities & green energy
- Electric: Underground
- Sewer: Public Sewer
- Water: Public
- Utilities for property: Cable Connected, Electricity Connected, Natural Gas Connected, Sewer Connected, Water Connected
Community & HOA
Community
- Security: 24 Hour Security, Gated with Guard, Security Gate, Smoke Detector(s)
- Senior community: Yes
- Subdivision: Del Webb at Viera Phase 4
HOA
- Has HOA: Yes
- Amenities included: Clubhouse, Dog Park, Fitness Center, Gated, Jogging Path, Management - Full Time, Pickleball, Pool, Security, Spa/Hot Tub, Tennis Court(s), Management - On Site
- Services included: Cable TV, Internet, Maintenance Grounds, Security
- HOA fee: $355 monthly
- HOA name: Del Webb at Viera
- HOA phone: 321-421-7541
- Second HOA fee: $260 annually
Location
- Region: Melbourne
Financial & listing details
- Price per square foot: $356/sqft
- Tax assessed value: $115,500
- Annual tax amount: $2,830
- Date on market: 8/15/2026
- Listing terms: Cash,Conventional,FHA,VA Loan
- Road surface type: Asphalt
Estimated market value
Not available
Estimated sales range
Not available
Not available
Price history
| Date | Event | Price |
|---|---|---|
| 10/2/2026 | Price change | $499,900-3.9%$356/sqft |
Source: Space Coast AOR #1085155 Report a problem | ||
| 8/29/2026 | Price change | $520,000-2.8%$370/sqft |
Source: Space Coast AOR #1085155 Report a problem | ||
| 8/15/2026 | Listed for sale | $535,000+5.9%$381/sqft |
Source: Space Coast AOR #1085155 Report a problem | ||
| 8/11/2025 | Sold | $505,400+16.5%$360/sqft |
Source: Public Record Report a problem | ||
| 2/16/2025 | Listing removed | $433,990$309/sqft |
Source:  Del Webb Report a problem Del Webb Report a problem | ||
| 1/14/2025 | Price change | $433,990+0.5%$309/sqft |
Source: Del Webb Report a problem | ||
| 10/15/2024 | Listed for sale | $431,990$307/sqft |
Source: Del Webb Report a problem | ||
Public tax history
| Year | Property taxes | Tax assessment |
|---|---|---|
| 2025 | $2,831 +105.6% | $115,500 +477.5% |
| 2024 | $1,377 | $20,000 |
Find assessor info on the county website
Monthly payment
Est. payment
Payment breakdown
Explore the cost of this home by adjusting the details. Changes won't be saved.Climate risks
Neighborhood: 32940
Nearby schools
Schools provided by the listing agent
- Elementary: Viera
- Middle: Viera Middle School
- High: Viera
Source: Space Coast AOR. This data may not be complete. We recommend contacting the local school district to confirm school assignments for this home.
Similar homes
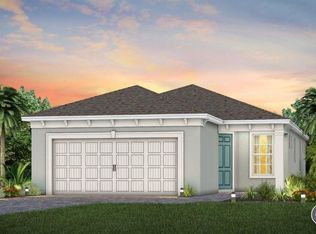
- $464,9003 bd2 ba1.6k sqft8903 Nixie Ave, Melbourne, FL 32940For Sale
 MLS ID #1086861, Jason M Lande. Space Coast AOR
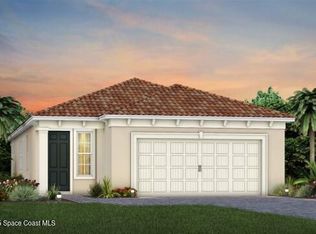
 - $499,0003 bd2 ba1.6k sqft9134 Alister Dr, Melbourne, FL 32940For Sale
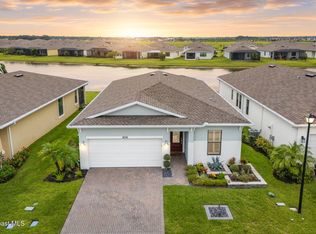 MLS ID #1084211, Clifford L Adams JR. Space Coast AOR
 - $595,0003 bd2 ba1.6k sqft3113 Tidepool Pl, Melbourne, FL 32940For Sale
 MLS ID #1090043, Peggy Page. Space Coast AOR
 - $499,9003 bd2 ba1.7k sqft2829 Avalonia Dr, Melbourne, FL 32940For Sale
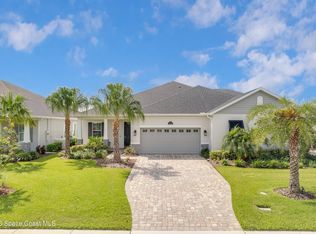 MLS ID #1087784, Deborah L Tomczak. Space Coast AOR
