Skip main navigation
Sold for $700,000
  • $700,000

    3132 Tidepool Pl, Melbourne, FL 32940

    3beds
    1,902sqft
    Single Family Residence
    Built in 2023
    7,405.2 Square Feet Lot
    $694,800 Zestimate®
    $368/sqft
    $3,058 Estimated rent

    Home value

    $694,800

    $639,000 - $757,000

    $3,058/mo

    Zestimate® history
    Loading
    Loading...

    Owner options

    List your home for rent

    $3,058/mo

    Rent Zestimate®

    Find your next renter with Zillow Rental Manager. Plus, with online applications, you can quickly screen prospective tenants – for free.

    Learn more

    $3,058/mo

    Rent Zestimate®

    Refinance and save

    $4,936/mo

    Est. payment

    Refinancing to a lower rate could help reduce your monthly payments and save thousands over the life of the loan.

    See today's rates

    $4,936/mo

    Est. payment

    Explore your selling options

    Work with a Zillow partner agent

    Leverage their expertise and Zillow's premium Showcase listings to get your home seen by more buyers.

    Get started

    List with your own agent

    Get your home in front of millions of buyers by listing it on Zillow.

    Learn how to do it

    Sell it yourself

    Take full control of how buyers see your home on Zillow by listing For Sale by Owner (FSBO).

    List your home

    What's special

    Light-filled coastal-inspired residenceImpact windowsCustom closet organizersExtended paver driveway
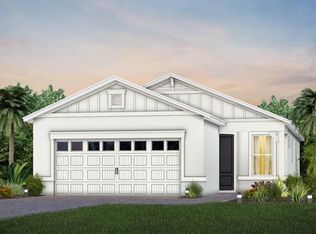
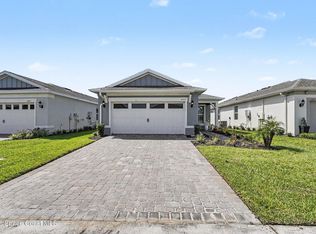
    Why wait months for a new build when you can move right into a beautifully upgraded home where the lot premium, improvements, and extras are already included? This light-filled, coastal-inspired residence has been thoughtfully enhanced with fresh interior and exterior paint, new lighting and ceiling fans, impact windows, custom closet organizers, and a built-in bench with cabinetry at the garage entry details that elevate everyday living. Welcome to Del Webb Viera — a vibrant 55+ community where every day feels like a getaway and neighbors quickly become friends. With daily activities ranging from yoga and Zumba to outdoor concerts, pickleball, card games, and social gatherings, this is a community designed for connection, wellness, and fun. The open-concept floor plan is ideal for entertaining, flowing seamlessly from the living and dining areas to an impressive 40-foot-wide extended pavered and screened patio. Open the sliding glass doors and the home nearly doubles in size, inviting in constant breezes and tranquil pond views where tropical birds gather. Outdoors, the extended paver driveway and fully fenced backyard with puppy pickets add both function and charm, creating a space your pets will love as much as you do. Del Webb Viera offers resort-style amenities including a stunning clubhouse, pool, tavern, fitness center, pickleball and tennis courts, walking trails, and an active social calendar. This move-in-ready home delivers the lifestyle, location, and upgrades buyers often wait to build, without the wait.

    Zillow last checked:

    Listing updated:

    Listed by:

    Marcie W Bolt 321-698-1794,

    Engel&Voelkers Melb Beachside

    Bought with:

    Susan Ann Luderitz, 3589167

    Engel&Voelkers Melb Beachside

    Source: Space Coast AOR,MLS#: 1059263

    Facts & features

    Interior

    Bedrooms & bathrooms
    • Bedrooms: 3
    • Bathrooms: 2
    • Full bathrooms: 2
    Primary bedroom
    • Level: Main
    • Area: 232.12
    • Dimensions: 14.00 x 16.58
    Bedroom 2
    • Level: Main
    • Area: 136.25
    • Dimensions: 12.50 x 10.90
    Bedroom 3
    • Description: Flex Space
    • Level: Main
    • Area: 121.88
    • Dimensions: 12.50 x 9.75
    Dining room
    • Level: Main
    • Area: 111.05
    • Dimensions: 10.75 x 10.33
    Kitchen
    • Level: Main
    • Area: 195.77
    • Dimensions: 10.17 x 19.25
    Laundry
    • Level: Main
    • Area: 69.46
    • Dimensions: 10.17 x 6.83
    Living room
    • Level: Main
    • Area: 339.82
    • Dimensions: 17.58 x 19.33
    Other
    • Description: Garage
    • Level: Main
    • Area: 782.67
    • Dimensions: 19.90 x 39.33
    Heating
    • Central, Electric, Heat Pump
    Cooling
    • Central Air, Electric
    Appliances
    • Included: Convection Oven, Dishwasher, Disposal, Electric Oven, ENERGY STAR Qualified Dishwasher, ENERGY STAR Qualified Water Heater, Gas Cooktop, Gas Water Heater, Microwave, Refrigerator, Tankless Water Heater
    • Laundry: Gas Dryer Hookup, In Unit, Sink, Washer Hookup
    Features
    • Breakfast Bar, Built-in Features, Ceiling Fan(s), Eat-in Kitchen, Entrance Foyer, Guest Suite, Kitchen Island, Open Floorplan, Pantry, Primary Bathroom - Shower No Tub, Smart Home, Smart Thermostat, Split Bedrooms, Walk-In Closet(s)
    • Flooring: Tile
    • Has fireplace: No
    Interior area
    • Total structure area: 2,961
    • Total interior livable area: 1,902 sqft

    Property

    Parking
    • Total spaces: 3
    • Parking features: Additional Parking, Attached, Garage, Gated
    • Attached garage spaces: 3
    Accessibility
    • Accessibility features: Accessible Bedroom, Accessible Central Living Area, Accessible Doors, Accessible Full Bath, Accessible Hallway(s), Accessible Kitchen, Accessible Kitchen Appliances, Grip-Accessible Features
    Features
    • Stories: 1
    • Patio & porch: Covered, Front Porch, Patio, Porch, Rear Porch, Screened
    • Fencing: Back Yard,Wrought Iron,Other
    • Has view: Yes
    • View description: Pond, Water
    • Has water view: Yes
    • Water view: Pond,Water
    • Waterfront features: Lake Front, Pond
    Lot
    • Size: 7,405 sqft
    • Features: Corner Lot, Few Trees, Sprinklers In Front, Sprinklers In Rear, Other
    Details
    • Additional structures: Other
    • Additional parcels included: 3029648
    • Parcel number: 263629Yl0000d.00001.00
    • Special conditions: Standard

    Construction

    Type & style
    • Home type: SingleFamily
    • Architectural style: Ranch,Traditional,Other
    • Property subtype: Single Family Residence
    Materials
    • Block, Concrete, Stucco
    • Roof: Shingle
    Condition
    • Updated/Remodeled
    • New construction: No
    • Year built: 2023

    Utilities & green energy

    • Sewer: Public Sewer
    • Water: Public
    • Utilities for property: Cable Connected, Natural Gas Connected, Water Connected

    Community & neighborhood

    Security
    • Security features: Gated with Guard, Security Gate, Other
    Senior living
    • Senior community: Yes
    Location
    • Region: Melbourne
    • Subdivision: Del Webb at Viera Phase 2

    HOA & financial

    HOA
    • Has HOA: Yes
    • HOA fee: $360 monthly
    • Amenities included: Barbecue, Cable TV, Clubhouse, Dog Park, Fitness Center, Gated, Golf Course, Jogging Path, Maintenance Grounds, Management - Developer, Park, Pickleball, Pool, Shuffleboard Court, Spa/Hot Tub, Tennis Court(s), Other
    • Services included: Cable TV, Internet, Maintenance Grounds, Security
    • Association name: Del Webb at Viera
    • Second HOA fee: $230 annually

    Other

    Other facts
    • Listing terms: Cash,Conventional,VA Loan
    • Road surface type: Asphalt

    Price history

    DateEventPrice
    2/20/2026Sold$700,000-3.4%$368/sqft
    Source: Space Coast AOR #1059263 Report a problem
    2/20/2026Pending sale$724,982$381/sqft
    Source: Space Coast AOR #1059263 Report a problem
    1/16/2026Contingent$724,982$381/sqft
    Source: Space Coast AOR #1059263 Report a problem
    12/1/2025Price change$724,982-2%$381/sqft
    Source: Space Coast AOR #1059263 Report a problem
    11/19/2025Price change$739,982-1.3%$389/sqft
    Source: Space Coast AOR #1059263 Report a problem
    10/23/2025Listed for sale$749,982+19%$394/sqft
    Source: Space Coast AOR #1059263 Report a problem
    7/17/2025Sold$630,000-4.5%$331/sqft
    Source: Space Coast AOR #1025878 Report a problem
    7/17/2025Pending sale$660,000$347/sqft
    Source: Space Coast AOR #1025878 Report a problem
    6/18/2025Contingent$660,000$347/sqft
    Source: Space Coast AOR #1025878 Report a problem
    5/9/2025Listed for sale$660,000$347/sqft
    Source: Space Coast AOR #1025878 Report a problem
    5/1/2025Contingent$660,000$347/sqft
    Source: Space Coast AOR #1025878 Report a problem
    9/30/2024Listed for sale$660,000+5.8%$347/sqft
    Source: Space Coast AOR #1025878 Report a problem
    10/14/2023Sold$624,000$328/sqft
    Source: Stellar MLS #O6107928 Report a problem
    9/14/2023Pending sale$624,000$328/sqft
    Source: Space Coast AOR #968863 Report a problem
    7/7/2023Price change$624,0000%$328/sqft
    Source: Stellar MLS #O6107928 Report a problem
    6/30/2023Price change$624,110-3.1%$328/sqft
    Source: Stellar MLS #O6107928 Report a problem
    6/14/2023Price change$644,110+0.5%$339/sqft
    Source: Stellar MLS #O6107928 Report a problem
    5/16/2023Price change$641,110+0.6%$337/sqft
    Source: Stellar MLS #O6107928 Report a problem
    5/1/2023Listed for sale$637,165$335/sqft
    Source: Stellar MLS #O6107928 Report a problem

    Public tax history

    Tax history is unavailable.

    Neighborhood: 32940

    Nearby schools

    GreatSchools rating
    Schools provided by the listing agent
    • Middle: Johnson
    • High: Viera

    Source: Space Coast AOR. This data may not be complete. We recommend contacting the local school district to confirm school assignments for this home.

    Get a cash offer in 3 minutes
    Find out how much your home could sell for in as little as 3 minutes with a no-obligation cash offer.
    Estimated market value
    $694,800
    Get a cash offer in 3 minutes
    Find out how much your home could sell for in as little as 3 minutes with a no-obligation cash offer.
    Estimated market value
    $694,800