FRESH NEW LOOK! If you've seen it before, come back and see it again. The interior has been professionally painted in a popular Origami White palette, giving the home a clean, brighter and more modern feel throughout.
HIGHLIGHTS UPFRONT : Cul-d-sac Lakefront Pool Home with 4 Bedrooms Plus Flex Room, and Oversize Garage + Workshop and Extended driveway.
RECENT UPDATES: • Roof (2019) • Interior Paint (2026) • Air Conditioning Unit (2025) • GE Profile Appliances (2026) • Custom Lighting & Fans (2025) • Exterior Paint (2019) • Carpet (2024)
Welcome to 6485 Trieda Drive, a truly special lakefront pool home tucked away on a quiet cul-de-sac in the highly sought-after golf cart community of Daintree in Viera, Florida.
From the moment you arrive, the home's inviting Southern-style front porch, extended driveway with parking for up to six vehicles, and charming curb appeal set the tone for what awaits inside.
Step through the front door and be greeted by soaring 19-foot ceilings, a grand staircase, and an abundance of natural light that creates a jaw-dropping first impression.
Offering 4 bedrooms plus a versatile flex room that can serve as an office, media room, playroom, or even a 5th bedroom, this floor plan is designed to accommodate a variety of lifestyles. The flex area features its own bathroom and private access to the pool area, creating the perfect opportunity for a guest retreat, multigenerational living space, or private in-law suite.
The heart of the home is a beautiful and spacious kitchen with cabinet storage galore, featuring all brand-new GE Profile appliances, including a new 5-burner range that makes cooking both fun and enjoyable. There is also a gorgeous butler's pantry, perfect for entertaining and providing additional storage space.
The under-stair storage area is another amazing feature, offering endless possibilities for a creative project or custom space (some virtual ideas are included).
Throughout the home, you'll find new custom lighting and ceiling fans, including an impressive statement chandelier that immediately captures your attention the moment you walk through the front door.
Walk up the grand staircase and you will find the primary suite, three additional bedrooms, and the laundry room. The primary suite is your own private retreat; spacious and welcoming, with double entry doors, a massive walk-in closet, and a luxurious bathroom featuring a soaking tub with beautiful lake views and more vanity space than you could ever need.
Step outside to discover one of the property's most enchanting features: a magical lakefront setting highlighted by a stunning willow tree that gracefully overlooks the water. Whether you're enjoying your morning coffee, entertaining friends by the pool, or simply unwinding at the end of the day, this backyard offers a peaceful retreat that feels like a private oasis.
Additional updates include a 2019 roof, exterior paint completed in 2019, and a main air-conditioning system replaced last year, providing peace of mind for years to come.
Perfectly positioned, this exceptional home combines majestic elegance, functionality, and a serene waterfront setting within one of Viera's most desirable gated communities.
Enjoy the convenience of golf cart living, nearby parks, jogging trails, top-rated schools, shopping, dining, and everything that makes Viera one of a kind.
For sale
Price cut: $2.5K (7/18)
$772,499
6485 Trieda Dr, Melbourne, FL 32940
4beds
2,906sqft
:
Get pre-qualified$5,100/mo
Single Family Residence
Built in 2011
7,405 Square Feet Lot
$-- Zestimate®
$266/sqft
$131/mo HOA
What's special
Abundance of natural lightCharming curb appealUnder-stair storage areaInviting southern-style front porchLakefront pool homeGrand staircaseImpressive statement chandelier
- 40 days |
- 2,709 |
- 165 |
Likely to sell faster than
Zillow last checked:
Listing updated:
Listed by:
Cartama Ramos Crafton 321-704-3925,
Denovo Realty
Source: Space Coast AOR,MLS#: 1080117
Facts & features
Interior
Bedrooms & bathrooms
- Bedrooms: 4
- Bathrooms: 3
- Full bathrooms: 2
- 1/2 bathrooms: 1
Heating
- Central
Cooling
- Central Air
Appliances
- Included: Dishwasher, Disposal, Dryer, Gas Range, Gas Water Heater, Microwave, Refrigerator, Washer
Features
- Breakfast Bar, Breakfast Nook, Butler Pantry, Ceiling Fan(s), His and Hers Closets, Kitchen Island, Pantry, Primary Bathroom - Tub with Shower, Walk-In Closet(s)
- Flooring: Carpet, Tile
- Has fireplace: No
Interior area
- Total interior livable area: 2,906 sqft
Property
Parking
- Total spaces: 2
- Parking features: Additional Parking, Attached, Garage, Garage Door Opener
- Attached garage spaces: 2
Features
- Levels: Two
- Stories: 2
- Patio & porch: Covered, Front Porch, Screened
- Exterior features: Storm Shutters
- Has private pool: Yes
- Pool features: In Ground, Screen Enclosure
- Has view: Yes
- View description: Lake, Pond, Pool
- Has water view: Yes
- Water view: Lake,Pond
Lot
- Size: 7,405 Square Feet
- Features: Cul-De-Sac, Sprinklers In Front, Sprinklers In Rear
Details
- Additional parcels included: 2630888
- Parcel number: 263605Va0000b.00066.00
- Special conditions: Standard
Construction
Type & style
- Home type: SingleFamily
- Architectural style: Contemporary
- Property subtype: Single Family Residence
Materials
- Block, Stucco
- Roof: Shingle
Condition
- New construction: No
- Year built: 2011
Utilities & green energy
- Sewer: Public Sewer
- Water: Public
- Utilities for property: Cable Connected, Electricity Connected, Natural Gas Connected, Sewer Connected, Water Connected
Community & HOA
Community
- Security: Carbon Monoxide Detector(s), Security Gate, Smoke Detector(s)
- Subdivision: Daintree Subdivision
HOA
- Has HOA: Yes
- Amenities included: Barbecue, Basketball Court, Gated, Jogging Path, Maintenance Grounds, Park, Pickleball, Playground, Pool
- HOA fee: $660 semi-annually
- HOA name: LeLand Management
- HOA phone: 321-549-0956
- Second HOA fee: $250 annually
Location
- Region: Melbourne
Financial & listing details
- Price per square foot: $266/sqft
- Tax assessed value: $612,160
- Annual tax amount: $5,650
- Date on market: 6/16/2026
- Listing terms: Cash,Conventional,FHA,VA Loan
- Road surface type: Asphalt
Estimated market value
Not available
Estimated sales range
Not available
Not available
Price history
| Date | Event | Price |
|---|---|---|
| 7/18/2026 | Price change | $772,499-0.3%$266/sqft |
Source: Space Coast AOR #1080117 Report a problem | ||
| 6/25/2026 | Price change | $774,999-0.6%$267/sqft |
Source: Space Coast AOR #1080117 Report a problem | ||
| 6/16/2026 | Listed for sale | $779,999+90.3%$268/sqft |
Source: Space Coast AOR #1080117 Report a problem | ||
| 7/31/2015 | Sold | $409,900$141/sqft |
Source: Space Coast AOR #722395 Report a problem | ||
| 4/11/2015 | Listed for sale | $409,900+26%$141/sqft |
Source: Coldwell Banker Residential Real Estate - Suntree #722395 Report a problem | ||
| 7/11/2011 | Sold | $325,200$112/sqft |
Source: Public Record Report a problem | ||
Public tax history
| Year | Property taxes | Tax assessment |
|---|---|---|
| 2025 | $5,650 +7.1% | $422,660 +2.9% |
| 2024 | $5,278 +1.5% | $410,750 +3% |
| 2023 | $5,199 +7.2% | $398,790 +3% |
| 2022 | $4,849 -4.4% | $387,180 +3% |
| 2021 | $5,069 +1.2% | $375,910 +1.4% |
| 2020 | $5,010 +0.6% | $370,720 +2.3% |
| 2019 | $4,979 | $362,390 +1.9% |
| 2018 | $4,979 -0.5% | $355,640 +2.1% |
| 2017 | $5,005 -1.4% | $348,330 +2.1% |
| 2016 | $5,076 -2.1% | $341,170 +10.8% |
| 2015 | $5,186 -5.5% | $307,840 +7.1% |
| 2014 | $5,487 | $287,320 +9.7% |
| 2013 | -- | $261,960 +10.3% |
| 2012 | $4,180 +618.9% | $237,460 +619.6% |
| 2011 | $581 -20.2% | $33,000 -26.7% |
| 2010 | $729 -0.4% | $45,000 -6.3% |
| 2009 | $731 -31.6% | $48,000 -31.4% |
| 2008 | $1,069 +301.4% | $70,000 +297.7% |
| 2007 | $266 | $17,600 |
Find assessor info on the county website
Monthly payment
Est. payment
Payment breakdown
Explore the cost of this home by adjusting the details. Changes won't be saved.Climate risks
Neighborhood: Viera West
Nearby schools
GreatSchools rating
- 10/10Manatee Elementary SchoolGrades: PK-6Distance: 0.7 mi
- 7/10Viera Middle SchoolGrades: 7-8Distance: 0.8 mi
- 7/10Viera High SchoolGrades: PK,9-12Distance: 0.7 mi
Schools provided by the listing agent
- Elementary: Manatee
- Middle: Kennedy
- High: Viera
Source: Space Coast AOR. This data may not be complete. We recommend contacting the local school district to confirm school assignments for this home.
- $575,0004 bd3 ba2.4k sqft6475 Trieda Dr, Melbourne, FL 32940Off Market

- $844,4005 bd3 ba3.6k sqft6495 Trieda Dr, Melbourne, FL 32940Off Market
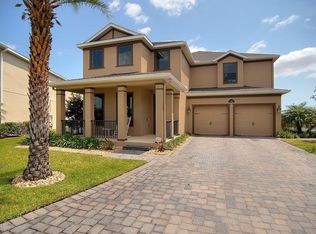
- $291,2503 bd2 ba2.4k sqft6465 Trieda Dr, Melbourne, FL 32940Off Market
- $779,1005 bd3 ba3k sqft6505 Trieda Dr, Melbourne, FL 32940Off Market

- $734,7005 bd3 ba3.2k sqft6464 Trieda Dr, Melbourne, FL 32940Off Market
- $652,5004 bd2 ba2.4k sqft6445 Trieda Dr, Melbourne, FL 32940Off Market
- $741,8004 bd3 ba3.1k sqft6504 Trieda Dr, Melbourne, FL 32940Off Market
- $562,4003 bd2 ba2.1k sqft6484 Trieda Dr, Melbourne, FL 32940Off Market
A local agent can set up tours, give advice and negotiate with sellers.
Similar homes
- $899,0004 bd3 ba2.8k sqft3259 Levanto Dr, Melbourne, FL 32940For Sale
 MLS ID #1081406, Gregory Ellingson. Space Coast AOR
 - $799,9004 bd4 ba2.8k sqft8212 Paragrass Ave, Melbourne, FL 32940For Sale
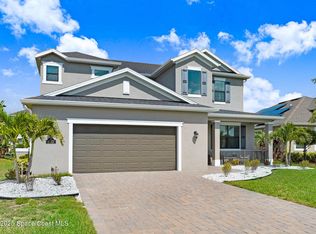 MLS ID #1068622, Joel Howell. Space Coast AOR
 - $725,0004 bd2 ba2.4k sqft3410 Brahman Ave, Rockledge, FL 32955For Sale
 MLS ID #1081858, Amy M Kalman. Space Coast AOR
 - $700,0004 bd4 ba2.8k sqft2242 Rodina Dr, Melbourne, FL 32940For Sale
 MLS ID #1077893, Amy M Kalman. Space Coast AOR
 - $839,0005 bd4 ba2.8k sqft8205 Millbrook Ave, Melbourne, FL 32940For SaleMLS ID #1081132, Todd Schaneville. Space Coast AOR
- $539,9003 bd3 ba2k sqft6451 Ingalls St, Melbourne, FL 32940For SaleMLS ID #1081905, Ellis Wong. Space Coast AOR
- $875,0005 bd3 ba3.5k sqft2942 Sonoma Way, Rockledge, FL 32955For SaleMLS ID #1081607, Ian Fine. Space Coast AOR
- $699,9004 bd4 ba2.5k sqft1122 Vestavia Cir, Melbourne, FL 32940For SaleMLS ID #1079817, Anthony Breitbach. Space Coast AOR
- $599,0004 bd4 ba2.3k sqft2372 Great Belt Cir, Melbourne, FL 32940For SaleMLS ID #1077102, Jordy Sanchez. Space Coast AOR
- $642,0003 bd3 ba2.4k sqft4696 Merlot Dr, Rockledge, FL 32955For SaleMLS ID #1081190, Gregory Ellingson. Space Coast AOR
- $615,0004 bd4 ba2.3k sqft2718 Millennium Cir, Melbourne, FL 32940For SaleMLS ID #1071697, Gregory Ellingson. Space Coast AOR
- $899,0005 bd6 ba3.7k sqft7945 Millbrook Ave, Melbourne, FL 32940For SaleMLS ID #1077061, Nicole D Grammer. Space Coast AOR
- $699,0004 bd4 ba2.9k sqft2350 Addison Dr, Melbourne, FL 32940For SaleMLS ID #1075579, Leigh Hinton. Space Coast AOR
- $605,0003 bd2 ba2.3k sqft5396 Indigo Crossing Dr, Rockledge, FL 32955For SaleMLS ID #1080405, Joseph Mignone. Space Coast AOR
- $469,0004 bd2 ba2k sqft1009 Homewood Ave, Melbourne, FL 32940For SaleMLS ID #1083272, Luis E. Rojas. Space Coast AOR
- $669,0003 bd2 ba2.1k sqft7991 Strom Park Dr, Melbourne, FL 32940For SaleMLS ID #1079273, Dean Friscea. Space Coast AOR
- $599,0004 bd3 ba2.7k sqft1335 Fuji Dr, Melbourne, FL 32940For SaleMLS ID #1076779, Heather Wright. Space Coast AOR
- $615,0004 bd4 ba2.3k sqft8048 Gullen Dr, Melbourne, FL 32940For SaleMLS ID #1076980, Jenn Clements. Space Coast AOR
- $625,0004 bd3 ba2.4k sqft423 Stonehenge Cir, Rockledge, FL 32955For SaleMLS ID #1082064, Matthew T Haag. Space Coast AOR
- $834,9005 bd5 ba3.5k sqft2467 Kola Way, Melbourne, FL 32940For SaleMLS ID #1075014, Maria Artidiello. Space Coast AOR
