Skip main navigation
Off market
  • $767,400

    6505 Trieda Dr, Melbourne, FL 32940

    5beds
    3baths
    3,002sqft
    SingleFamily
    Built in 2011
    0.26 Acres Lot
    $767,400 Zestimate®
    $256/sqft
    $4,673 Estimated rent

    Home value

    $767,400

    $721,000 - $813,000

    $4,673/mo

    Zestimate® history
    Loading
    Loading...

    Owner options

    List your home for rent

    $4,673/mo

    Rent Zestimate®

    Find your next renter with Zillow Rental Manager. Plus, with online applications, you can quickly screen prospective tenants – for free.

    Learn more

    $4,673/mo

    Rent Zestimate®

    Refinance and save

    $5,332/mo

    Est. payment

    Refinancing to a lower rate could help reduce your monthly payments and save thousands over the life of the loan.

    See today's rates

    $5,332/mo

    Est. payment

    Explore your selling options

    Work with a Zillow partner agent

    Leverage their expertise and Zillow's premium Showcase listings to get your home seen by more buyers.

    Get started

    List with your own agent

    Get your home in front of millions of buyers by listing it on Zillow.

    Learn how to do it

    Sell it yourself

    Take full control of how buyers see your home on Zillow by listing For Sale by Owner (FSBO).

    List your home

    What's special

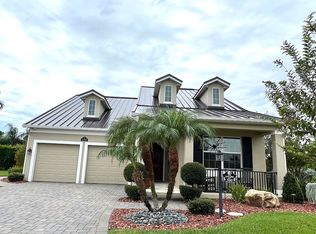
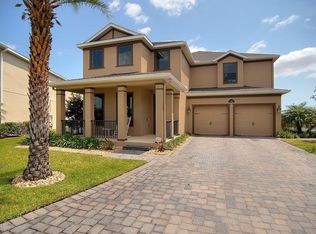
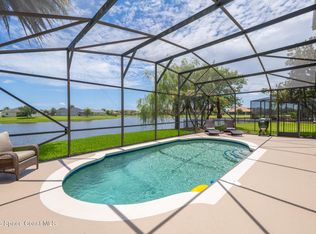
    Charming 5 bedroom, 3 bath, extended 2-car garage, 3002 sq. foot, waterfront home with a gorgeous vista that will never be spoiled located in a gated community on a cul-de-sac. From the minute you walk in the front door, you can see through to the lake where the egrets, herons, turtles and ducks are plenty. This is a semi-custom Viera Builders home. The entryway has an impressive 22 foot high ceiling with crown molding throughout the first floor. The formal living room and dining room combination leads to the oak staircase with black wrought iron railing. The first floor features upgraded travertine tile throughout the entry way, large great room, kitchen and breakfast nook. The kitchen has beautiful flat granite counter-top with under-counter granite sink which opens up to the great room and a gas cooktop which is vented outside with under-counter storage. All appliances are stainless steel including the in-wall microwave and oven. Behind the stairs, you will find a butler's pantry with under-counter beverage cooler and additional storage. The upgraded 42 inch cabinets have crown molding and under cabinet lighting. Downstairs is complete with a full bath and guest room. The back of the house has extended 3-panel 9 foot sliding glass doors leading to a 10 foot x 40 foot patio overlooking the water. Upstairs you will find 4 bedrooms and laundry room all with upgraded 9 foot ceilings and all have 8 foot doors. Three of the four upstairs bedrooms have walk-in closets. The master suite has a 10' tray ceiling and large his/hers walk-in closet located off the master bath which features granite counter-top, upgraded tile, garden tub, and shower. Furnishings including baby grand piano negotiable. Please note this is for sale by owner. We are not interviewing listing agents. Buyers agent welcome at 2.5%.

    This property is off market, which means it's not currently listed for sale or rent on Zillow. This may be different from what's available on other websites or public sources.
    Facts & features

    Interior

    Bedrooms & bathrooms
    • Bedrooms: 5
    • Bathrooms: 3
    Heating
    • Forced air, Electric, Gas
    Appliances
    • Included: Dishwasher, Dryer, Garbage disposal, Microwave, Range / Oven, Refrigerator, Washer
    Features
    • Flooring: Tile, Carpet, Hardwood
    • Basement: None
    • Has fireplace: No
    Interior area
    • Total interior livable area: 3,002 sqft

    Property

    Parking
    • Total spaces: 2
    • Parking features: Garage - Attached
    Features
    • Exterior features: Stucco
    • Has view: Yes
    • View description: Water
    • Has water view: Yes
    • Water view: Water
    Lot
    • Size: 0.26 Acres
    Details
    • Parcel number: 263605VAB68

    Construction

    Type & style
    • Home type: SingleFamily
    Materials
    • Wood
    • Roof: Shake / Shingle
    Condition
    • Year built: 2011

    Community & HOA

    HOA
    • Has HOA: Yes
    • HOA fee: $316 monthly
    Location
    • Region: Melbourne

    Financial & listing details

    • Price per square foot: $256/sqft
    • Tax assessed value: $646,320
    • Annual tax amount: $8,803

    Price history

    DateEventPrice
    3/24/2021Listing removed--
    Source: Owner Report a problem
    6/26/2015Sold$390,500-16.7%$130/sqft
    Source: Space Coast AOR #722478 Report a problem
    1/18/2015Price change$469,000-4.1%$156/sqft
    Source: Owner Report a problem
    8/15/2014Listed for sale$489,000+51.6%$163/sqft
    Source: Owner Report a problem
    5/31/2011Sold$322,600$107/sqft
    Source: Public Record Report a problem

    Public tax history

    YearProperty taxesTax assessment
    2025$8,803 +5.4%$646,320 -2.5%
    2024$8,356 +4.8%$662,640 +4.9%
    2023$7,971 +13.7%$631,640 +9%
    2022$7,013 +8%$579,500 +29.3%
    2021$6,493 +6.3%$448,060 +7.9%
    2020$6,111 -0.4%$415,290 +1.8%
    2019$6,132 $408,110 -3.1%
    2018$6,132 -5.2%$420,960 +11.9%
    2017$6,466 +6.8%$376,280 +9.1%
    2016$6,055 +3.7%$344,790 +38.3%
    2015$5,838 +49%$249,220 +0.8%
    2014$3,917 $247,250 -6.3%
    2013-- $264,000 +10.2%
    2012$3,539 +453.3%$239,530 +559.9%
    2011$640 -20.2%$36,300 -26.7%
    2010$802 -0.4%$49,500 -6.3%
    2009$805 -24.7%$52,800 -24.6%
    2008$1,069 +301.4%$70,000 +297.7%
    2007$266 $17,600
    Find assessor info on the county website

    Neighborhood: Viera West

    Nearby schools

    GreatSchools rating
    Get a cash offer in 3 minutes
    Find out how much your home could sell for in as little as 3 minutes with a no-obligation cash offer.
    Estimated market value
    $767,400
    Get a cash offer in 3 minutes
    Find out how much your home could sell for in as little as 3 minutes with a no-obligation cash offer.
    Estimated market value
    $767,400