Discover luxury living in this stunning 2021 newly constructed home situated in the highly sought after community of Viera. Boasting just under 3800 sq ft of exquisite design. This spacious home features 5 generously sized bedrooms, 5 full baths & 1 half bath, Office & Bonus room! Perfect for accommodating family & guests. The open concept floor plan is enhanced by elegant tile flooring throughout, Oversized Kitchen, designer granite countertops, Large Breakfast Bar, Gas Range, and All Stainless appliances adding a touch of sophistication. Top tier finishes, & numerous upgrades make this home truly exceptional. Enjoy a glass of wine or morning coffee on the private spacious Lenai. Home includes portable Jacuzzi. Oversized Ground level Master bedroom w/ a perfectly spacious closet for providing ample desirable space. The warmth and detailed design of this home will make you feel immediate comfort. Home also provides hurricane protection & 3 car garage, & Upgraded Plantation Shutte
For sale
Price cut: $10K (9/27)
$889,000
7945 Millbrook Ave, Melbourne, FL 32940
5beds
3,721sqft
Single Family Residence
Built in 2021
0.28 Acres Lot
$873,800 Zestimate®
$239/sqft
$119/mo HOA
What's special
Top tier finishesLarge breakfast barDesigner granite countertopsGas rangeHurricane protectionOpen concept floor planOffice and bonus room
- 159 days
- 760
- 52
Zillow last checked:
Listing updated:
Listed by:
Nicole D Grammer 321-863-0876,
aReal Estate Service Team
Source: Space Coast AOR,MLS#: 1077061
Facts & features
Interior
Bedrooms & bathrooms
- Bedrooms: 5
- Bathrooms: 6
- Full bathrooms: 5
- 1/2 bathrooms: 1
Heating
- Central, Electric, Natural Gas
Cooling
- Central Air, Electric
Appliances
- Included: Dishwasher, Disposal, Gas Range, Ice Maker, Microwave, Plumbed For Ice Maker, Refrigerator
- Laundry: Electric Dryer Hookup, In Unit, Washer Hookup
Features
- Breakfast Bar, Built-in Features, Butler Pantry, Ceiling Fan(s), Open Floorplan, Primary Bathroom -Tub with Separate Shower, Primary Downstairs, Split Bedrooms, Vaulted Ceiling(s), Walk-In Closet(s)
- Flooring: Carpet, Tile
- Has fireplace: No
Interior area
- Total interior livable area: 3,721 sqft
Video & virtual tour
Property
Parking
- Total spaces: 3
- Parking features: Attached, Garage
- Attached garage spaces: 3
Features
- Levels: Two
- Stories: 2
- Patio & porch: Patio, Screened
- Exterior features: Impact Windows, Storm Shutters
- Has spa: Yes
- Spa features: Above Ground
- Has view: Yes
- View description: Other
Lot
- Size: 0.28 Acres
- Features: Other
Details
- Additional parcels included: 3019916
- Parcel number: 263617xa0000b.00003.00
- Zoning description: Single Family
- Special conditions: Standard
Construction
Type & style
- Home type: SingleFamily
- Architectural style: Traditional,Other
- Property subtype: Single Family Residence
Materials
- Concrete, Frame
- Roof: Shingle
Condition
- Updated/Remodeled
- New construction: No
- Year built: 2021
Utilities & green energy
- Sewer: Public Sewer
- Water: Public
- Utilities for property: Electricity Connected, Sewer Connected, Water Connected
Community & HOA
Community
- Security: Smoke Detector(s)
- Subdivision: SENDERO COVE & SIERRA COVE AT ADDISON VILLAGE PHASE 1
HOA
- Has HOA: Yes
- Amenities included: Basketball Court, Children's Pool, Clubhouse, Dog Park, Jogging Path, Management - Off Site, Park, Pickleball, Playground, Pool, Tennis Court(s)
- Services included: Maintenance Grounds, Other
- HOA fee: $702 annually
- HOA name: Fairway Managment
- HOA phone: 321-777-7575
- Second HOA fee: $358 semi-annually
Location
- Region: Melbourne
Financial & listing details
- Price per square foot: $239/sqft
- Tax assessed value: $655,370
- Annual tax amount: $8,287
- Date on market: 9/1/2026
- Listing terms: Cash,Conventional,VA Loan
- Road surface type: Asphalt
Estimated market value
$873,800
$830,000 - $917,000
$5,064/mo
Price history
| Date | Event | Price |
|---|---|---|
| 9/27/2026 | Listed for sale | $889,000-1.1%$239/sqft |
Source: Space Coast AOR #1077061 Report a problem | ||
| 9/1/2026 | Contingent | $899,000$242/sqft |
Source: Space Coast AOR #1077061 Report a problem | ||
| 9/1/2026 | Listed for sale | $899,000$242/sqft |
Source: Space Coast AOR #1077061 Report a problem | ||
| 9/1/2026 | Pending sale | $899,000$242/sqft |
Source: Space Coast AOR #1077061 Report a problem | ||
| 7/30/2026 | Contingent | $899,000$242/sqft |
Source: Space Coast AOR #1077061 Report a problem | ||
| 5/12/2026 | Listed for sale | $899,000$242/sqft |
Source: Space Coast AOR #1077061 Report a problem | ||
Public tax history
| Year | Property taxes | Tax assessment |
|---|---|---|
| 2025 | $8,287 +6% | $627,070 +2.9% |
| 2024 | $7,821 +1.3% | $609,400 +3% |
| 2023 | $7,721 +7.1% | $591,660 +3% |
| 2022 | $7,212 +456.4% | $574,430 +720.6% |
| 2021 | $1,296 +21.9% | $70,000 |
| 2020 | $1,063 +286% | $70,000 |
| 2019 | $276 | -- |
Find assessor info on the county website
Monthly payment
Est. payment
Payment breakdown
Explore the cost of this home by adjusting the details. Changes won't be saved.Climate risks
Neighborhood: Viera West
Nearby schools
Schools provided by the listing agent
- Elementary: Christa McAuliffe
- Middle: DeLaura
- High: Viera
Source: Space Coast AOR. This data may not be complete. We recommend contacting the local school district to confirm school assignments for this home.
- $931,000-- bd-- ba3.1k sqft7955 Millbrook Ave, Melbourne, FL 32940Off Market
- $729,600-- bd-- ba2.8k sqft7935 Millbrook Ave, Melbourne, FL 32940Off Market
- $925,200-- bd-- ba3.1k sqft7925 Millbrook Ave, Melbourne, FL 32940Off Market
- $467,4003 bd2 ba1.5k sqft3309 Ribbon Grass Dr, Melbourne, FL 32940Off Market
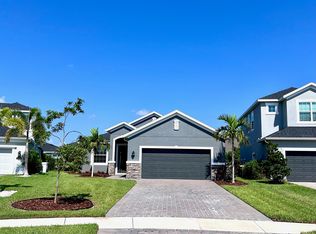
Similar homes
- $850,0004 bd4 ba3.1k sqft7966 Wyndham Dr, Melbourne, FL 32940For Sale
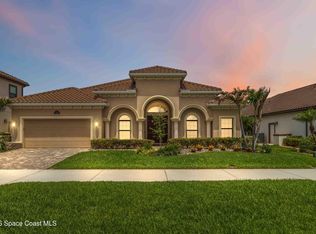 MLS ID #1079407, Terra Alease Lillis. Space Coast AOR
 - $915,0004 bd4 ba2.8k sqft8614 Catalissa Ave, Melbourne, FL 32940For Sale
 MLS ID #1087093, Shelby McKay. Space Coast AOR
 - $925,0005 bd5 ba3.9k sqft1173 Vestavia Cir, Melbourne, FL 32940For Sale
 MLS ID #1083395, Cynthia A Harrowsmith. Space Coast AOR
 - $797,5005 bd3 ba4k sqft1329 Tipperary Dr, Melbourne, FL 32940For Sale
 MLS ID #1089537, Gregory Ellingson. Space Coast AOR
