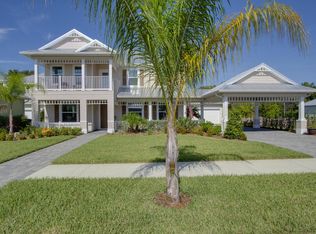
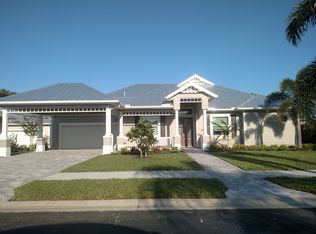
Experience the perfect blend of coastal elegance & exceptional craftsmanship in this stunning Key West-inspired estate, ideally situated on a private wooded homesite within a gated community. Designed for both everyday living & grand entertaining, this exceptional residence offers 5 bedrooms, 4 full bathrooms, & a half bath, along with a versatile floor plan to accommodate a variety of lifestyles. The spacious primary suite is conveniently located on the main level, providing a peaceful retreat with privacy from the additional bedrooms. Downstairs also features two secondary bedrooms, a dedicated den/office that can easily serve as a sixth bedroom, a formal living room, & an expansive family room. A striking double-sided gas fireplace creates a warm, inviting ambiance while connecting the living room & den. Upstairs, guests & family will appreciate a private bedroom & full bath, as well as a large flex room perfect for a media room, game room, fitness space, or additional living area. Step outside to your own tropical oasis featuring a sparkling pool with a gas-heated spa and cascading waterfall, all surrounded by lush landscaping with banana, mango, orange & avocado trees and a fenced side yard for added privacy. The covered outdoor living area is already plumbed for an outdoor kitchen, making it ideal for year-round entertaining.
Additional highlights include a separate guest house, durable metal roof, Hardie board siding, paved driveway, and an elegant porte cochère that enhances both curb appeal and functionality.
Residents enjoy a low-maintenance lifestyle with HOA services that include lawn care and exterior painting every seven years, allowing more time to enjoy the community's peaceful setting and premium amenities. Offering timeless Key West architecture, flexible living spaces, and resort-style outdoor features, this extraordinary home is a rare opportunity to enjoy luxury living in a private, gated setting.
For sale
$925,000
1173 Vestavia Cir, Melbourne, FL 32940
5beds
3,919sqft
Single Family Residence
Built in 2006
0.28 Acres Lot
$890,100 Zestimate®
$236/sqft
$373/mo HOA
What's special
Striking double-sided gas fireplaceTropical oasisResort-style outdoor featuresDurable metal roofVersatile floor planFlexible living spacesWarm inviting ambiance
- 88 days
- 863
- 47
Likely to sell faster than
Zillow last checked:
Listing updated:
Listed by:
Cynthia A Harrowsmith 321-917-7878,
HomeLife Properties, LLC
Source: Space Coast AOR,MLS#: 1083395
Facts & features
Interior
Bedrooms & bathrooms
- Bedrooms: 5
- Bathrooms: 5
- Full bathrooms: 4
- 1/2 bathrooms: 1
Heating
- Central, Electric
Cooling
- Central Air, Electric
Appliances
- Included: Dishwasher, Dryer, Electric Cooktop, Electric Oven, Gas Water Heater, Microwave, Refrigerator, Washer
- Laundry: In Unit, Lower Level, Sink
Features
- Breakfast Bar, Breakfast Nook, Ceiling Fan(s), Entrance Foyer, Guest Suite, His and Hers Closets, Kitchen Island, Pantry, Primary Bathroom -Tub with Separate Shower, Primary Downstairs, Split Bedrooms, Walk-In Closet(s)
- Flooring: Carpet, Laminate, Tile, Wood
- Number of fireplaces: 1
- Fireplace features: Double Sided, Gas
Interior area
- Total interior livable area: 3,919 sqft
Property
Parking
- Total spaces: 2
- Parking features: Garage
- Garage spaces: 2
Features
- Levels: Two
- Stories: 2
- Patio & porch: Front Porch, Patio, Porch
- Has private pool: Yes
- Pool features: In Ground, Screen Enclosure, Waterfall
- Has spa: Yes
- Spa features: In Ground
- Fencing: Back Yard
- Has view: Yes
- View description: Trees/Woods, Protected Preserve
Lot
- Size: 0.28 Acres
- Features: Many Trees, Sprinklers In Front, Sprinklers In Rear
Details
- Additional structures: Guest House
- Additional parcels included: 2624921
- Parcel number: 263622SIC17
- Special conditions: Standard
Construction
Type & style
- Home type: SingleFamily
- Property subtype: Single Family Residence
Materials
- Block
- Roof: Metal
Condition
- New construction: No
- Year built: 2006
Utilities & green energy
- Sewer: Public Sewer
- Water: Public
- Utilities for property: Cable Connected, Electricity Connected, Natural Gas Connected, Sewer Connected, Water Connected
Community & HOA
Community
- Security: Security Gate
- Subdivision: Sawgrass at Suntree Phase 5
HOA
- Has HOA: Yes
- Amenities included: Gated
- Services included: Maintenance Grounds
- HOA fee: $347 monthly
- HOA name: SAWGRASS AT SUNTREE PHASE FIVE
- Second HOA fee: $310 annually
Location
- Region: Melbourne
Financial & listing details
- Price per square foot: $236/sqft
- Tax assessed value: $801,000
- Annual tax amount: $5,092
- Date on market: 7/25/2026
- Listing terms: Cash,Conventional
- Road surface type: Asphalt
Estimated market value
$890,100
$846,000 - $935,000
$5,218/mo
Price history
| Date | Event | Price |
|---|---|---|
| 7/25/2026 | Listed for sale | $925,000+874.7%$236/sqft |
Source: Space Coast AOR #1083395 Report a problem | ||
| 5/2/2005 | Sold | $94,900+24.9%$24/sqft |
Source: Public Record Report a problem | ||
| 10/11/2002 | Sold | $76,000-93.6%$19/sqft |
Source: Public Record Report a problem | ||
| 9/26/2001 | Sold | $1,179,100$301/sqft |
Source: Public Record Report a problem | ||
Public tax history
| Year | Property taxes | Tax assessment |
|---|---|---|
| 2025 | $5,092 +7.4% | $374,880 +2.9% |
| 2024 | $4,741 +1.6% | $364,320 +3% |
| 2023 | $4,668 +7.2% | $353,710 +3% |
| 2022 | $4,355 -4.1% | $343,410 +3% |
| 2021 | $4,542 +1.5% | $333,410 +1.4% |
| 2020 | $4,476 +0.8% | $328,810 +2.3% |
| 2019 | $4,440 | $321,420 +1.9% |
| 2018 | $4,440 -0.4% | $315,430 +2.1% |
| 2017 | $4,459 -1.3% | $308,950 +2.1% |
| 2016 | $4,517 -2% | $302,600 +0.7% |
| 2015 | $4,611 -3.9% | $300,500 +0.8% |
| 2014 | $4,799 | $298,120 -12.7% |
| 2013 | -- | $341,650 +19.5% |
| 2012 | $4,357 -0.8% | $286,010 -0.6% |
| 2011 | $4,391 -4.6% | $287,730 -10.8% |
| 2010 | $4,604 -7.9% | $322,480 -11.7% |
| 2009 | $4,998 -26.1% | $365,370 -18.3% |
| 2007 | $6,764 +380% | $447,000 +458.8% |
| 2005 | $1,409 +15.7% | $80,000 +23.1% |
| 2004 | $1,218 +15.3% | $65,000 +20.4% |
| 2003 | $1,056 +0% | $54,000 |
| 2002 | $1,055 | $54,000 |
Find assessor info on the county website
Monthly payment
Est. payment
Payment breakdown
Explore the cost of this home by adjusting the details. Changes won't be saved.Climate risks
Neighborhood: 32940
Nearby schools
Schools provided by the listing agent
- Elementary: Suntree
- Middle: DeLaura
- High: Viera
Source: Space Coast AOR. This data may not be complete. We recommend contacting the local school district to confirm school assignments for this home.
Similar homes
- $999,0003 bd4 ba3.5k sqft804 Chatsworth Dr, Melbourne, FL 32940For Sale
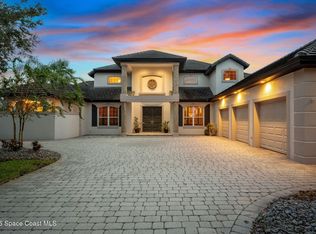 MLS ID #1087886, Stephanie Moss Dandridge. Space Coast AOR
 - $995,9004 bd3 ba2.1k sqft5327 Kirkwall Cir, Melbourne, FL 32940For Sale
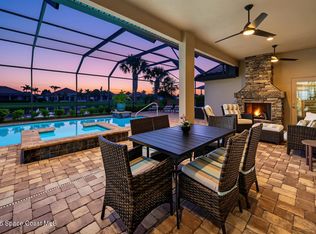 MLS ID #1088365, Grace Vista. Space Coast AOR
 - $889,0005 bd6 ba3.7k sqft7945 Millbrook Ave, Melbourne, FL 32940For Sale
 MLS ID #1077061, Nicole D Grammer. Space Coast AOR
 - $797,5005 bd3 ba4k sqft1329 Tipperary Dr, Melbourne, FL 32940For Sale
 MLS ID #1089537, Gregory Ellingson. Space Coast AOR
