Welcome to luxury living in the exclusive gated community of Fairway Lakes at Duran. Situated on a lakefront homesite, this impressive 5-bedroom, 3.5-bath pool home offers 3,496 square feet of refined living space. A soaring 20-foot ceiling and floor-to-ceiling windows showcase breathtaking lake and golf course views, creating a stunning backdrop throughout the main living area. The first-floor primary suite features a sitting area, dual walk-in closets, and a spa-inspired bath with dual vanities, soaking tub, and separate shower. The chef's kitchen boasts custom cabinetry, dual ovens, and a large center island for entertaining. Upstairs, a spacious loft separates two bedrooms connected by a Jack-and-Jill bath from two additional bedrooms and a full bath. Outside, enjoy a sparkling pool, paver deck, and covered lanai plumbed for an outdoor kitchen. Complete with a 3-car garage and golf cart access to Duran Golf Club, dining, and shopping. This is more than a home, it is a lifestyle.
For sale
Price cut: $25K (8/28)
$1,274,000
6476 Arroyo Dr, Melbourne, FL 32940
5beds
3,496sqft
Single Family Residence
Built in 2007
0.26 Acres Lot
$-- Zestimate®
$364/sqft
$149/mo HOA
What's special
Spacious loftFloor-to-ceiling windowsPaver deckSparkling poolJack-and-jill bathLakefront homesiteCustom cabinetry
- 75 days
- 1,011
- 30
Zillow last checked:
Listing updated:
Listed by:
Teresa Thompson 321-446-5932,
Blue Marlin Real Estate
Source: Space Coast AOR,MLS#: 1080799
Facts & features
Interior
Bedrooms & bathrooms
- Bedrooms: 5
- Bathrooms: 4
- Full bathrooms: 3
- 1/2 bathrooms: 1
Heating
- Electric
Cooling
- Central Air, Electric
Appliances
- Included: Dishwasher, Disposal, Double Oven, Electric Cooktop, Microwave, Refrigerator
- Laundry: Electric Dryer Hookup, Washer Hookup
Features
- Breakfast Bar, Ceiling Fan(s), Eat-in Kitchen, Entrance Foyer, His and Hers Closets, Jack and Jill Bath, Kitchen Island, Open Floorplan, Primary Bathroom -Tub with Separate Shower, Primary Downstairs, Walk-In Closet(s)
- Flooring: Carpet, Tile
- Has fireplace: No
Interior area
- Total interior livable area: 3,496 sqft
Property
Parking
- Total spaces: 3
- Parking features: Garage
- Garage spaces: 3
Features
- Stories: 2
- Patio & porch: Rear Porch
- Has private pool: Yes
- Pool features: In Ground, Waterfall
- Fencing: Back Yard,Wrought Iron
- Has view: Yes
- View description: Golf Course, Lake
- Has water view: Yes
- Water view: Lake
Lot
- Size: 0.26 Acres
- Features: On Golf Course, Sprinklers In Front, Sprinklers In Rear
Details
- Additional parcels included: 2628652
- Parcel number: 263608Um0000g.00015.00
- Special conditions: Standard
Construction
Type & style
- Home type: SingleFamily
- Property subtype: Single Family Residence
Materials
- Block, Concrete, Frame, Stucco
- Roof: Tile
Condition
- New construction: No
- Year built: 2007
Utilities & green energy
- Sewer: Public Sewer
- Water: Public
- Utilities for property: Cable Available, Electricity Connected, Sewer Connected, Water Connected
Community & HOA
Community
- Subdivision: Fairway Lakes at Viera Phase I
HOA
- Has HOA: Yes
- Amenities included: Basketball Court, Gated, Management - Off Site, Playground
- Services included: Maintenance Grounds
- HOA fee: $750 semi-annually
- HOA name: Fairway Lakes HOA
- Second HOA fee: $284 annually
Location
- Region: Melbourne
Financial & listing details
- Price per square foot: $364/sqft
- Tax assessed value: $792,950
- Annual tax amount: $6,023
- Date on market: 6/24/2026
- Listing terms: Cash,Conventional,FHA,VA Loan
Estimated market value
Not available
Estimated sales range
Not available
Not available
Price history
| Date | Event | Price |
|---|---|---|
| 8/28/2026 | Price change | $1,274,000-1.9%$364/sqft |
Source: Space Coast AOR #1080799 Report a problem | ||
| 6/24/2026 | Listed for sale | $1,299,000-3.8%$372/sqft |
Source: Space Coast AOR #1080799 Report a problem | ||
| 5/11/2026 | Listing removed | $1,350,000$386/sqft |
Source: Space Coast AOR #1062580 Report a problem | ||
| 11/20/2025 | Listed for sale | $1,350,000$386/sqft |
Source: Space Coast AOR #1062580 Report a problem | ||
| 8/24/2025 | Listing removed | $1,350,000$386/sqft |
Source: Space Coast AOR #1026316 Report a problem | ||
| 10/4/2024 | Listed for sale | $1,350,000+181.3%$386/sqft |
Source: Space Coast AOR #1026316 Report a problem | ||
| 6/9/2009 | Sold | $480,000$137/sqft |
Source: Public Record Report a problem | ||
Public tax history
| Year | Property taxes | Tax assessment |
|---|---|---|
| 2025 | $6,024 +6.9% | $463,670 +2.9% |
| 2024 | $5,633 -0.7% | $450,610 +3% |
| 2023 | $5,670 +7.2% | $437,490 +3% |
| 2022 | $5,288 -4.5% | $424,750 +3% |
| 2021 | $5,537 +1% | $412,380 +1.4% |
| 2020 | $5,484 +0.5% | $406,690 +2.3% |
| 2019 | $5,457 | $397,550 +1.9% |
| 2018 | $5,457 -0.5% | $390,140 +2.1% |
| 2017 | $5,488 -1.5% | $382,120 +2.1% |
| 2016 | $5,570 -2.2% | $374,270 +0.7% |
| 2015 | $5,694 -4.2% | $371,670 +0.8% |
| 2014 | $5,943 | $368,720 +1.5% |
| 2013 | -- | $363,280 -7.6% |
| 2012 | $5,866 +3.3% | $393,240 +9% |
| 2011 | $5,681 +6% | $360,910 -2.2% |
| 2010 | $5,359 -15.8% | $369,120 -11.6% |
| 2009 | $6,363 -18.1% | $417,560 -14.8% |
| 2008 | $7,773 +328.1% | $490,000 +308.3% |
| 2007 | $1,816 | $120,000 |
Find assessor info on the county website
Monthly payment
Est. payment
Payment breakdown
Explore the cost of this home by adjusting the details. Changes won't be saved.Climate risks
Neighborhood: Viera West
Nearby schools
Schools provided by the listing agent
- Elementary: Quest
- Middle: Kennedy
- High: Viera
Source: Space Coast AOR. This data may not be complete. We recommend contacting the local school district to confirm school assignments for this home.

Similar homes
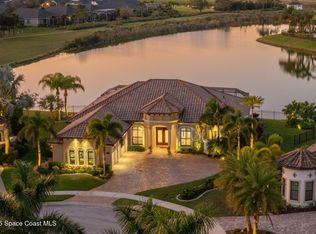
- $885,0004 bd3 ba2.8k sqft3259 Levanto Dr, Melbourne, FL 32940For Sale
 MLS ID #1081406, Gregory Ellingson. Space Coast AOR
 - $1,325,0005 bd4 ba3.8k sqft3002 Bellwind Cir, Rockledge, FL 32955For Sale
 MLS ID #1079014, Hunter Russell Waite. Space Coast AOR
 - $1,599,9004 bd3 ba3.1k sqft2898 Wyndham Way, Melbourne, FL 32940For Sale
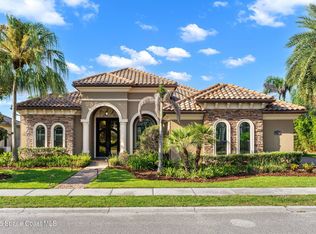 MLS ID #1081751, Cara Mattingly. Space Coast AOR
 - $815,9004 bd3 ba2.9k sqft3517 Hollisten Cir, Melbourne, FL 32940For Sale
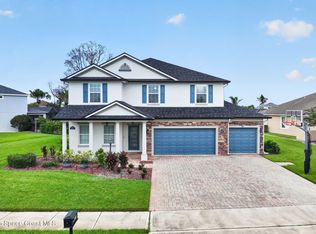 MLS ID #1083387, Cara Mattingly. Space Coast AOR
