72 Hour Kick-Out clause in effect
Nestled among A+ rated schools, welcome to this custom-built gem in the gated and prestigious Kerrington community. Better than new, this elegantly designed home features a spacious great room and open-concept living. The chef's kitchen boasts 42'' cabinetry, stainless steel appliances, and an oversized island, flowing seamlessly into a light-filled dining area overlooking the private backyard oasis. Verified room for a 10'x30' pool in back. The luxurious primary suite offers generous walk-in closets and a spa-inspired bath. With 4 baths, including a private ensuite, plus a dedicated study/office and additional bedrooms, this home offers comfort and flexibility for today's lifestyle.
For sale
Price cut: $15.5K (9/15)
$804,375
2906 Balting Pl, Melbourne, FL 32940
4beds
3,103sqft
Single Family Residence
Built in 2020
10,454 Square Feet Lot
$-- Zestimate®
$259/sqft
$197/mo HOA
What's special
Oversized islandOpen-concept livingSpa-inspired bathSpacious great roomLight-filled dining areaStainless steel appliancesLuxurious primary suite
- 72 days
- 969
- 45
Likely to sell faster than
Zillow last checked:
Listing updated:
Listed by:
Anthony Broskey 267-309-6920,
Blue Marlin Real Estate,
Jillian Broskey 215-605-9223,
RE/MAX Aerospace Realty
Source: Space Coast AOR,MLS#: 1083802
Facts & features
Interior
Bedrooms & bathrooms
- Bedrooms: 4
- Bathrooms: 4
- Full bathrooms: 3
- 1/2 bathrooms: 1
Heating
- Central, Electric
Cooling
- Central Air, Electric
Appliances
- Included: Convection Oven, Dishwasher, Disposal, Dryer, Electric Cooktop, Electric Oven, Freezer, Gas Water Heater, Ice Maker, Microwave, Refrigerator, Tankless Water Heater, Washer
- Laundry: Electric Dryer Hookup, Gas Dryer Hookup, Sink, Washer Hookup
Features
- Guest Suite, In-Law Floorplan, Primary Downstairs, Vaulted Ceiling(s), Walk-In Closet(s)
- Flooring: Carpet, Tile
- Has fireplace: No
Interior area
- Total interior livable area: 3,103 sqft
Property
Parking
- Total spaces: 3
- Parking features: Garage
- Garage spaces: 3
Features
- Stories: 1
- Patio & porch: Covered, Front Porch, Patio, Porch, Rear Porch, Screened
- Exterior features: Impact Windows, Storm Shutters
- Has spa: Yes
- Spa features: Community
- Has view: Yes
- View description: Trees/Woods
Lot
- Size: 10,454 Square Feet
- Features: Corner Lot, Few Trees, Sprinklers In Front, Sprinklers In Rear
Details
- Additional parcels included: 3012474
- Parcel number: 263617Wj0000e.00015.00
- Special conditions: Standard
Construction
Type & style
- Home type: SingleFamily
- Architectural style: Multi Generational,Spanish,Traditional
- Property subtype: Single Family Residence
Materials
- Block, Concrete, Stucco
- Roof: Tile
Condition
- New construction: No
- Year built: 2020
Utilities & green energy
- Electric: Underground
- Sewer: Public Sewer
- Water: Public
- Utilities for property: Cable Connected, Electricity Connected, Natural Gas Available, Sewer Connected, Water Available
Community & HOA
Community
- Security: Security Gate
- Subdivision: Kerrington
HOA
- Has HOA: Yes
- Amenities included: Barbecue, Basketball Court, Children's Pool, Clubhouse, Dog Park, Fitness Center, Gated, Jogging Path, Maintenance Grounds, Management - Full Time, Management - Off Site, Park, Pickleball, Playground, Pool, Racquetball, Spa/Hot Tub, Tennis Court(s), Trash
- Services included: Maintenance Grounds
- HOA fee: $1,053 semi-annually
- HOA name: Kerrington
- Second HOA fee: $260 annually
Location
- Region: Melbourne
Financial & listing details
- Price per square foot: $259/sqft
- Tax assessed value: $733,350
- Annual tax amount: $9,571
- Date on market: 7/31/2026
- Listing terms: Cash,Conventional,VA Loan,Other
- Road surface type: Asphalt, Concrete, Paved
Estimated market value
Not available
Estimated sales range
Not available
Not available
Price history
| Date | Event | Price |
|---|---|---|
| 9/15/2026 | Price change | $804,375-1.9%$259/sqft |
Source: Space Coast AOR #1083802 Report a problem | ||
| 7/31/2026 | Listed for sale | $819,875-1.2%$264/sqft |
Source: Space Coast AOR #1083802 Report a problem | ||
| 7/22/2026 | Listing removed | $829,875$267/sqft |
Source: Space Coast AOR #1066111 Report a problem | ||
| 7/17/2026 | Price change | $829,875-1.2%$267/sqft |
Source: Space Coast AOR #1066111 Report a problem | ||
| 6/16/2026 | Price change | $839,900-1.1%$271/sqft |
Source: Space Coast AOR #1066111 Report a problem | ||
| 5/10/2026 | Price change | $849,000-2.3%$274/sqft |
Source: Space Coast AOR #1066111 Report a problem | ||
| 4/8/2026 | Price change | $869,000-2%$280/sqft |
Source: Space Coast AOR #1066111 Report a problem | ||
| 2/18/2026 | Price change | $887,000-4.1%$286/sqft |
Source: Space Coast AOR #1066111 Report a problem | ||
| 1/31/2026 | Listed for sale | $924,927+45.2%$298/sqft |
Source: Space Coast AOR #1066111 Report a problem | ||
| 2/26/2021 | Sold | $637,000-0.5%$205/sqft |
Source: Space Coast AOR #888608 Report a problem | ||
| 2/3/2021 | Contingent | $639,900$206/sqft |
Source: Space Coast AOR #888608 Report a problem | ||
| 1/18/2021 | Price change | $639,900-1.5%$206/sqft |
Source: Space Coast AOR #888608 Report a problem | ||
| 10/31/2020 | Listed for sale | $649,900$209/sqft |
Source: Proper Realty Co. #888608 Report a problem | ||
Public tax history
| Year | Property taxes | Tax assessment |
|---|---|---|
| 2025 | $9,571 +4.9% | $733,350 +2.1% |
| 2024 | $9,124 +1.2% | $718,420 +3% |
| 2023 | $9,013 +7.1% | $697,500 +3% |
| 2022 | $8,417 +11.9% | $677,190 +31.5% |
| 2021 | $7,521 +326.6% | $514,960 +395.2% |
| 2020 | $1,763 +17.3% | $104,000 +4% |
| 2019 | $1,502 | $100,000 |
| 2018 | $1,502 -2.6% | $100,000 +300% |
| 2017 | $1,542 -3.9% | $25,000 +233.3% |
| 2016 | $1,606 | $7,500 |
Find assessor info on the county website
Monthly payment
Est. payment
Payment breakdown
Explore the cost of this home by adjusting the details. Changes won't be saved.Climate risks
Neighborhood: Viera West
Nearby schools
Schools provided by the listing agent
- Elementary: Viera
- Middle: Viera
- High: Viera
Source: Space Coast AOR. This data may not be complete. We recommend contacting the local school district to confirm school assignments for this home.


Similar homes
- $800,0004 bd4 ba3k sqft3447 Caviston Way, Melbourne, FL 32940For Sale
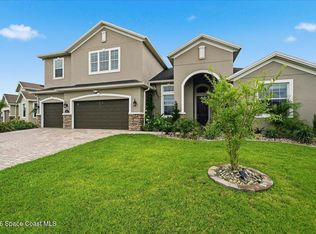 MLS ID #1089237, Natalie Kae Decker. Space Coast AOR
 - $850,0004 bd4 ba3.1k sqft7966 Wyndham Dr, Melbourne, FL 32940For Sale
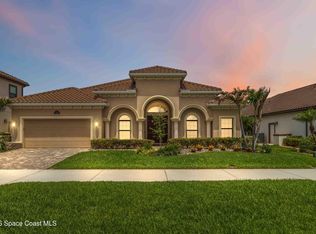 MLS ID #1079407, Terra Alease Lillis. Space Coast AOR
 - $889,0005 bd6 ba3.7k sqft7945 Millbrook Ave, Melbourne, FL 32940For Sale
 MLS ID #1077061, Nicole D Grammer. Space Coast AOR
 - $769,9004 bd3 ba3.2k sqft3433 Carambola Cir, Melbourne, FL 32940For Sale
 MLS ID #1084493, Gregory Ellingson. Space Coast AOR
