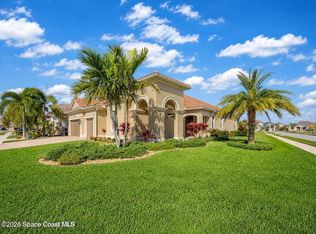
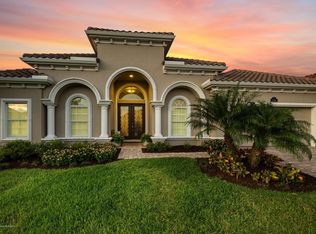
Experience unparalleled luxury in the prestigious gated Kerrington community. Elegant impact double glass doors & front windows reveal a breathtaking open-concept living space w/ tall ceilings, crown molding, premium wood-look tile & plantation shutters throughout. Set the perfect mood for entertaining in the formal dining room & great room w/ fireplace. The chef's kitchen boasts a massive center island, pendant lighting, KitchenAid SS appliances, double wall ovens, & walk-in pantry. Retreat to the lavish owner's suite w/ dual windows, pool access, custom organized closet, & spa bath w/ soaking tub, dual sinks, & rainfall shower. A versatile guest suite is ideal for an office, while two additional bedrooms share a pristine subway-tile bath. Step outside to an entertainer's paradise! The private oasis features a stunning saltwater pool w/ water features, expansive paver patio, & state-of-the-art stone-faced summer kitchen w/ a grill, kegerator, beverage fridge, & ample bar seating area.
Sold for $1,050,000
$1,050,000
2916 Balting Pl, Melbourne, FL 32940
4beds
3,149sqft
Single Family Residence
Built in 2017
8,276 Square Feet Lot
$1,053,900 Zestimate®
$333/sqft
$4,825 Estimated rent
Home value
$1,053,900
$970,000 - $1.15M
$4,825/mo
Zestimate® history
Owner options
List your home for rent
$4,825/mo
Rent Zestimate®
Find your next renter with Zillow Rental Manager. Plus, with online applications, you can quickly screen prospective tenants – for free.
$4,825/mo
Rent Zestimate®
Refinance and save
$8,544/mo
Est. payment
Refinancing to a lower rate could help reduce your monthly payments and save thousands over the life of the loan.
$8,544/mo
Est. payment
Explore your selling options
Work with a Zillow partner agent
Leverage their expertise and Zillow's premium Showcase listings to get your home seen by more buyers.
Get startedList with your own agent
Get your home in front of millions of buyers by listing it on Zillow.
Learn how to do itSell it yourself
Take full control of how buyers see your home on Zillow by listing For Sale by Owner (FSBO).
List your homeWhat's special
Massive center islandPrivate oasisTall ceilingsPool accessPristine subway-tile bathBreathtaking open-concept living spacePremium wood-look tile
Zillow last checked:
Listing updated:
Listed by:
Silvia Mozer 321-720-2038,
RE/MAX Elite
Bought with:
Jessica Kibbey, 3642107
Denovo Realty
Source: Space Coast AOR,MLS#: 1074979
Facts & features
Interior
Bedrooms & bathrooms
- Bedrooms: 4
- Bathrooms: 4
- Full bathrooms: 3
- 1/2 bathrooms: 1
Primary bedroom
- Level: First
- Area: 265.6
- Dimensions: 16.60 x 16.00
Bedroom 2
- Level: First
- Area: 154
- Dimensions: 14.00 x 11.00
Bedroom 3
- Level: First
- Area: 144.3
- Dimensions: 11.10 x 13.00
Bedroom 4
- Level: First
- Area: 174.42
- Dimensions: 15.30 x 11.40
Primary bathroom
- Level: First
- Area: 23.78
- Dimensions: 4.10 x 5.80
Bathroom 2
- Description: 4.8x5.2 & 4.8x5.7
- Level: First
- Area: 104.64
- Dimensions: 9.60 x 10.90
Bathroom 3
- Level: First
- Area: 38.4
- Dimensions: 4.80 x 8.00
Bathroom 4
- Description: Half Bath
- Level: First
- Area: 19.76
- Dimensions: 2.60 x 7.60
Dining room
- Level: First
- Area: 205.92
- Dimensions: 14.30 x 14.40
Family room
- Level: First
- Area: 353.76
- Dimensions: 17.60 x 20.10
Kitchen
- Level: First
Laundry
- Level: First
Other
- Description: Patio
- Level: First
- Area: 432
- Dimensions: 27.00 x 16.00
Other
- Description: Breakfast Nook
- Level: First
- Area: 129.27
- Dimensions: 9.30 x 13.90
Heating
- Central
Cooling
- Central Air
Appliances
- Included: Convection Oven, Dishwasher, Disposal, Double Oven, Electric Oven, Gas Cooktop, Gas Water Heater, Ice Maker, Microwave, Refrigerator, Tankless Water Heater, Wine Cooler
- Laundry: Electric Dryer Hookup, Gas Dryer Hookup, Sink, Washer Hookup
Features
- Breakfast Bar, Ceiling Fan(s), Jack and Jill Bath, Kitchen Island, Open Floorplan, Pantry, Primary Bathroom - Tub with Shower, Primary Bathroom -Tub with Separate Shower, Split Bedrooms, Walk-In Closet(s)
- Flooring: Tile
- Has fireplace: No
Interior area
- Total structure area: 4,167
- Total interior livable area: 3,149 sqft
Property
Parking
- Total spaces: 2
- Parking features: Attached, Garage Door Opener
- Attached garage spaces: 2
Features
- Levels: One
- Stories: 1
- Patio & porch: Patio, Porch, Screened
- Exterior features: Storm Shutters
- Has private pool: Yes
- Pool features: In Ground, Salt Water
Lot
- Size: 8,276 Square Feet
- Features: Cul-De-Sac, Sprinklers In Front
Details
- Additional parcels included: 3012473
- Parcel number: 263617Wj0000e.00014.00
- Special conditions: Standard
Construction
Type & style
- Home type: SingleFamily
- Property subtype: Single Family Residence
Materials
- Block, Concrete, Stucco
- Roof: Tile
Condition
- New construction: No
- Year built: 2017
Utilities & green energy
- Sewer: Public Sewer
- Water: Public
- Utilities for property: Cable Available, Natural Gas Available, Water Available
Community & HOA
Community
- Security: Gated with Guard, Security Gate, Security System Leased, Smoke Detector(s)
- Subdivision: Kerrington
HOA
- Has HOA: Yes
- Amenities included: Jogging Path, Maintenance Grounds, Management - Full Time, Management - Off Site, Park, Playground
- Services included: Maintenance Grounds
- HOA fee: $1,053 semi-annually
- HOA name: Kerrington Neighborhood Assoc (Advanced Prop Mngt)
- HOA phone: 321-636-4889
- Second HOA fee: $260 annually
Location
- Region: Melbourne
Financial & listing details
- Price per square foot: $333/sqft
- Tax assessed value: $761,250
- Annual tax amount: $1,161
- Date on market: 4/17/2026
- Listing terms: Cash,Conventional,FHA,VA Loan
Price history
| Date | Event | Price |
|---|---|---|
| 5/7/2026 | Sold | $1,050,000-2.3%$333/sqft |
Source: Space Coast AOR #1074979 Report a problem | ||
| 4/30/2026 | Pending sale | $1,075,000$341/sqft |
Source: Space Coast AOR #1074979 Report a problem | ||
| 4/23/2026 | Contingent | $1,075,000$341/sqft |
Source: Space Coast AOR #1074979 Report a problem | ||
| 4/17/2026 | Listed for sale | $1,075,000+71.3%$341/sqft |
Source: Space Coast AOR #1074979 Report a problem | ||
| 2/28/2020 | Sold | $627,500+6.3%$199/sqft |
Source: Space Coast AOR #859774 Report a problem | ||
| 7/26/2017 | Sold | $590,541$188/sqft |
Source: Space Coast AOR #789965 Report a problem | ||
Public tax history
| Year | Property taxes | Tax assessment |
|---|---|---|
| 2025 | $1,162 +19.4% | $596,230 +2.9% |
| 2024 | $973 +2.5% | $579,430 +3% |
| 2023 | $949 +2.6% | $562,560 +3% |
| 2022 | $925 -87.1% | $546,180 +3% |
| 2021 | $7,157 +4.6% | $530,280 +6.8% |
| 2020 | $6,841 -1.8% | $496,690 +0.2% |
| 2019 | $6,963 | $495,590 +5.2% |
| 2018 | $6,963 -5.1% | $470,940 +1783.8% |
| 2017 | $7,335 +308.3% | $25,000 +233.3% |
| 2016 | $1,797 | $7,500 |
Find assessor info on the county website
Neighborhood: Viera West
Nearby homes
- $897,800-- bd-- ba3.1k sqft2926 Balting Pl, Melbourne, FL 32940Off Market
- $804,3754 bd4 ba3.1k sqft2906 Balting Pl, Melbourne, FL 32940For Sale
- $974,5004 bd4 ba3.5k sqft2936 Balting Pl, Melbourne, FL 32940Off Market

- $808,6004 bd4 ba3.1k sqft2916 Balting Place, Melbourne, FL 32940Off Market
- $858,000-- bd-- ba3.1k sqft2917 Balting Pl, Melbourne, FL 32940Off Market
- $902,6004 bd3 ba2.8k sqft2927 Balting Pl, Melbourne, FL 32940Off Market
- $1,075,600-- bd-- ba3.8k sqft2907 Balting Pl, Melbourne, FL 32940Off Market
- $910,100-- bd-- ba2.7k sqft2946 Balting Pl, Melbourne, FL 32940Off Market
Nearby schools
GreatSchools rating
- 10/10Viera Elementary SchoolGrades: PK-6Distance: 0.7 mi
- NADevereux HospitalGrades: K-12Distance: 1.7 mi
- 7/10Viera High SchoolGrades: PK,9-12Distance: 2.1 mi
Schools provided by the listing agent
- Elementary: Quest
- Middle: Viera
- High: Viera
Source: Space Coast AOR. This data may not be complete. We recommend contacting the local school district to confirm school assignments for this home.
Get a cash offer in 3 minutes
Find out how much your home could sell for in as little as 3 minutes with a no-obligation cash offer.
Estimated market value
$1,053,900
Get a cash offer in 3 minutes
Find out how much your home could sell for in as little as 3 minutes with a no-obligation cash offer.
Estimated market value
$1,053,900
- Florida
- Brevard County
- Melbourne
- 32940
- Viera West
- 2916 Balting Pl
