Skip main navigation
Sold for $1,005,000
  • $1,005,000

    2896 Balting Pl, Melbourne, FL 32940

    4beds
    3,149sqft
    Single Family Residence
    Built in 2018
    0.3 Acres Lot
    $992,200 Zestimate®
    $319/sqft
    $5,212 Estimated rent

    Home value

    $992,200

    $913,000 - $1.08M

    $5,212/mo

    Zestimate® history
    Loading
    Loading...

    Owner options

    List your home for rent

    $5,212/mo

    Rent Zestimate®

    Find your next renter with Zillow Rental Manager. Plus, with online applications, you can quickly screen prospective tenants – for free.

    Learn more

    $5,212/mo

    Rent Zestimate®

    Refinance and save

    $7,549/mo

    Est. payment

    Refinancing to a lower rate could help reduce your monthly payments and save thousands over the life of the loan.

    See today's rates

    $7,549/mo

    Est. payment

    Explore your selling options

    Work with a Zillow partner agent

    Leverage their expertise and Zillow's premium Showcase listings to get your home seen by more buyers.

    Get started

    List with your own agent

    Get your home in front of millions of buyers by listing it on Zillow.

    Learn how to do it

    Sell it yourself

    Take full control of how buyers see your home on Zillow by listing For Sale by Owner (FSBO).

    List your home

    What's special

    Heated pool and spaOutdoor kitchenQuartz countertopsCorner lotPlantation shuttersTray ceilingsBarrel tile roof
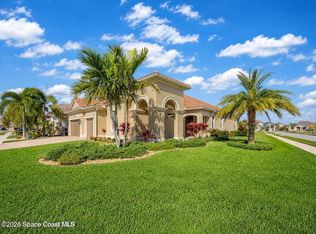
    Luxurious executive pool home with sleek design finishes! Situates in one of Viera's premier gated communities, Kerrrington. Corner lot just shy of one third acre. Mature landscaping creates your own tropical paradise with heated pool and spa, 2 waterfalls, pool beach area, outdoor kitchen, high pitched screen enclosure. The interior of the home is designed in a calming neutral plate giving you a relaxed feeling all day long. This cook's kitchen has stainless steel appliances, quartz countertops, 42'' uppers, soft close cabinetry, large walk-in pantry with custom built all wood shelving and wine rack, and the seller's favorite a built in 'sonic ice' machine. Other features include barrel tile roof, 13' and 10' ceilings, 8' doors, tray ceilings, crown molding, plantation shutters, reverse osmosis water system, water softener, paver driveway and extra paver side-yard. Garage has extra side room for personal home gym or golf cart, 220v plug for an EV charger, NewAge storage system.

    Zillow last checked:

    Listing updated:

    Listed by:

    Kelly Walen 321-848-4225,

    RE/MAX Aerospace Realty

    Bought with:

    Dillon Bout, 3426051

    Blue Marlin Real Estate

    Source: Space Coast AOR,MLS#: 1052765

    Facts & features

    Interior

    Bedrooms & bathrooms
    • Bedrooms: 4
    • Bathrooms: 4
    • Full bathrooms: 3
    • 1/2 bathrooms: 1
    Heating
    • Central, Electric
    Cooling
    • Central Air, Electric
    Appliances
    • Included: Dishwasher, Disposal, Dryer, Electric Oven, Gas Cooktop, Ice Maker, Microwave, Refrigerator, Tankless Water Heater, Washer, Water Softener Owned
    • Laundry: Sink
    Features
    • Breakfast Bar, Ceiling Fan(s), Eat-in Kitchen, Entrance Foyer, Guest Suite, Jack and Jill Bath, Kitchen Island, Open Floorplan, Pantry, Primary Bathroom -Tub with Separate Shower, Smart Thermostat, Split Bedrooms, Walk-In Closet(s)
    • Flooring: Carpet, Tile
    • Has fireplace: Yes
    • Fireplace features: Electric
    Interior area
    • Total structure area: 4,172
    • Total interior livable area: 3,149 sqft

    Property

    Parking
    • Total spaces: 2
    • Parking features: Attached, Garage Door Opener
    • Attached garage spaces: 2
    Features
    • Levels: One
    • Stories: 1
    • Patio & porch: Covered, Front Porch, Rear Porch, Screened
    • Exterior features: Outdoor Kitchen, Storm Shutters
    • Has private pool: Yes
    • Pool features: Electric Heat, Heated, In Ground, Screen Enclosure, Waterfall
    • Has spa: Yes
    • Spa features: Heated, In Ground, Private
    • Fencing: Back Yard,Fenced,Wrought Iron
    • Has view: Yes
    • View description: Pool
    Lot
    • Size: 0.30 Acres
    • Features: Corner Lot, Many Trees, Sprinklers In Front, Sprinklers In Rear
    Details
    • Additional structures: Outdoor Kitchen
    • Additional parcels included: 3015077
    • Parcel number: 263617Wp0000d.00001.00
    • Zoning description: Residential
    • Special conditions: Standard

    Construction

    Type & style
    • Home type: SingleFamily
    • Architectural style: Traditional
    • Property subtype: Single Family Residence
    Materials
    • Block, Concrete, Stucco
    • Roof: Tile
    Condition
    • Updated/Remodeled
    • New construction: No
    • Year built: 2018

    Utilities & green energy

    • Electric: 220 Volts in Garage, Underground
    • Sewer: Public Sewer
    • Water: Public
    • Utilities for property: Cable Connected, Electricity Connected, Natural Gas Connected, Sewer Connected, Water Connected

    Community & neighborhood

    Security
    • Security features: Carbon Monoxide Detector(s), Security Gate, Security System Owned, Smoke Detector(s)
    Location
    • Region: Melbourne
    • Subdivision: Kerrington

    HOA & financial

    HOA
    • Has HOA: Yes
    • HOA fee: $943 semi-annually
    • Amenities included: Basketball Court, Children's Pool, Clubhouse, Fitness Center, Gated, Jogging Path, Maintenance Grounds, Management - Full Time, Management - Off Site, Park, Pickleball, Playground, Pool, Tennis Court(s)
    • Services included: Maintenance Grounds
    • Association name: Kerrington
    • Second HOA fee: $940 annually

    Other

    Other facts
    • Listing terms: Cash,Conventional,VA Loan
    • Road surface type: Asphalt, Paved

    Price history

    DateEventPrice
    12/17/2025Sold$1,005,000-6.5%$319/sqft
    Source: Space Coast AOR #1052765 Report a problem
    11/4/2025Pending sale$1,075,000$341/sqft
    Source: Space Coast AOR #1052765 Report a problem
    10/27/2025Contingent$1,075,000$341/sqft
    Source: Space Coast AOR #1052765 Report a problem
    10/20/2025Price change$1,075,000-2.3%$341/sqft
    Source: Space Coast AOR #1052765 Report a problem
    7/25/2025Listed for sale$1,100,000+36.6%$349/sqft
    Source: Space Coast AOR #1052765 Report a problem
    3/16/2022Sold$805,000+0.8%$256/sqft
    Source: Space Coast AOR #927351 Report a problem
    2/18/2022Contingent$799,000$254/sqft
    Source: Space Coast AOR #927351 Report a problem
    2/17/2022Listed for sale$799,000+8.7%$254/sqft
    Source: Space Coast AOR #927351 Report a problem
    7/14/2021Listing removed--
    Source: RE/MAX International Report a problem
    5/26/2021Listed for sale$735,000+29.6%$233/sqft
    Source: Space Coast AOR #904378 Report a problem
    12/18/2018Sold$566,944$180/sqft
    Source: Space Coast AOR #805713 Report a problem

    Public tax history

    YearProperty taxesTax assessment
    2025$10,672 +14.4%$824,490 +12.1%
    2024$9,331 +0.1%$735,690 +1.7%
    2023$9,325 +908.3%$723,080 +46.4%
    2022$925 +2.7%$493,920 +3%
    2021$900 $479,540 +1.4%
    2020-- $472,920 +1.4%
    2019$734 $466,600 +366.6%
    2018$734 $100,000

    Find assessor info on the county website

    Neighborhood: Viera West

    Nearby schools

    GreatSchools rating
    Schools provided by the listing agent
    • Elementary: Quest
    • Middle: DeLaura
    • High: Viera

    Source: Space Coast AOR. This data may not be complete. We recommend contacting the local school district to confirm school assignments for this home.

    Get a cash offer in 3 minutes
    Find out how much your home could sell for in as little as 3 minutes with a no-obligation cash offer.
    Estimated market value
    $992,200
    Get a cash offer in 3 minutes
    Find out how much your home could sell for in as little as 3 minutes with a no-obligation cash offer.
    Estimated market value
    $992,200