ASSUMABLE 2.65% VA LOAN!!!! Tucked w/ in the exclusive gates of St. Andrews Manor, this show-stopping pool home is the total package: custom, curated, and completely move-in ready. FT 3 spacious bdrms, 3 full baths, & an expansive flex space currently styled as a vibrant playroom, every inch of this home has been thoughtfully designed for both function & flair. Backing to a serene nature preserve w/ only one direct neighbor & lush community green space to the west, you'll enjoy rare privacy and uninterrupted views. Step inside to soaring ceilings, sun-drenched living areas, & a custom kitchen worthy of a magazine spread—complete w/ designer lighting, open shelving, and bespoke finishes. Built-in features elevate the sitting room & playroom, while bold wallpaper accents & upscale details throughout bring personality & polish. The open-concept layout flows seamlessly into your private outdoor oasis—complete w/ a stunning pool, spa, and oversized paver deck perfect for entertaining.
Sold for $999,000
$999,000
4092 Durksly Dr, Melbourne, FL 32940
4beds
2,583sqft
Single Family Residence
Built in 2020
0.27 Acres Lot
$975,300 Zestimate®
$387/sqft
$4,091 Estimated rent
Home value
$975,300
$888,000 - $1.07M
$4,091/mo
Zestimate® history
Owner options
List your home for rent
$4,091/mo
Rent Zestimate®
Find your next renter with Zillow Rental Manager. Plus, with online applications, you can quickly screen prospective tenants – for free.
$4,091/mo
Rent Zestimate®
Refinance and save
$7,800/mo
Est. payment
Refinancing to a lower rate could help reduce your monthly payments and save thousands over the life of the loan.
$7,800/mo
Est. payment
Explore your selling options
Work with a Zillow partner agent
Leverage their expertise and Zillow's premium Showcase listings to get your home seen by more buyers.
Get startedList with your own agent
Get your home in front of millions of buyers by listing it on Zillow.
Learn how to do itSell it yourself
Take full control of how buyers see your home on Zillow by listing For Sale by Owner (FSBO).
List your homeWhat's special
Bespoke finishesStunning poolShow-stopping poolSerene nature preserveSoaring ceilingsPrivacy and uninterrupted viewsSpacious bdrms
Zillow last checked:
Listing updated:
Listed by:
Taylor Sentz Darby 321-537-5787,
RE/MAX Elite
Bought with:
Michelle R. Santana, 3573130
Avanti Way Realty LLC
Source: Space Coast AOR,MLS#: 1044121
Facts & features
Interior
Bedrooms & bathrooms
- Bedrooms: 4
- Bathrooms: 3
- Full bathrooms: 3
Heating
- Central, Electric
Cooling
- Central Air, Electric
Appliances
- Included: Dishwasher, Disposal, Dryer, Gas Cooktop, Gas Oven, Gas Water Heater, Microwave, Refrigerator, Tankless Water Heater, Washer
Features
- Built-in Features, Ceiling Fan(s), Entrance Foyer, His and Hers Closets, Kitchen Island, Open Floorplan, Pantry, Primary Bathroom -Tub with Separate Shower, Split Bedrooms, Vaulted Ceiling(s), Walk-In Closet(s)
- Flooring: Carpet, Laminate, Tile
- Has fireplace: No
Interior area
- Total interior livable area: 2,583 sqft
Property
Parking
- Total spaces: 3
- Parking features: Garage, Garage Door Opener
- Garage spaces: 3
Features
- Stories: 1
- Patio & porch: Rear Porch
- Has private pool: Yes
- Pool features: Fenced, Gas Heat, Heated, In Ground, Salt Water
- Fencing: Fenced,Wrought Iron
- Has view: Yes
- View description: Pool, Trees/Woods, Protected Preserve
Lot
- Size: 0.27 Acres
- Features: Sprinklers In Front, Sprinklers In Rear, Wooded
Details
- Additional parcels included: 2633065
- Parcel number: 263626010000a.00001.00
- Special conditions: Standard
Construction
Type & style
- Home type: SingleFamily
- Property subtype: Single Family Residence
Materials
- Block, Stucco
Condition
- New construction: No
- Year built: 2020
Utilities & green energy
- Sewer: Public Sewer
- Water: Public
- Utilities for property: Cable Connected, Electricity Connected, Natural Gas Connected, Sewer Connected, Water Connected
Community & HOA
Community
- Subdivision: St Andrews Manor
HOA
- Has HOA: Yes
- Amenities included: Gated
- HOA fee: $1,270 annually
- HOA name: St Andrews Manor
Location
- Region: Melbourne
Financial & listing details
- Price per square foot: $387/sqft
- Tax assessed value: $822,860
- Annual tax amount: $6,944
- Date on market: 4/24/2025
- Listing terms: Cash,Conventional,VA Loan
Price history
| Date | Event | Price |
|---|---|---|
| 7/2/2025 | Sold | $999,000$387/sqft |
Source: Space Coast AOR #1044121 Report a problem | ||
| 6/27/2025 | Pending sale | $999,000$387/sqft |
Source: Space Coast AOR #1044121 Report a problem | ||
| 5/10/2025 | Contingent | $999,000$387/sqft |
Source: Space Coast AOR #1044121 Report a problem | ||
| 5/6/2025 | Price change | $999,000-9.2%$387/sqft |
Source: Space Coast AOR #1044121 Report a problem | ||
| 5/2/2025 | Price change | $1,100,000-2.2%$426/sqft |
Source: Space Coast AOR #1044121 Report a problem | ||
| 4/24/2025 | Listed for sale | $1,125,000+92.7%$436/sqft |
Source: Space Coast AOR #1044121 Report a problem | ||
| 11/6/2020 | Sold | $583,842-4.3%$226/sqft |
Source: Space Coast AOR #865544 Report a problem | ||
| 3/24/2020 | Pending sale | $609,990$236/sqft |
Source: Mercedes Premier Realty, LLC #865544 Report a problem | ||
| 2/3/2020 | Listed for sale | $609,990$236/sqft |
Source: Mercedes Premier Realty, LLC #865544 Report a problem | ||
| 2/1/2020 | Pending sale | $609,990$236/sqft |
Source: Mercedes Premier Realty, LLC #865544 Report a problem | ||
| 1/31/2020 | Price change | $609,990+3.4%$236/sqft |
Source: Mercedes Premier Realty, LLC #865544 Report a problem | ||
| 1/17/2020 | Listed for sale | $590,020$228/sqft |
Source: Mercedes Premier Realty, LLC #865544 Report a problem | ||
Public tax history
| Year | Property taxes | Tax assessment |
|---|---|---|
| 2025 | $7,359 +6% | $570,370 +2.9% |
| 2024 | $6,944 +1.3% | $554,300 +3% |
| 2023 | $6,852 +7.3% | $538,160 +3% |
| 2022 | $6,389 +9.5% | $522,490 +19.1% |
| 2021 | $5,833 +236.4% | $438,790 +234.7% |
| 2020 | $1,734 -8% | $131,100 -5% |
| 2019 | $1,885 | $138,000 +10.4% |
| 2018 | $1,885 +14.8% | $125,000 +400% |
| 2017 | $1,642 +11.7% | $25,000 -74% |
| 2016 | $1,470 -0.8% | $96,000 +464.7% |
| 2015 | $1,481 | $17,000 |
Find assessor info on the county website
Neighborhood: 32940
Nearby homes
- $1,273,7003 bd4 ba3.2k sqft4082 Durksly Dr, Melbourne, FL 32940Off Market
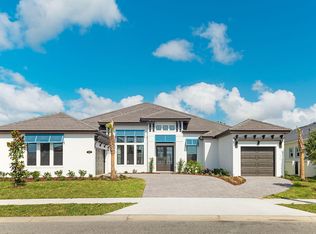
- $1,144,8004 bd4 ba3k sqft4072 Durksly Dr, Melbourne, FL 32940Off Market

- $988,200-- bd-- ba2.6k sqft4081 Durksly Dr, Melbourne, FL 32940Off Market
- $1,398,0004 bd4 ba3.2k sqft4071 Durksly Dr, Melbourne, FL 32940Sold
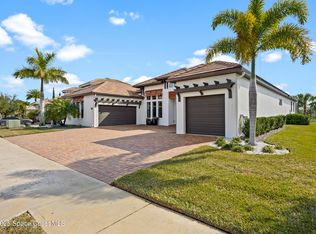
- $1,144,4003 bd4 ba3.1k sqft4062 Durksly Dr, Melbourne, FL 32940Off Market
- $1,452,7004 bd5 ba4.8k sqft4061 Durksly Dr, Melbourne, FL 32940Off Market
- $975,0004 bd3 ba2.3k sqft4052 Durksly Dr, Melbourne, FL 32940Sold
- $1,139,9004 bd4 ba3k sqft4051 Durksly Dr, Melbourne, FL 32940Off Market
Nearby schools
GreatSchools rating
- 9/10Longleaf Elementary SchoolGrades: PK-6Distance: 1.8 mi
- 4/10Lyndon B. Johnson Middle SchoolGrades: 7-8Distance: 4.5 mi
- 7/10Viera High SchoolGrades: PK,9-12Distance: 4.6 mi
Schools provided by the listing agent
- Elementary: Longleaf
- Middle: Johnson
- High: Viera
Source: Space Coast AOR. This data may not be complete. We recommend contacting the local school district to confirm school assignments for this home.
Get a cash offer in 3 minutes
Find out how much your home could sell for in as little as 3 minutes with a no-obligation cash offer.
Estimated market value
$975,300
Get a cash offer in 3 minutes
Find out how much your home could sell for in as little as 3 minutes with a no-obligation cash offer.
Estimated market value
$975,300
- Florida
- Brevard County
- Melbourne
- 32940
- 4092 Durksly Dr
Nearby cities
Nearby neighborhoods
Nearby zip codes
Other Melbourne Topics
