Here Is the Home You've Been Waiting For! A stunning, newer-built (2018) residence that has been RENOVATED & UPGRADED to a wonderful, MODERN appeal!! The owners thoughtfully enhanced every detail adding white oak hardwood flooring, designer lighting, new kitchen cabinetry, white quartz countertops, & custom hood vent. Both the primary bath & half bath have been beautifully remodeled to reflect a modern, spa-like aesthetic. Step inside to experience fresh, WALL TO WALL WHITE interior paint, an elegant electric fireplace with a Roman clay finish, & custom draperies that add a touch of refined sophistication. The home features soaring 12-foot ceilings, 8-inch baseboards, & dual TRANE HVAC systems. Outdoors, enjoy a resort-style lanai designed for relaxation & entertaining. The 2022 custom, saltwater, screened, gas-heated pool & spa features a circulating groundwater system & mesmerizing LED lighting. The lanai showcases no-maintenance, SUPERIOR PORCELAIN pavers for a seamless, very, upscale look. Take in broad, deep lake views from your fully equipped summer kitchen the ideal setting for Florida gatherings & sunset dinners.The open & airy floor plan includes an expansive great room, eat in kitchen, a formal dining area, dedicated office, & a spacious family room. A 3-car garage is optimized for EV charging in both areas & this property is located in St. Andrews Manor, one of the most coveted communities in the area just 10 minutes from the beach & less than 3 miles from The Avenues in Viera this home truly has it all.
Sold for $1,398,000
$1,398,000
4071 Durksly Dr, Melbourne, FL 32940
4beds
3,272sqft
Single Family Residence
Built in 2018
0.26 Acres Lot
$1,376,400 Zestimate®
$427/sqft
$4,967 Estimated rent
Home value
$1,376,400
$1.25M - $1.50M
$4,967/mo
Zestimate® history
Owner options
List your home for rent
$4,967/mo
Rent Zestimate®
Find your next renter with Zillow Rental Manager. Plus, with online applications, you can quickly screen prospective tenants – for free.
$4,967/mo
Rent Zestimate®
Refinance and save
$10,476/mo
Est. payment
Refinancing to a lower rate could help reduce your monthly payments and save thousands over the life of the loan.
$10,476/mo
Est. payment
Explore your selling options
Work with a Zillow partner agent
Leverage their expertise and Zillow's premium Showcase listings to get your home seen by more buyers.
Get startedList with your own agent
Get your home in front of millions of buyers by listing it on Zillow.
Learn how to do itSell it yourself
Take full control of how buyers see your home on Zillow by listing For Sale by Owner (FSBO).
List your homeWhat's special
Electric fireplaceBroad deep lake viewsResort-style lanaiDedicated officeWhite quartz countertopsFully equipped summer kitchenSpacious family room
Zillow last checked:
Listing updated:
Listed by:
Leann Schneider 321-544-4829,
Grand Star Realty of Brevard
Bought with:
Non-Member Non-Member Out Of Area, nonmls
Non-MLS or Out of Area
Source: Space Coast AOR,MLS#: 1059187
Facts & features
Interior
Bedrooms & bathrooms
- Bedrooms: 4
- Bathrooms: 4
- Full bathrooms: 3
- 1/2 bathrooms: 1
Heating
- Central
Cooling
- Central Air
Appliances
- Included: Dishwasher, Disposal, Dryer, Electric Oven, Gas Range, Microwave, Refrigerator, Washer
- Laundry: In Unit
Features
- Breakfast Bar, Breakfast Nook, Eat-in Kitchen, Entrance Foyer, Open Floorplan, Primary Bathroom -Tub with Separate Shower, Split Bedrooms, Walk-In Closet(s), Wet Bar
- Flooring: Wood
- Has fireplace: Yes
- Fireplace features: Electric
Interior area
- Total interior livable area: 3,272 sqft
Property
Parking
- Total spaces: 3
- Parking features: Garage, Garage Door Opener
- Garage spaces: 3
Features
- Levels: One
- Stories: 1
- Patio & porch: Screened
- Exterior features: Storm Shutters
- Has private pool: Yes
- Pool features: Gas Heat, Heated, Salt Water, Screen Enclosure
- Has spa: Yes
- Spa features: Heated, In Ground
- Has view: Yes
- View description: Lake, Pond
- Has water view: Yes
- Water view: Lake,Pond
- Waterfront features: Lake Front
Lot
- Size: 0.26 Acres
- Features: Sprinklers In Front, Sprinklers In Rear, Other
Details
- Additional parcels included: 2633079
- Parcel number: 263626010000e.00009.00
- Special conditions: Standard
Construction
Type & style
- Home type: SingleFamily
- Architectural style: Contemporary
- Property subtype: Single Family Residence
Materials
- Concrete
- Roof: Tile
Condition
- Updated/Remodeled
- New construction: No
- Year built: 2018
Utilities & green energy
- Electric: 220 Volts in Garage
- Sewer: Public Sewer
- Water: Public, None
- Utilities for property: Cable Available
Community & HOA
Community
- Security: Security Gate
- Subdivision: St Andrews Manor
HOA
- Has HOA: Yes
- Amenities included: Maintenance Grounds, Security
- Services included: Maintenance Grounds, Security
- HOA fee: $1,178 annually
- HOA name: St Andrews Manor
Location
- Region: Melbourne
Financial & listing details
- Price per square foot: $427/sqft
- Tax assessed value: $931,280
- Annual tax amount: $11,364
- Date on market: 10/14/2025
- Listing terms: Cash,Conventional,VA Loan
- Road surface type: Asphalt
Price history
| Date | Event | Price |
|---|---|---|
| 11/10/2025 | Sold | $1,398,000-3.6%$427/sqft |
Source: Space Coast AOR #1059187 Report a problem | ||
| 10/25/2025 | Pending sale | $1,450,000$443/sqft |
Source: Space Coast AOR #1059187 Report a problem | ||
| 10/17/2025 | Contingent | $1,450,000$443/sqft |
Source: Space Coast AOR #1059187 Report a problem | ||
| 10/14/2025 | Listed for sale | $1,450,000$443/sqft |
Source: Space Coast AOR #1059187 Report a problem | ||
| 2/12/2025 | Listing removed | $1,450,000$443/sqft |
Source: Space Coast AOR #1035995 Report a problem | ||
| 2/4/2025 | Listed for sale | $1,450,000+102.8%$443/sqft |
Source: Space Coast AOR #1035995 Report a problem | ||
| 11/24/2020 | Sold | $715,000-2.7%$219/sqft |
Source: Space Coast AOR #879391 Report a problem | ||
| 10/16/2020 | Pending sale | $734,900$225/sqft |
Source: RE/MAX Aerospace Realty #879391 Report a problem | ||
| 7/2/2020 | Listed for sale | $734,900+2.1%$225/sqft |
Source: RE/MAX Aerospace Realty #879391 Report a problem | ||
| 6/13/2019 | Listing removed | $3,650$1/sqft |
Source: RE/MAX Aerospace #834236 Report a problem | ||
| 6/12/2019 | Listed for rent | $3,650-7.6%$1/sqft |
Source: RE/MAX Aerospace #834236 Report a problem | ||
| 6/10/2019 | Listing removed | $719,900$220/sqft |
Source: RE/MAX Aerospace Realty #840201 Report a problem | ||
| 4/10/2019 | Price change | $719,900-2.3%$220/sqft |
Source: RE/MAX Aerospace #840201 Report a problem | ||
| 4/1/2019 | Listing removed | $3,950$1/sqft |
Source: RE/MAX Aerospace Realty #834236 Report a problem | ||
| 3/22/2019 | Listed for sale | $737,000+19.3%$225/sqft |
Source: RE/MAX Aerospace Realty #840201 Report a problem | ||
| 2/26/2019 | Price change | $3,950+5.3%$1/sqft |
Source: RE/MAX Aerospace Realty #834236 Report a problem | ||
| 1/16/2019 | Listed for rent | $3,750$1/sqft |
Source: RE/MAX Aerospace Realty #834236 Report a problem | ||
| 11/19/2018 | Sold | $617,600$189/sqft |
Source: Public Record Report a problem | ||
Public tax history
| Year | Property taxes | Tax assessment |
|---|---|---|
| 2025 | $11,814 +4% | $931,280 +1.4% |
| 2024 | $11,364 +1.2% | $918,110 +3% |
| 2023 | $11,232 +25.2% | $891,370 +18.5% |
| 2022 | $8,970 +7.2% | $752,020 +26.9% |
| 2021 | $8,371 +7.3% | $592,580 +9.3% |
| 2020 | $7,803 +2.8% | $542,040 +5.5% |
| 2019 | $7,591 | $513,650 +310.9% |
| 2018 | $7,591 +349.4% | $125,000 +316.7% |
| 2017 | $1,689 +2.6% | $30,000 -68.8% |
| 2016 | $1,647 +11.2% | $96,000 +433.3% |
| 2015 | $1,481 | $18,000 |
Find assessor info on the county website
Neighborhood: 32940
Nearby homes
- $989,000-- bd-- ba2.6k sqft4081 Durksly Dr, Melbourne, FL 32940Off Market
- $1,471,7004 bd5 ba4.8k sqft4061 Durksly Dr, Melbourne, FL 32940Off Market

- $1,137,2004 bd4 ba3k sqft4051 Durksly Dr, Melbourne, FL 32940Off Market
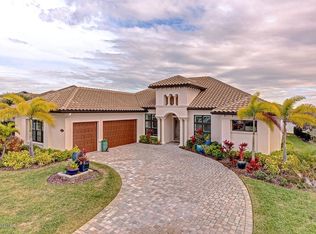
- $1,138,8004 bd4 ba3k sqft4072 Durksly Dr, Melbourne, FL 32940Off Market

- $1,268,4003 bd4 ba3.2k sqft4082 Durksly Dr, Melbourne, FL 32940Off Market
- $1,144,4003 bd4 ba3.1k sqft4062 Durksly Dr, Melbourne, FL 32940Off Market
- $999,0004 bd3 ba2.5k sqft4092 Durksly Dr, Melbourne, FL 32940Sold
- $948,500-- bd-- ba3k sqft4041 Durksly Dr, Melbourne, FL 32940Off Market
Nearby schools
GreatSchools rating
- 9/10Longleaf Elementary SchoolGrades: PK-6Distance: 1.8 mi
- 4/10Lyndon B. Johnson Middle SchoolGrades: 7-8Distance: 4.5 mi
- 7/10Viera High SchoolGrades: PK,9-12Distance: 4.6 mi
Schools provided by the listing agent
- Elementary: Longleaf
- Middle: Johnson
- High: Viera
Source: Space Coast AOR. This data may not be complete. We recommend contacting the local school district to confirm school assignments for this home.
Get a cash offer in 3 minutes
Find out how much your home could sell for in as little as 3 minutes with a no-obligation cash offer.
Estimated market value
$1,376,400
Get a cash offer in 3 minutes
Find out how much your home could sell for in as little as 3 minutes with a no-obligation cash offer.
Estimated market value
$1,376,400
- Florida
- Brevard County
- Melbourne
- 32940
- 4071 Durksly Dr
Nearby cities
Nearby neighborhoods
Nearby zip codes
Other Melbourne Topics
