This 4 Bdrm, 3 Bath, 3 Car Garage Lakefront Home on CUL DESAC! In this Top Rated 55+ Gated Community with Preserve Views truly has it ALL! Beautiful open designer feel with soothing coastal colors throughout. Home has Crown Moldings plus Security Cameras Front&Back.Features include Separate Dining Room, Large Family Room, Huge Eat-In Kitchen with Breakfast Nook & Breakfast Bar, plus a Lovely Laundry Room with Utility Sink (Washer & Dryer Convey). Oversized Garage is extra long and wide with Beautiful Epoxy-Coated Flooring and plenty of storage space. Relax and entertain on the oversized lanai featuring like-new patio furniture, tables, couches, firepits, Gorgeous Freestanding Bubbling Spa overlooking peaceful lakes, preserve views with stunning sunsets galore. Located in friendly, fun, Active Adult 55+ community w/pickleball, tennis, resort-style pools & hot tubs, exercise rooms, community centers, barbecue areas, clubs, activities, and the Florida lifestyle you deserve! Included with the sale of the home: Gorgeous Like NEW Aqua Living six-person spa featuring waterfall and color LED lighting; fire pit with propane gas and wind pane; premium outdoor patio furnishings with Sunbrella cushions including sofa, loveseat, swivel rocker chair, and large 12' x 12' shade umbrella; six-person glass-top dining table with cushioned chairs and umbrella; 8000 Titan generator; Char-Broil 3-burner propane gas grill; and new Duck Covers protective covers for all patio furniture. All items are included in the purchase price and will convey with the property.
For sale
Price cut: $5K (10/14)
$655,000
2653 Chapel Bridge Ln, Melbourne, FL 32940
4beds
2,292sqft
Single Family Residence
Built in 2018
8,712 Square Feet Lot
$645,000 Zestimate®
$286/sqft
$528/mo HOA
What's special
Oversized lanaiLarge family roomCul de sacSeparate dining roomCrown moldings
- 156 days
- 933
- 33
Zillow last checked:
Listing updated:
Listed by:
Karen Nierenberg 321-243-2443,
1 Percent Lists FL's Finest
Source: Space Coast AOR,MLS#: 1077282
Facts & features
Interior
Bedrooms & bathrooms
- Bedrooms: 4
- Bathrooms: 3
- Full bathrooms: 3
Heating
- Central, Electric
Cooling
- Central Air
Appliances
- Included: Dishwasher, Disposal, Dryer, Electric Cooktop, Electric Water Heater, Microwave, Refrigerator, Washer
- Laundry: Electric Dryer Hookup, In Unit, Sink, Washer Hookup
Features
- Breakfast Bar, Breakfast Nook, Ceiling Fan(s), Open Floorplan, Pantry, Primary Bathroom -Tub with Separate Shower, Split Bedrooms, Walk-In Closet(s)
- Flooring: Carpet, Tile
- Has fireplace: No
Interior area
- Total interior livable area: 2,292 sqft
Video & virtual tour
Property
Parking
- Total spaces: 3
- Parking features: Attached, Garage, Garage Door Opener
- Attached garage spaces: 3
Features
- Stories: 1
- Patio & porch: Rear Porch, Screened
- Has spa: Yes
- Spa features: Above Ground, Heated, Private
- Has view: Yes
- View description: Lake
- Has water view: Yes
- Water view: Lake
- Waterfront features: Lake Front
Lot
- Size: 8,712 Square Feet
- Features: Sprinklers In Rear
Details
- Additional parcels included: 3014820
- Parcel number: 263621750000d.00003.00
- Special conditions: Standard
Construction
Type & style
- Home type: SingleFamily
- Architectural style: Ranch
- Property subtype: Single Family Residence
Materials
- Block, Stucco
- Roof: Shingle
Condition
- New construction: No
- Year built: 2018
Utilities & green energy
- Sewer: Public Sewer
- Water: Public
- Utilities for property: Electricity Connected, Sewer Connected, Water Connected
Community & HOA
Community
- Security: Security Gate
- Senior community: Yes
- Subdivision: Bridgewater at Viera
HOA
- Has HOA: Yes
- Amenities included: Barbecue, Clubhouse, Fitness Center, Gated, Pickleball, Pool, Spa/Hot Tub, Tennis Court(s), Management - On Site
- Services included: Insurance, Maintenance Grounds, Security
- HOA fee: $507 monthly
- HOA name: Bridgewater
- Second HOA fee: $250 annually
Location
- Region: Melbourne
Financial & listing details
- Price per square foot: $286/sqft
- Tax assessed value: $499,680
- Annual tax amount: $4,121
- Date on market: 9/1/2026
- Listing terms: Cash,Conventional,VA Loan
- Road surface type: Asphalt
Estimated market value
$645,000
$613,000 - $677,000
$3,263/mo
Price history
| Date | Event | Price |
|---|---|---|
| 10/14/2026 | Price change | $655,000-0.8%$286/sqft |
Source: Space Coast AOR #1077282 Report a problem | ||
| 9/18/2026 | Price change | $660,000-0.8%$288/sqft |
Source: Space Coast AOR #1077282 Report a problem | ||
| 9/1/2026 | Price change | $665,000-1.5%$290/sqft |
Source: Space Coast AOR #1077282 Report a problem | ||
| 8/19/2026 | Price change | $675,000-2%$295/sqft |
Source: Space Coast AOR #1077282 Report a problem | ||
| 7/9/2026 | Price change | $689,000-1.4%$301/sqft |
Source: Space Coast AOR #1077282 Report a problem | ||
| 6/1/2026 | Price change | $699,000-2.2%$305/sqft |
Source: Space Coast AOR #1077282 Report a problem | ||
| 5/14/2026 | Listed for sale | $714,900+79.6%$312/sqft |
Source: Space Coast AOR #1077282 Report a problem | ||
| 12/26/2018 | Sold | $398,090$174/sqft |
Source: Space Coast AOR #813850 Report a problem | ||
Public tax history
| Year | Property taxes | Tax assessment |
|---|---|---|
| 2025 | $4,122 +7.5% | $291,890 +2.9% |
| 2024 | $3,835 +1.1% | $283,670 +3% |
| 2023 | $3,793 +7% | $275,410 +3% |
| 2022 | $3,546 -3.6% | $267,390 +3% |
| 2021 | $3,678 +1.8% | $259,610 +1.4% |
| 2020 | $3,614 +8.8% | $256,030 +10.3% |
| 2019 | $3,322 | $232,160 +190.2% |
| 2018 | $3,322 +163.4% | $80,000 +400% |
| 2017 | $1,261 | $16,000 |
Find assessor info on the county website
Monthly payment
Est. payment
Payment breakdown
Explore the cost of this home by adjusting the details. Changes won't be saved.Climate risks
Neighborhood: 32940
Nearby schools
Schools provided by the listing agent
- Middle: DeLaura
- High: Viera
Source: Space Coast AOR. This data may not be complete. We recommend contacting the local school district to confirm school assignments for this home.
- $591,0004 bd3 ba2.2k sqft2653 N Chapel Bridge Ln, Melbourne, FL 32940Off Market
- $631,400-- bd-- ba2.4k sqft2643 Chapel Bridge Ln, Melbourne, FL 32940Off Market
- $671,400-- bd-- ba2.6k sqft2642 Chapel Bridge Ln, Melbourne, FL 32940Off Market
- $710,000-- bd-- ba2.7k sqft2633 Chapel Bridge Ln, Melbourne, FL 32940Off Market
Similar homes
- $715,0004 bd3 ba2.4k sqft2568 Millennium Cir, Melbourne, FL 32940For Sale
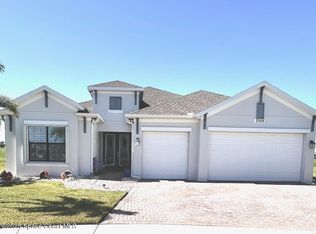 MLS ID #1065165, Janis E Shealy. Space Coast AOR
 - $589,9004 bd4 ba2.3k sqft2889 Millennium Cir, Melbourne, FL 32940For Sale
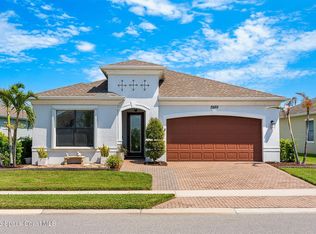 MLS ID #1085708, Gregory Ellingson. Space Coast AOR
 - $664,9004 bd3 ba2.6k sqft2484 Addison Dr, Melbourne, FL 32940For Sale
 MLS ID #1082888, Amy L. Lewis. Space Coast AOR
 - $575,0004 bd4 ba2.3k sqft2372 Great Belt Cir, Melbourne, FL 32940For Sale
 MLS ID #1077102, Jordy Sanchez. Space Coast AOR
