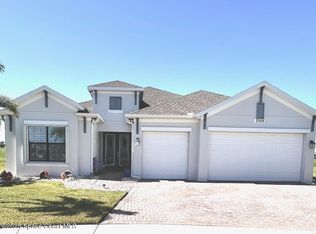
Luxury Water & Preserve Views in Gated Laurasia! Welcome to this smart executive pool home on a prime corner lot with breathtaking water and preserve views. Designed for open-concept living, it boasts 12ft ceilings, 8ft doors, tile throughout main living areas, and a private study with French doors.
At the heart of the home, a chef's kitchen features a huge quartz island & countertops, exquisite backsplash, and a dining café. Unwind in the great room around the electric fireplace, or retreat to the primary suite that has a spa-inspired primary bath with floor-to-ceiling tiles and separate shower heads plus double vanities and his and hers closets.
Outside, a heated salt water pool and hot tub overlooking serene water and nature views. ADT alarm system included & 5.1 speakers in great room's ceiling. This golf cart-friendly community is minutes from A-rated schools, The Avenue Viera, golf courses, Brevard Zoo, I-95, and Space Coast beaches--plus just 45 minutes to Orlando & Disney. 10 Year (3rd party) Structural Warranty (transferrable). Fireplace wall just repainted same as rest of living area.
For sale
Price cut: $14.5K (8/22)
$985,000
2382 Edestus Dr, Melbourne, FL 32940
3beds
2,937sqft
Single Family Residence
Built in 2024
0.33 Acres Lot
$966,600 Zestimate®
$335/sqft
$155/mo HOA
What's special
Open-concept livingExquisite backsplashSpa-inspired primary bathFloor-to-ceiling tilesPrime corner lotHis and hers closetsSeparate shower heads
- 112 days
- 1,353
- 58
Zillow last checked:
Listing updated:
Listed by:
Catalina Schreader 321-544-3308,
Nexthome Coastal Vista
Source: Space Coast AOR,MLS#: 1077651
Facts & features
Interior
Bedrooms & bathrooms
- Bedrooms: 3
- Bathrooms: 4
- Full bathrooms: 3
- 1/2 bathrooms: 1
Heating
- Central, Natural Gas
Cooling
- Central Air, Electric
Appliances
- Included: Dishwasher, Disposal, Dryer, Electric Cooktop, Gas Oven, Gas Water Heater, Microwave, Refrigerator, Tankless Water Heater, Washer
Features
- Breakfast Nook, Ceiling Fan(s), Eat-in Kitchen, His and Hers Closets, Kitchen Island, Open Floorplan, Primary Bathroom -Tub with Separate Shower, Primary Downstairs, Smart Home, Split Bedrooms, Walk-In Closet(s)
- Flooring: Carpet, Tile
- Number of fireplaces: 1
- Fireplace features: Electric
Interior area
- Total interior livable area: 2,937 sqft
Video & virtual tour
Property
Parking
- Total spaces: 3
- Parking features: Attached, Garage, Garage Door Opener
- Attached garage spaces: 3
Features
- Levels: One
- Stories: 1
- Patio & porch: Patio, Rear Porch
- Exterior features: Storm Shutters
- Has private pool: Yes
- Pool features: Heated, In Ground
- Fencing: Back Yard
- Has view: Yes
- View description: Pond, Protected Preserve
- Has water view: Yes
- Water view: Pond
- Waterfront features: Lake Front
Lot
- Size: 0.33 Acres
- Features: Corner Lot, Sprinklers In Front, Sprinklers In Rear
Details
- Additional parcels included: 3030295
- Parcel number: 263628Ym0000k.00006.00
- Special conditions: Standard
Construction
Type & style
- Home type: SingleFamily
- Architectural style: Contemporary
- Property subtype: Single Family Residence
Materials
- Concrete, Stucco
- Roof: Tile
Condition
- New construction: No
- Year built: 2024
Utilities & green energy
- Sewer: Public Sewer
- Water: Public
- Utilities for property: Cable Connected, Electricity Connected, Natural Gas Connected, Sewer Connected, Water Connected
Community & HOA
Community
- Security: Security Gate, Security System Owned
- Subdivision: Laurasia
HOA
- Has HOA: Yes
- Amenities included: Gated, Jogging Path, Management - Full Time, Management - Off Site, Playground
- Services included: Cable TV, Internet
- HOA fee: $400 quarterly
- HOA name: Fairway Management
- Second HOA fee: $260 annually
Location
- Region: Melbourne
Financial & listing details
- Price per square foot: $335/sqft
- Tax assessed value: $762,080
- Annual tax amount: $9,877
- Date on market: 5/18/2026
- Listing terms: Cash,Conventional,FHA,VA Loan
- Road surface type: Asphalt
Estimated market value
$966,600
$918,000 - $1.01M
$5,657/mo
Price history
| Date | Event | Price |
|---|---|---|
| 8/22/2026 | Price change | $985,000-1.5%$335/sqft |
Source: Space Coast AOR #1077651 Report a problem | ||
| 7/21/2026 | Price change | $999,500-11.2%$340/sqft |
Source: Space Coast AOR #1077651 Report a problem | ||
| 7/8/2026 | Price change | $1,125,000-2.2%$383/sqft |
Source: Space Coast AOR #1077651 Report a problem | ||
| 6/23/2026 | Price change | $1,150,000-4.2%$392/sqft |
Source: Space Coast AOR #1077651 Report a problem | ||
| 5/18/2026 | Listed for sale | $1,200,000+35.6%$409/sqft |
Source: Space Coast AOR #1077651 Report a problem | ||
| 5/29/2024 | Sold | $885,100+68.3%$301/sqft |
Source: Public Record Report a problem | ||
| 9/27/2019 | Sold | $525,900$179/sqft |
Source: Public Record Report a problem | ||
Public tax history
| Year | Property taxes | Tax assessment |
|---|---|---|
| 2025 | $9,877 +360.3% | $724,010 +1106.7% |
| 2024 | $2,146 +31.8% | $60,000 +50% |
| 2023 | $1,628 +307.9% | $40,000 +18.8% |
| 2022 | $399 | $33,660 |
Find assessor info on the county website
Monthly payment
Est. payment
Payment breakdown
Explore the cost of this home by adjusting the details. Changes won't be saved.Climate risks
Neighborhood: 32940
Nearby schools
Schools provided by the listing agent
- Elementary: Viera
- Middle: Viera
- High: Viera
Source: Space Coast AOR. This data may not be complete. We recommend contacting the local school district to confirm school assignments for this home.

Similar homes
- $949,0003 bd3 ba2.3k sqft3116 Boardwalk Trl, Melbourne, FL 32940For Sale
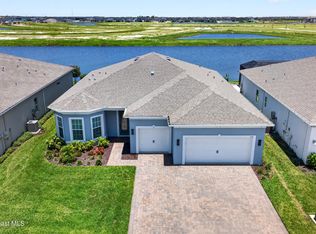 MLS ID #1081165, Peggy Page. Space Coast AOR
 - $949,9995 bd4 ba3.5k sqft7699 Kerrington Dr, Melbourne, FL 32940For Sale
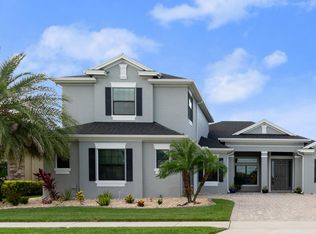 MLS ID #1082805, Alfredo Jose Rodriguez. Space Coast AOR
 - $815,9004 bd3 ba2.9k sqft3517 Hollisten Cir, Melbourne, FL 32940For Sale
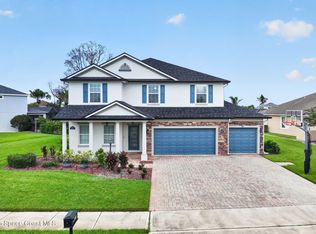 MLS ID #1083387, Cara Mattingly. Space Coast AOR
 - $724,0004 bd3 ba2.4k sqft2568 Millennium Cir, Melbourne, FL 32940For Sale
 MLS ID #1065165, Janis E Shealy. Space Coast AOR
