Beautiful Milan model with a bonus fourth bedroom, tucked away on a quiet cul-de-sac in the gated community of Stonecrest in West Viera. Features include a gourmet kitchen with built-in convection microwave and wall oven, granite countertops, a spacious primary suite with recessed ceilings, his-and-hers closets, and plantation shutters throughout most of the home. Enjoy the extended paver patio overlooking a peaceful preserve, with privacy palms and fencing along both sides of the backyard. Additional upgrades include insulated garage doors and extended driveway pavers wrapping around to the garage's side entry. Enjoy the privacy, natural beauty, and convenience of this desirable Viera community.
For sale
$970,000
2891 Bearden Way, Melbourne, FL 32940
4beds
2,775sqft
Single Family Residence
Built in 2021
10,018 Square Feet Lot
$962,300 Zestimate®
$350/sqft
$263/mo HOA
What's special
Granite countertopsRecessed ceilingsInsulated garage doorsSpacious primary suiteGourmet kitchenExtended paver patioHis-and-hers closets
- 6 days
- 469
- 30
Likely to sell faster than
Zillow last checked:
Listing updated:
Listed by:
Heather Ann Hoyman Hager 321-576-6885,
Real Broker, LLC
Source: Space Coast AOR,MLS#: 1090761
Facts & features
Interior
Bedrooms & bathrooms
- Bedrooms: 4
- Bathrooms: 3
- Full bathrooms: 3
Heating
- Natural Gas
Cooling
- Central Air
Appliances
- Included: Convection Oven, Dishwasher, Dryer, Gas Cooktop, Gas Oven, Gas Range, Microwave, Refrigerator, Tankless Water Heater, Washer
- Laundry: Sink
Features
- His and Hers Closets, Kitchen Island, Open Floorplan, Pantry, Split Bedrooms
- Flooring: Carpet, Tile
- Has fireplace: No
Interior area
- Total structure area: 3,875
- Total interior livable area: 2,775 sqft
Property
Parking
- Total spaces: 3
- Parking features: Garage, Gated
- Garage spaces: 3
Features
- Stories: 1
- Patio & porch: Front Porch, Patio
- Exterior features: Storm Shutters
- Has view: Yes
- View description: Trees/Woods, Protected Preserve
Lot
- Size: 10,018 Square Feet
- Features: Cul-De-Sac, Dead End Street
Details
- Additional parcels included: 3020426
- Parcel number: 263620xd0000h.00012.00
- Zoning description: Residential
- Special conditions: Owner Licensed RE
Construction
Type & style
- Home type: SingleFamily
- Property subtype: Single Family Residence
Materials
- Block
- Roof: Tile
Condition
- New construction: No
- Year built: 2021
Utilities & green energy
- Sewer: Public Sewer
- Water: Public
- Utilities for property: Cable Available
Community & HOA
Community
- Security: Security Gate
- Subdivision: Stonecrest
HOA
- Has HOA: Yes
- Amenities included: Basketball Court, Children's Pool, Clubhouse, Fitness Center, Gated, Pool, Security, Tennis Court(s)
- Services included: Security
- HOA fee: $950 semi-annually
- HOA name: Stonecrest
- Second HOA fee: $630 semi-annually
Location
- Region: Melbourne
Financial & listing details
- Price per square foot: $350/sqft
- Tax assessed value: $667,780
- Annual tax amount: $7,146
- Date on market: 11/6/2026
- Listing terms: Cash,Conventional,FHA,VA Loan
- Road surface type: Asphalt
Estimated market value
$962,300
$914,000 - $1.01M
$3,879/mo
Price history
| Date | Event | Price |
|---|---|---|
| 11/6/2026 | Listed for sale | $970,000$350/sqft |
Source: Space Coast AOR #1090761 Report a problem | ||
Public tax history
| Year | Property taxes | Tax assessment |
|---|---|---|
| 2025 | $7,133 +6.3% | $531,550 +2.9% |
| 2024 | $6,710 +1.4% | $516,570 +3% |
| 2023 | $6,621 -10.3% | $501,530 -8.9% |
| 2022 | $7,379 +395.8% | $550,430 +424.2% |
| 2021 | $1,488 -2.4% | $105,000 |
| 2020 | $1,525 +773.5% | $105,000 |
| 2019 | $175 | -- |
Find assessor info on the county website
Monthly payment
Est. payment
Payment breakdown
Explore the cost of this home by adjusting the details. Changes won't be saved.Climate risks
Neighborhood: 32940
Nearby schools
Schools provided by the listing agent
- Elementary: Viera
- Middle: Viera Middle School
- High: Viera
Source: Space Coast AOR. This data may not be complete. We recommend contacting the local school district to confirm school assignments for this home.
Similar homes
- $875,0005 bd5 ba3.2k sqft2217 Salew St, Melbourne, FL 32940For Sale
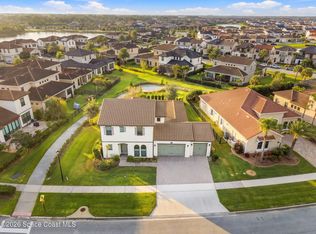 MLS ID #1091685, Eugene Crockett Jr.. Space Coast AOR
- $915,0004 bd4 ba2.8k sqft8614 Catalissa Ave, Melbourne, FL 32940For Sale
 MLS ID #1087093, Shelby McKay. Space Coast AOR
- $949,0003 bd3 ba2.5k sqft9074 Telica Pl, Melbourne, FL 32940For Sale
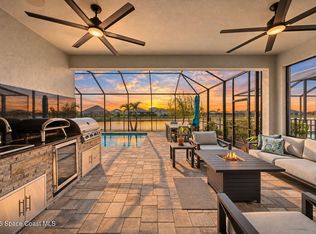 MLS ID #1091746, Sanja Hardy. Space Coast AOR
- $850,0004 bd4 ba3.1k sqft7966 Wyndham Dr, Melbourne, FL 32940For Sale
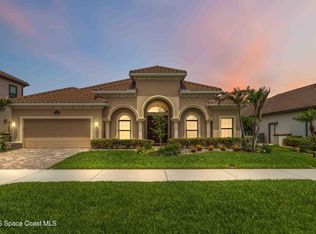 MLS ID #1079407, Terra Alease Lillis. Space Coast AOR
