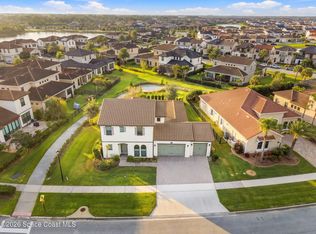
Spacious 5-bedroom, 3-bath, bonus room, loft & pool home located in desirable Capron Ridge featuring a versatile floor plan and a new roof (2025)! The first floor offers a primary suite, guest bedroom with full bath, formal living and dining rooms, family room, laundry, and a well-appointed kitchen with 42" cabinets, granite countertops, stainless steel appliances, double wall ovens, gas cooktop, center island, breakfast bar, and eat-in area. A unique double-sided staircase leads upstairs to three additional bedrooms, full bath, loft, and bonus room. Enjoy Florida living in the screened-in pool and fenced backyard. Capron Ridge amenities include a community pool, tennis courts, and playground. Great opportunity for buyers seeking space, flexibility, and a home they can make their own!
For sale
Price cut: $15.6K (11/13)
$765,919
1329 Tipperary Dr, Melbourne, FL 32940
5beds
4,026sqft
Single Family Residence
Built in 2006
10,018 Square Feet Lot
$749,300 Zestimate®
$190/sqft
$142/mo HOA
What's special
Screened-in poolPool homeCenter islandBreakfast barBonus roomGranite countertopsUnique double-sided staircase
- 43 days
- 1,762
- 133
Likely to sell faster than
Zillow last checked:
Listing updated:
Listed by:
Gregory Ellingson 321-750-7050,
Ellingson Properties,
Cynthia Marie Abbey 321-213-4333,
Ellingson Properties
Source: Space Coast AOR,MLS#: 1089537
Facts & features
Interior
Bedrooms & bathrooms
- Bedrooms: 5
- Bathrooms: 3
- Full bathrooms: 3
Heating
- Central, Electric
Cooling
- Central Air, Electric
Appliances
- Included: Dishwasher, Electric Oven, Gas Cooktop, Gas Water Heater, Microwave, Refrigerator
- Laundry: Lower Level
Features
- Breakfast Bar, Ceiling Fan(s), Eat-in Kitchen, Kitchen Island, Open Floorplan, Primary Bathroom -Tub with Separate Shower, Split Bedrooms, Vaulted Ceiling(s), Walk-In Closet(s)
- Flooring: Carpet, Tile
- Has fireplace: No
Interior area
- Total interior livable area: 4,026 sqft
Property
Parking
- Total spaces: 2
- Parking features: Attached, Garage, Garage Door Opener
- Attached garage spaces: 2
Features
- Levels: Two
- Stories: 2
- Patio & porch: Deck, Porch, Rear Porch, Screened
- Has private pool: Yes
- Pool features: Screen Enclosure
- Fencing: Privacy
- Has view: Yes
- View description: Pool
Lot
- Size: 10,018 Square Feet
- Features: Other
Details
- Additional parcels included: 2627205
- Parcel number: 263602ty0000b.00009.00
- Zoning description: Residential
- Special conditions: Standard
Construction
Type & style
- Home type: SingleFamily
- Architectural style: Traditional
- Property subtype: Single Family Residence
Materials
- Block, Frame
- Roof: Shingle
Condition
- New construction: No
- Year built: 2006
Utilities & green energy
- Sewer: Public Sewer
- Water: Public
- Utilities for property: Electricity Connected, Natural Gas Connected, Sewer Connected, Water Connected
Community & HOA
Community
- Security: Smoke Detector(s)
- Subdivision: Capron Ridge Phase 1
HOA
- Has HOA: Yes
- Amenities included: Gated, Management - Full Time, Playground, Pool, Tennis Court(s)
- HOA fee: $425 quarterly
- HOA name: Capron Ridge
- HOA phone: 321-757-5844
Location
- Region: Melbourne
Financial & listing details
- Price per square foot: $190/sqft
- Tax assessed value: $638,360
- Annual tax amount: $5,644
- Date on market: 10/8/2026
- Listing terms: Cash,Conventional,FHA,VA Loan
Estimated market value
$749,300
$712,000 - $787,000
$4,962/mo
Price history
| Date | Event | Price |
|---|---|---|
| 11/13/2026 | Price change | $765,919-2%$190/sqft |
Source: Space Coast AOR #1089537 Report a problem | ||
| 10/22/2026 | Price change | $781,550-2%$194/sqft |
Source: Space Coast AOR #1089537 Report a problem | ||
| 10/8/2026 | Listed for sale | $797,500+48%$198/sqft |
Source: Space Coast AOR #1089537 Report a problem | ||
| 6/29/2020 | Sold | $539,000+7.8%$134/sqft |
Source: Public Record Report a problem | ||
| 8/18/2017 | Sold | $500,000-1.9%$124/sqft |
Source: Space Coast AOR #788051 Report a problem | ||
| 7/14/2017 | Listed for sale | $509,900$127/sqft |
Source: RE/MAX Elite #788051 Report a problem | ||
| 7/13/2017 | Pending sale | $509,900$127/sqft |
Source: RE/MAX Elite #788051 Report a problem | ||
| 7/6/2017 | Price change | $509,900-2.9%$127/sqft |
Source: RE/MAX Elite #788051 Report a problem | ||
| 6/26/2017 | Listed for sale | $525,000$130/sqft |
Source: RE/MAX Elite #788051 Report a problem | ||
| 6/22/2017 | Pending sale | $525,000$130/sqft |
Source: RE/MAX Elite #788051 Report a problem | ||
| 4/20/2017 | Listed for sale | $525,000+49.6%$130/sqft |
Source: RE/MAX Elite #788051 Report a problem | ||
| 9/12/2014 | Sold | $351,000+0.3%$87/sqft |
Source: Space Coast AOR #696813 Report a problem | ||
| 8/13/2014 | Pending sale | $349,900$87/sqft |
Source: RE/MAX Elite #696813 Report a problem | ||
| 7/30/2014 | Price change | $349,900-2.8%$87/sqft |
Source: RE/MAX ELITE #696813 Report a problem | ||
| 6/14/2014 | Price change | $359,900-4%$89/sqft |
Source: RE/MAX ELITE #696813 Report a problem | ||
| 5/15/2014 | Listed for sale | $374,900+4.1%$93/sqft |
Source: RE/MAX ELITE #696813 Report a problem | ||
| 2/13/2014 | Listing removed | $360,000$89/sqft |
Source: Islands International Realty #679251 Report a problem | ||
| 11/11/2013 | Price change | $360,000-4%$89/sqft |
Source: Islands International Realty #679251 Report a problem | ||
| 10/3/2013 | Listed for sale | $375,000-6%$93/sqft |
Source: Islands International Realty #679251 Report a problem | ||
| 1/11/2013 | Listing removed | $399,000$99/sqft |
Source: Islands International Realty #648410 Report a problem | ||
| 8/26/2012 | Listed for sale | $399,000-16.9%$99/sqft |
Source: Islands International Realty #648410 Report a problem | ||
| 7/16/2007 | Sold | $480,000+307.1%$119/sqft |
Source: Public Record Report a problem | ||
| 3/10/2006 | Sold | $117,900$29/sqft |
Source: Public Record Report a problem | ||
Public tax history
| Year | Property taxes | Tax assessment |
|---|---|---|
| 2025 | $5,645 +7.1% | $423,270 +2.9% |
| 2024 | $5,272 +1.5% | $411,350 +3% |
| 2023 | $5,193 +11.5% | $399,370 +7.4% |
| 2022 | $4,657 -4.3% | $371,920 +3% |
| 2021 | $4,866 -18.7% | $361,090 -11.2% |
| 2020 | $5,986 -7.3% | $406,790 -6% |
| 2019 | $6,457 | $432,840 -0.4% |
| 2018 | $6,457 -2.8% | $434,370 +23.2% |
| 2017 | $6,641 +29.6% | $352,530 +2.1% |
| 2016 | $5,125 -2.1% | $345,280 +5.7% |
| 2015 | $5,236 +23.4% | $326,620 +22.9% |
| 2014 | $4,242 | $265,810 -9.2% |
| 2013 | -- | $292,670 +13.6% |
| 2012 | $3,855 -3.1% | $257,520 -2.6% |
| 2011 | $3,979 -1.8% | $264,320 -8.3% |
| 2010 | $4,052 -11.8% | $288,380 -14.9% |
| 2009 | $4,593 -4.2% | $338,810 -15.9% |
| 2008 | $4,796 -20.4% | $403,000 -4.7% |
| 2007 | $6,023 +3318.6% | $423,000 +4130% |
| 2005 | $176 | $10,000 |
Find assessor info on the county website
Monthly payment
Est. payment
Payment breakdown
Explore the cost of this home by adjusting the details. Changes won't be saved.Climate risks
Neighborhood: 32940
Nearby schools
Schools provided by the listing agent
- Elementary: Quest
- Middle: Kennedy
- High: Viera
Source: Space Coast AOR. This data may not be complete. We recommend contacting the local school district to confirm school assignments for this home.


Similar homes
- $720,0003 bd3 ba2.2k sqft1502 Tralee Bay Ave, Melbourne, FL 32940For Sale
 MLS ID #1092522, Silvia Mozer. Space Coast AOR
- $875,0005 bd5 ba3.2k sqft2217 Salew St, Melbourne, FL 32940For Sale
 MLS ID #1091685, Eugene Crockett Jr.. Space Coast AOR
- $619,9004 bd3 ba2.6k sqft1126 Acappella Dr, Melbourne, FL 32940For Sale
 MLS ID #1085481, June Leiter. Space Coast AOR
- $769,9005 bd3 ba2.6k sqft4610 Leo Ln, Melbourne, FL 32935For Sale
 MLS ID #1087821, Karissa Pendl. Space Coast AOR
