Situated on an oversized lot of approximately one-third of an acre, this beautifully updated Hartley model offers an exceptional combination of space, style, and functionality. This impressive two-story residence features 4 bedrooms, 3.5 bathrooms, and a thoughtfully designed open floor plan ideal for both everyday living and entertaining. The spacious island kitchen overlooks the living area and showcases quartz countertops, soft-close cabinetry, and stainless steel appliances. Wood-look tile flooring extends throughout the home, offering a cohesive, low-maintenance finish with no carpet. Sliding glass doors lead from the living room to the lanai, where you can relax and enjoy peaceful water views. The first-floor primary suite is a private retreat featuring direct access to the backyard and tranquil water views. The ensuite bathroom includes a soaking tub, separate shower, and walk-in closet. Upstairs, three additional bedrooms provide comfortable accommodations, more including one with a private ensuite bathroom, making it ideal for guests or extended family. A versatile loft and conveniently located laundry room complete the second-floor layout. Additional highlights include plantation shutters throughout, impact-resistant windows, a tankless water heater, and a spacious three-car garage. With its oversized homesite, desirable water views, well-appointed interior, and flexible living spaces, this beautifully maintained home offers a wonderful opportunity to enjoy comfortable and stylish living. Partially fenced backyard with astro turf great for pets!
For sale
$845,000
8654 Catalissa Ave, Melbourne, FL 32940
4beds
2,601sqft
Single Family Residence
Built in 2023
0.31 Acres Lot
$817,500 Zestimate®
$325/sqft
$78/mo HOA
What's special
Versatile loftQuartz countertopsWell-appointed interiorFlexible living spacesPeaceful water viewsDesirable water viewsTranquil water views
- 5 days
- 686
- 62
Likely to sell faster than
Zillow last checked:
Listing updated:
Listed by:
Sandy Legere 321-626-0041,
Coldwell Banker Paradise
Source: Space Coast AOR,MLS#: 1091945
Facts & features
Interior
Bedrooms & bathrooms
- Bedrooms: 4
- Bathrooms: 4
- Full bathrooms: 3
- 1/2 bathrooms: 1
Heating
- Central, Electric
Cooling
- Central Air, Electric
Appliances
- Included: Dishwasher, Disposal, Gas Cooktop, Ice Maker, Instant Hot Water, Microwave, Refrigerator
Features
- Ceiling Fan(s), Kitchen Island, Open Floorplan, Pantry, Primary Bathroom -Tub with Separate Shower, Primary Downstairs, Walk-In Closet(s)
- Flooring: Tile
- Has fireplace: No
Interior area
- Total interior livable area: 2,601 sqft
Property
Parking
- Total spaces: 3
- Parking features: Attached, Garage, Garage Door Opener
- Attached garage spaces: 3
Features
- Levels: Two
- Stories: 2
- Patio & porch: Covered, Patio
- Exterior features: Impact Windows, Storm Shutters
- Fencing: Back Yard,Wrought Iron
- Has view: Yes
- View description: Lake, Pond, Water
- Has water view: Yes
- Water view: Lake,Pond,Water
Lot
- Size: 0.31 Acres
- Features: Irregular Lot, Sprinklers In Front, Sprinklers In Rear
Details
- Additional parcels included: 3026013
- Parcel number: 263620ya000nn.00010.00
- Special conditions: Corporate Owned
Construction
Type & style
- Home type: SingleFamily
- Property subtype: Single Family Residence
Materials
- Concrete, Stucco
- Roof: Shingle
Condition
- New construction: No
- Year built: 2023
Utilities & green energy
- Sewer: Public Sewer
- Water: Public
- Utilities for property: Cable Available, Electricity Connected, Natural Gas Connected, Sewer Connected, Water Connected
Community & HOA
Community
- Subdivision: Sierra Cove
HOA
- Has HOA: Yes
- Amenities included: Basketball Court, Children's Pool, Clubhouse, Jogging Path, Maintenance Grounds, Management - Off Site, Pickleball, Playground, Pool, Tennis Court(s)
- HOA fee: $335 semi-annually
- HOA name: Sierra Cove HOA
- HOA phone: 321-237-2377
- Second HOA fee: $260 annually
Location
- Region: Melbourne
Financial & listing details
- Price per square foot: $325/sqft
- Tax assessed value: $548,260
- Annual tax amount: $7,117
- Date on market: 11/10/2026
- Listing terms: Cash,Conventional,VA Loan
Estimated market value
$817,500
$777,000 - $858,000
$4,222/mo
Price history
| Date | Event | Price |
|---|---|---|
| 11/10/2026 | Listed for sale | $845,000+15.1%$325/sqft |
Source: Space Coast AOR #1091945 Report a problem | ||
| 8/14/2023 | Sold | $733,944+2.1%$282/sqft |
Source: Space Coast AOR #952545 Report a problem | ||
| 1/9/2023 | Contingent | $718,814$276/sqft |
Source: Space Coast AOR #952545 Report a problem | ||
| 12/14/2022 | Listed for sale | $718,814$276/sqft |
Source: Space Coast AOR #952545 Report a problem | ||
Public tax history
| Year | Property taxes | Tax assessment |
|---|---|---|
| 2025 | $7,117 +6.3% | $530,200 +2.9% |
| 2024 | $6,695 +541.5% | $515,260 +524.6% |
| 2023 | $1,044 +226% | $82,500 +435.7% |
| 2022 | $320 | $15,400 |
Find assessor info on the county website
Monthly payment
Est. payment
Payment breakdown
Explore the cost of this home by adjusting the details. Changes won't be saved.Climate risks
Neighborhood: 32940
Nearby schools
Schools provided by the listing agent
- Elementary: Viera
- Middle: Viera Middle School
- High: Viera
Source: Space Coast AOR. This data may not be complete. We recommend contacting the local school district to confirm school assignments for this home.

Similar homes
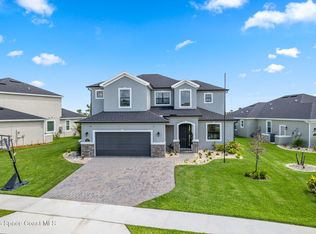
- $842,1484 bd4 ba3k sqft3342 Toliman Pl, Melbourne, FL 32940New Construction
 MLS ID #1092117, C Scott Miller. Space Coast AOR
- $674,0004 bd4 ba2.4k sqft3323 Casare Dr, Melbourne, FL 32940For Sale
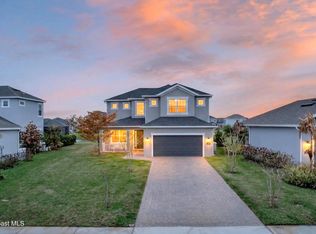 MLS ID #1092314, Jim Reynolds. Space Coast AOR
- $888,0204 bd3 ba2.8k sqft8558 Walo Dr, Melbourne, FL 32940New Construction
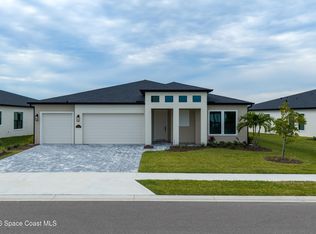 MLS ID #1092077, C Scott Miller. Space Coast AOR
- $970,0004 bd3 ba2.7k sqft2891 Bearden Way, Melbourne, FL 32940For Sale
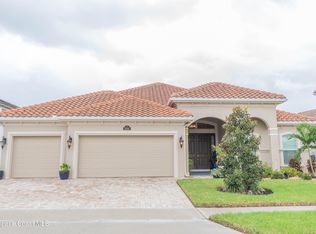 MLS ID #1090761, Heather Ann Hoyman Hager. Space Coast AOR
