Make your holiday plans now! There is still time to be settled into this beautiful Strom Park home before the season begins! Wake up to peaceful lake views & spend your evenings poolside as the sunset reflects across the water. This 4-bedroom, 3-bath home with 3-car garage offers plenty of room to gather, plus a large bonus room perfect for a theater, game room, fitness studio, creative space or home office. The screened pool & spa create your own private outdoor retreat for quiet mornings, weekend gatherings & year-round Florida living. Plantation shutters add warmth throughout, while a new 2026 roof, new water heater, new A/C systems, accordion hurricane shutters & impact-resistant upper-level windows offer comfort & peace of mind. Located in sought-after Strom Park with schools within biking distance & Viera's shopping, dining, parks & I-95 just minutes away. Homes like this are hard to find. Schedule your private showing today & picture celebrating the holidays in your new home!
For sale
$819,900
8044 Creshire Ct, Melbourne, FL 32940
4beds
2,765sqft
Single Family Residence
Built in 2016
8,712 Square Feet Lot
$793,200 Zestimate®
$297/sqft
$87/mo HOA
What's special
Peaceful lake viewsImpact-resistant upper-level windowsAccordion hurricane shutters
- 16 days
- 1,225
- 85
Likely to sell faster than
Zillow last checked:
Listing updated:
Listed by:
Cara Mattingly 321-474-6585,
Florida Homes Rlty. & Mtg. LLC,
Kelly Ann Jesue 954-204-7577,
Florida Homes Rlty. & Mtg. LLC
Source: Space Coast AOR,MLS#: 1088385
Facts & features
Interior
Bedrooms & bathrooms
- Bedrooms: 4
- Bathrooms: 3
- Full bathrooms: 3
Heating
- Central, Electric
Cooling
- Central Air, Electric
Appliances
- Included: Dishwasher, Disposal, Dryer, Gas Range, Gas Water Heater, Ice Maker, Microwave, Refrigerator, Tankless Water Heater, Washer
- Laundry: Electric Dryer Hookup, In Unit, Washer Hookup
Features
- Breakfast Bar, Breakfast Nook, Ceiling Fan(s), Eat-in Kitchen, Entrance Foyer, Open Floorplan, Primary Bathroom - Shower No Tub, Primary Downstairs, Split Bedrooms, Walk-In Closet(s)
- Flooring: Carpet, Tile
- Has fireplace: No
Interior area
- Total structure area: 3,662
- Total interior livable area: 2,765 sqft
Video & virtual tour
Property
Parking
- Total spaces: 3
- Parking features: Garage, Garage Door Opener
- Garage spaces: 3
Features
- Levels: Two
- Stories: 2
- Patio & porch: Covered, Patio, Screened
- Exterior features: Impact Windows, Storm Shutters
- Has private pool: Yes
- Pool features: Gas Heat, Salt Water, Screen Enclosure
- Has spa: Yes
- Spa features: Heated, In Ground
- Has view: Yes
- View description: Lake, Pond, Pool
- Has water view: Yes
- Water view: Lake,Pond
- Waterfront features: Pond
Lot
- Size: 8,712 Square Feet
- Features: Sprinklers In Front, Sprinklers In Rear
Details
- Additional parcels included: 2633028
- Parcel number: 263622wb0000c.00060.00
- Zoning description: Single Family
- Special conditions: Standard
Construction
Type & style
- Home type: SingleFamily
- Property subtype: Single Family Residence
Materials
- Block, Concrete, Frame, Stucco
- Roof: Shingle
Condition
- New construction: No
- Year built: 2016
Utilities & green energy
- Sewer: Public Sewer
- Water: Public
- Utilities for property: Cable Available, Cable Connected, Electricity Available, Electricity Connected, Natural Gas Available, Natural Gas Connected, Sewer Available, Sewer Connected, Water Connected
Community & HOA
Community
- Security: Carbon Monoxide Detector(s), Closed Circuit Camera(s), Security System Owned, Smoke Detector(s)
- Subdivision: Strom Park
HOA
- Has HOA: Yes
- Amenities included: Jogging Path, Management - Off Site, Park, Playground
- HOA fee: $385 semi-annually
- HOA name: Strom Park and CVCA
- HOA phone: 321-549-0952
- Second HOA fee: $280 annually
Location
- Region: Melbourne
Financial & listing details
- Price per square foot: $297/sqft
- Tax assessed value: $602,900
- Annual tax amount: $7,961
- Date on market: 10/7/2026
- Listing terms: Cash,Conventional,VA Loan
- Road surface type: Asphalt
Estimated market value
$793,200
$754,000 - $833,000
$4,122/mo
Price history
| Date | Event | Price |
|---|---|---|
| 10/7/2026 | Listed for sale | $819,900+96.8%$297/sqft |
Source: Space Coast AOR #1088385 Report a problem | ||
| 3/4/2016 | Sold | $416,600$151/sqft |
Source: Public Record Report a problem | ||
Public tax history
| Year | Property taxes | Tax assessment |
|---|---|---|
| 2025 | $7,962 +3% | $602,900 -0.2% |
| 2024 | $7,727 +0.2% | $604,360 +0.8% |
| 2023 | $7,708 +15% | $599,650 +12.6% |
| 2022 | $6,702 +6% | $532,600 +24.2% |
| 2021 | $6,324 +8.8% | $428,910 +12.1% |
| 2020 | $5,811 -0.8% | $382,470 +1.1% |
| 2019 | $5,858 | $378,160 +1.6% |
| 2018 | $5,858 -1% | $372,230 +2.9% |
| 2017 | $5,916 -1.6% | $361,890 +523.9% |
| 2016 | $6,012 +394.2% | $58,000 +900% |
| 2015 | $1,217 | $5,800 |
Find assessor info on the county website
Monthly payment
Est. payment
Payment breakdown
Explore the cost of this home by adjusting the details. Changes won't be saved.Climate risks
Neighborhood: Viera West
Nearby schools
Schools provided by the listing agent
- Elementary: Quest
- Middle: Viera Middle School
- High: Viera
Source: Space Coast AOR. This data may not be complete. We recommend contacting the local school district to confirm school assignments for this home.
Similar homes
- $800,0004 bd4 ba3k sqft3447 Caviston Way, Melbourne, FL 32940For Sale
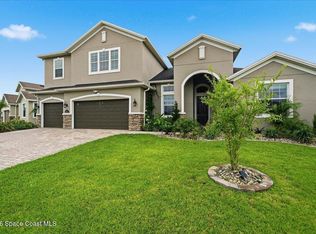 MLS ID #1089237, Natalie Kae Decker. Space Coast AOR
- $804,3754 bd4 ba3.1k sqft2906 Balting Pl, Melbourne, FL 32940For Sale
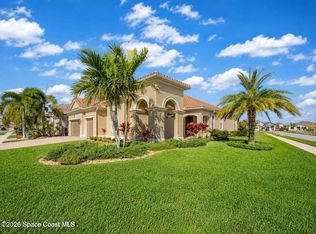 MLS ID #1083802, Anthony Broskey. Space Coast AOR
- $781,5505 bd3 ba4k sqft1329 Tipperary Dr, Melbourne, FL 32940For Sale
 MLS ID #1089537, Gregory Ellingson. Space Coast AOR
- $769,9004 bd3 ba3.2k sqft3433 Carambola Cir, Melbourne, FL 32940For Sale
 MLS ID #1084493, Gregory Ellingson. Space Coast AOR
